Skip main navigation
Sold for $560,000
  • $560,000

    5 Auction Dr, Manchester, PA 17345

    4beds
    4,324sqft
    Single Family Residence
    Built in 2017
    0.43 Acres Lot
    $590,000 Zestimate®
    $130/sqft
    $3,583 Estimated rent

    Home value

    $590,000

    $561,000 - $620,000

    $3,583/mo

    Zestimate® history
    Loading
    Loading...

    Owner options

    List your home for rent

    $3,583/mo

    Rent Zestimate®

    Find your next renter with Zillow Rental Manager. Plus, with online applications, you can quickly screen prospective tenants – for free.

    Learn more

    $3,583/mo

    Rent Zestimate®

    Refinance and save

    $4,452/mo

    Est. payment

    Refinancing to a lower rate could help reduce your monthly payments and save thousands over the life of the loan.

    See today's rates

    $4,452/mo

    Est. payment

    Explore your selling options

    Work with a Zillow partner agent

    Leverage their expertise and Zillow's premium Showcase listings to get your home seen by more buyers.

    Get started

    List with your own agent

    Get your home in front of millions of buyers by listing it on Zillow.

    Learn how to do it

    Sell it yourself

    Take full control of how buyers see your home on Zillow by listing For Sale by Owner (FSBO).

    List your home

    What's special

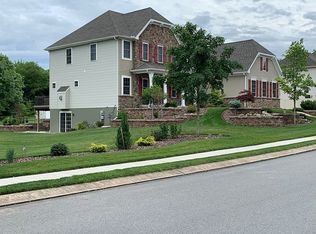
    Behold! This Keystone Custom Home is move-in ready. With over 4,300 square feet of living space, you'll dream of ways to occupy all the extra space. When your friends and family ask where the guest room is, you can answer "Which one?" You'll be star-struck by the immaculate and radiant hardwood floors as they accent each and every detailed finish to perfection. Step inside the main foyer and to the left you'll find a perfect work space to keep you busy and to the right you'll find an oversized dining room for the whole family, or turn it into an extra lounge area! Make your way into the kitchen around the oversized breakfast bar countertops, past state of the art appliances and into your very own Buter's pantry, Butler Not Included! Did I mention you have your very own master suite on the first floor? Equipped with a jacuzzi tub, stand up shower, his and her sinks/closets and masterfully tiled floors. Make sure to Pop your head out back and check out the massive all-weather deck for your summer time barbcues. Head back inside and get comfortable in the first floor living area, but be sure to catch your breath from all the excitement before you head upstairs. At the top of the steps you'll find yet another living space, even more spacious than the one before. No more fighting over bathroom space in the morning, there are plenty of bathrooms to go around. Pick your bedrooms but don't fight over the 25k upgraded 2nd floor bed/game room. If that wasn't enough, you have potential for another 2200 square feet of finished living space in the basement, with plumbing roughed in and ready to go. Don't go yet, there's more! This home comes fully equipped with owned solar panels, giving you the opportunity to save thousands on your electric bill! Don't waste any more wishes, your dream home has arrived.

    Zillow last checked:

    Listing updated:

    Listed by:

    JOHN POST, JR 717-713-9490,

    Iron Valley Real Estate of Central PA

    Bought with:

    Mr. JASMIN (Jazz) OSOJKIC, RS289775

    Coldwell Banker Realty

    Source: Bright MLS,MLS#: PAYK2057498MLS Logo

    Facts & features

    Interior

    Bedrooms & bathrooms
    • Bedrooms: 4
    • Bathrooms: 3
    • Full bathrooms: 2
    • 1/2 bathrooms: 1
    • Main level bathrooms: 2
    • Main level bedrooms: 1
    Basement
    • Description: Percent Finished: 0.0
    • Area: 0
    Heating
    • Forced Air, Natural Gas
    Cooling
    • Central Air, Electric
    Appliances
    • Included: Dishwasher, Microwave, Oven/Range - Gas, Refrigerator, Trash Compactor, Water Heater, Electric Water Heater, Gas Water Heater
    • Laundry: Hookup, Main Level, Washer/Dryer Hookups Only, Laundry Room
    Features
    • Combination Dining/Living, Dining Area, Open Floorplan, Eat-in Kitchen, Primary Bath(s), Recessed Lighting, Walk-In Closet(s), Dry Wall, Unfinished Walls
    • Flooring: Concrete, Hardwood, Wood
    • Doors: Storm Door(s), ENERGY STAR Qualified Doors
    • Windows: Bay/Bow, Double Hung, Energy Efficient, Screens, Vinyl Clad
    • Basement: Heated,Interior Entry,Concrete,Sump Pump,Unfinished,Windows
    • Number of fireplaces: 1
    • Fireplace features: Glass Doors, Gas/Propane
    Interior area
    • Total structure area: 4,324
    • Total interior livable area: 4,324 sqft
    • Finished area above ground: 4,324
    • Finished area below ground: 0

    Property

    Parking
    • Total spaces: 2
    • Parking features: Storage, Garage Faces Front, Garage Door Opener, Inside Entrance, Driveway, Private, Attached, Off Street, On Street
    • Attached garage spaces: 2
    • Has uncovered spaces: Yes
    Accessibility
    • Accessibility features: Accessible Entrance
    Features
    • Levels: Two
    • Stories: 2
    • Patio & porch: Deck
    • Exterior features: Extensive Hardscape, Sidewalks
    • Pool features: Community
    • Fencing: Vinyl
    • Has view: Yes
    • View description: Limited, Street, Trees/Woods
    Lot
    • Size: 0.43 Acres
    • Features: Cleared, Front Yard, Landscaped, Level, Rear Yard, SideYard(s), Corner Lot/Unit, Unknown Soil Type
    Details
    • Additional structures: Above Grade, Below Grade, Outbuilding
    • Parcel number: 260000600020000000
    • Zoning: RESIDENTIAL
    • Special conditions: Standard

    Construction

    Type & style
    • Home type: SingleFamily
    • Architectural style: Traditional
    • Property subtype: Single Family Residence
    Materials
    • Stick Built, Rough-In Plumbing, Stone, Frame, Masonry
    • Foundation: Block, Concrete Perimeter, Permanent
    • Roof: Shingle
    Condition
    • New construction: No
    • Year built: 2017
    Details
    • Builder model: Nottingham Normandy
    • Builder name: Keystone Custom Homes

    Utilities & green energy

    • Electric: 200+ Amp Service, Generator
    • Sewer: Public Sewer
    • Water: Public
    • Utilities for property: Cable Available, Electricity Available, Natural Gas Available, Phone Available, Sewer Available, Water Available

    Community & neighborhood

    Security
    • Security features: Carbon Monoxide Detector(s), Smoke Detector(s)
    Community
    • Community features: Pool
    Location
    • Region: Manchester
    • Subdivision: Rolling Meadows
    • Municipality: EAST MANCHESTER TWP

    HOA & financial

    HOA
    • Has HOA: Yes
    • HOA fee: $780 annually
    • Amenities included: Pool
    • Services included: Snow Removal, Common Area Maintenance, Insurance
    • Association name: ROLLING MEADOWS

    Other

    Other facts
    • Listing agreement: Exclusive Right To Sell
    • Listing terms: Cash,Conventional,VA Loan,FHA,USDA Loan
    • Ownership: Fee Simple
    • Road surface type: Paved

    Price history

    DateEventPrice
    6/17/2024Sold$560,000+1.9%$130/sqft
    Source: Bright MLS #PAYK2057498 Report a problem
    5/24/2024Pending sale$549,750$127/sqft
    Source: Bright MLS #PAYK2057498 Report a problem
    5/9/2024Price change$549,750-1.8%$127/sqft
    Source: Bright MLS #PAYK2057498 Report a problem
    4/5/2024Price change$560,000-2.6%$130/sqft
    Source: Bright MLS #PAYK2057498 Report a problem
    3/14/2024Listed for sale$575,000-2.5%$133/sqft
    Source: Bright MLS #PAYK2057498 Report a problem
    8/28/2023Listing removed--
    Source: Berkshire Hathaway HomeServices Homesale Realty Report a problem
    5/31/2023Listed for sale$589,900+44.4%$136/sqft
    Source: Bright MLS #PAYK2042378 Report a problem
    10/30/2017Sold$408,430+807.6%$94/sqft
    Source: Public Record Report a problem
    7/25/2017Sold$45,000$10/sqft
    Source: Public Record Report a problem

    Public tax history

    YearProperty taxesTax assessment
    2025$12,627 +1.7%$355,190
    2024$12,417 $355,190
    2023$12,417 +4.3%$355,190
    2022$11,906 -0.3%$355,190
    2021$11,945 +0.7%$355,190
    2020$11,867 +2%$355,190 +1%
    2019$11,638 +1284.4%$351,720 +1277.7%
    2018$841 +421.9%$25,530
    2017$161 $25,530
    2016-- $25,530
    2015-- $25,530
    2014-- $25,530
    2013-- $25,530
    2012-- $25,530
    2011-- $25,530
    2010-- $25,530
    2009-- $25,530
    2008-- $25,530
    2007-- $25,530

    Find assessor info on the county website

    Neighborhood: 17345

    Nearby schools

    GreatSchools rating
    Schools provided by the listing agent
    • District: Northeastern York

    Source: Bright MLS. This data may not be complete. We recommend contacting the local school district to confirm school assignments for this home.

    Get pre-qualified for a loan
    At Zillow Home Loans, we can pre-qualify you in as little as 5 minutes with no impact to your credit score.

    An equal housing lender. NMLS #10287.

    Sell for more on Zillow
    Get a Zillow Showcase℠ listing at no additional cost and you could sell for .
    $590,000
    2% more
    +$11,800
    With Zillow Showcase(estimated)
    $601,800