Breathtaking modern Chestnut Hill gem, masterfully transformed by Arco Design and Build, Newton's premier design/build firm! Bathed in natural light and high-end finishes, it boasts an open floorplan for hosting. The kitchen, crafted by HCKitchens, features island w/ quartz waterfall countertops and sleek European cabinets. Central living areas shine with gleaming hardwoods and a 3-sided gas fireplace, complemented by a new half bath. A well-appointed home office with modern sliding doors doubles as a space for overnight guests or gatherings. The primary suite includes dual closets and a beautifully renovated ensuite bath, while two additional bedrooms share another updated bathroom. The walk-out lower level hosts a spacious family room, mudroom, laundry, and second half bath. Extensive hardscaping and a full-length rear patio with built-in seating provides excellent outdoor entertainment space. Conveniently located ~1 mi from The Shops/Rt.9, <2 mi to the train, and <5 mi to Longwood.
Sold for $1,745,700
$1,745,700
5 Audubon Dr, Newton, MA 02467
3beds
2,665sqft
Single Family Residence
Built in 1953
10,660 Square Feet Lot
$1,895,100 Zestimate®
$655/sqft
$6,410 Estimated rent
Home value
$1,895,100
$1.74M - $2.07M
$6,410/mo
Zestimate® history
Owner options
List your home for rent
$6,410/mo
Rent Zestimate®
Find your next renter with Zillow Rental Manager. Plus, with online applications, you can quickly screen prospective tenants – for free.
$6,410/mo
Rent Zestimate®
Refinance and save
$8,850/mo
Est. payment
Refinancing to a lower rate could help reduce your monthly payments and save thousands over the life of the loan.
$8,850/mo
Est. payment
Explore your selling options
Work with a Zillow partner agent
Leverage their expertise and Zillow's premium Showcase listings to get your home seen by more buyers.
Get startedList with your own agent
Get your home in front of millions of buyers by listing it on Zillow.
Learn how to do itSell it yourself
Take full control of how buyers see your home on Zillow by listing For Sale by Owner (FSBO).
List your homeWhat's special
Zillow last checked:
Listing updated:
Listed by:
The Tom and Joanne Team 781-795-0502,
Gibson Sotheby's International Realty 617-426-6900
Bought with:
Henry Zeng
Henry Zeng
Source: MLS PIN,MLS#: 73237901
Facts & features
Interior
Bedrooms & bathrooms
- Bedrooms: 3
- Bathrooms: 4
- Full bathrooms: 2
- 1/2 bathrooms: 2
Primary bedroom
- Features: Bathroom - Full, Walk-In Closet(s), Flooring - Hardwood, Lighting - Overhead, Pocket Door
- Level: First
- Area: 240
- Dimensions: 15 x 16
Bedroom 2
- Features: Flooring - Hardwood, Lighting - Overhead, Closet - Double
- Level: First
- Area: 156
- Dimensions: 13 x 12
Bedroom 3
- Features: Closet, Flooring - Hardwood, Lighting - Overhead
- Level: First
- Area: 150
- Dimensions: 10 x 15
Primary bathroom
- Features: Yes
Bathroom 1
- Features: Bathroom - Full, Bathroom - Tiled With Shower Stall, Flooring - Stone/Ceramic Tile, Countertops - Stone/Granite/Solid, Recessed Lighting, Remodeled, Pocket Door
- Level: First
- Area: 60
- Dimensions: 12 x 5
Bathroom 2
- Features: Bathroom - Full, Bathroom - Tiled With Shower Stall, Flooring - Stone/Ceramic Tile, Countertops - Stone/Granite/Solid, Recessed Lighting, Remodeled
- Level: First
- Area: 54
- Dimensions: 9 x 6
Bathroom 3
- Features: Bathroom - Half, Flooring - Hardwood
- Level: First
- Area: 21
- Dimensions: 7 x 3
Dining room
- Features: Flooring - Hardwood, Window(s) - Picture, Exterior Access, Open Floorplan, Lighting - Overhead
- Level: First
- Area: 225
- Dimensions: 15 x 15
Family room
- Features: Closet, Flooring - Wall to Wall Carpet, Exterior Access, Recessed Lighting
- Level: Basement
- Area: 406
- Dimensions: 29 x 14
Kitchen
- Features: Flooring - Hardwood, Window(s) - Picture, Countertops - Stone/Granite/Solid, Kitchen Island, Breakfast Bar / Nook, Exterior Access, Open Floorplan, Recessed Lighting, Stainless Steel Appliances
- Level: First
- Area: 180
- Dimensions: 12 x 15
Living room
- Features: Flooring - Hardwood, Recessed Lighting, Sunken
- Level: First
- Area: 405
- Dimensions: 27 x 15
Office
- Features: Flooring - Hardwood, Recessed Lighting, Remodeled
- Level: First
- Area: 180
- Dimensions: 12 x 15
Heating
- Central, Forced Air, Natural Gas
Cooling
- Central Air
Appliances
- Included: Water Heater, Oven, Dishwasher, Disposal, Microwave, Range, Refrigerator, Washer, Dryer
- Laundry: Flooring - Stone/Ceramic Tile, Electric Dryer Hookup, Washer Hookup, Sink, In Basement
Features
- Recessed Lighting, Closet, Lighting - Overhead, Bathroom - Half, Cedar Closet(s), Home Office, Foyer, Bathroom, Mud Room
- Flooring: Tile, Carpet, Hardwood, Flooring - Hardwood, Flooring - Stone/Ceramic Tile
- Doors: Insulated Doors
- Windows: Insulated Windows
- Basement: Partial,Crawl Space,Partially Finished,Garage Access
- Number of fireplaces: 1
- Fireplace features: Dining Room, Living Room
Interior area
- Total structure area: 2,665
- Total interior livable area: 2,665 sqft
Property
Parking
- Total spaces: 5
- Parking features: Attached, Under, Paved Drive, Off Street, Paved
- Attached garage spaces: 1
- Uncovered spaces: 4
Accessibility
- Accessibility features: No
Features
- Patio & porch: Porch, Patio
- Exterior features: Porch, Patio, Professional Landscaping, Stone Wall
Lot
- Size: 10,660 Square Feet
- Features: Corner Lot, Sloped
Details
- Parcel number: S:82 B:031 L:0003,706653
- Zoning: SR3
Construction
Type & style
- Home type: SingleFamily
- Architectural style: Contemporary
- Property subtype: Single Family Residence
Materials
- Frame, Stone
- Foundation: Block
- Roof: Rubber
Condition
- Updated/Remodeled,Remodeled
- Year built: 1953
Utilities & green energy
- Electric: Circuit Breakers
- Sewer: Public Sewer
- Water: Public
- Utilities for property: for Electric Range, for Electric Dryer, Washer Hookup
Green energy
- Energy efficient items: Thermostat
Community & HOA
Community
- Features: Public Transportation, Shopping, Walk/Jog Trails, Medical Facility, Conservation Area, Highway Access, Sidewalks
- Security: Security System
- Subdivision: Chestnut Hill
HOA
- Has HOA: No
Location
- Region: Newton
Financial & listing details
- Price per square foot: $655/sqft
- Tax assessed value: $1,301,100
- Annual tax amount: $12,699
- Date on market: 7/26/2025
Price history
| Date | Event | Price |
|---|---|---|
| 12/6/2024 | Sold | $1,745,700-2.2%$655/sqft |
Source: MLS PIN #73237901 Report a problem | ||
| 11/1/2024 | Contingent | $1,785,000$670/sqft |
Source: MLS PIN #73237901 Report a problem | ||
| 10/15/2024 | Listed for sale | $1,785,000-3.5%$670/sqft |
Source: MLS PIN #73237901 Report a problem | ||
| 10/10/2024 | Contingent | $1,850,000$694/sqft |
Source: MLS PIN #73237901 Report a problem | ||
| 7/25/2024 | Price change | $1,850,000-3.9%$694/sqft |
Source: MLS PIN #73237901 Report a problem | ||
| 5/15/2024 | Listed for sale | $1,925,000+114.1%$722/sqft |
Source: MLS PIN #73237901 Report a problem | ||
| 3/11/2016 | Sold | $899,000$337/sqft |
Source: Public Record Report a problem | ||
| 1/30/2016 | Pending sale | $899,000$337/sqft |
Source: Coldwell Banker Residential Brokerage - Newton #71950730 Report a problem | ||
| 1/20/2016 | Price change | $899,000-4.3%$337/sqft |
Source: Coldwell Banker Residential Brokerage - Newton - Centre St. #71950730 Report a problem | ||
| 5/27/2015 | Listed for sale | $939,000$352/sqft |
Source: Prudential Edna Kranz Realty #71844868 Report a problem | ||
Public tax history
| Year | Property taxes | Tax assessment |
|---|---|---|
| 2025 | $13,133 +3.4% | $1,340,100 +3% |
| 2024 | $12,699 +5% | $1,301,100 +9.5% |
| 2023 | $12,095 +4.5% | $1,188,100 +8% |
| 2022 | $11,573 +3.6% | $1,100,100 +6% |
| 2021 | $11,167 +3.1% | $1,037,800 |
| 2020 | $10,835 +2.9% | $1,037,800 +3% |
| 2019 | $10,529 +4.2% | $1,007,600 +7.9% |
| 2018 | $10,100 +27.1% | $933,500 +30.7% |
| 2017 | $7,945 +4.5% | $714,500 +7% |
| 2016 | $7,600 +9.6% | $667,800 +11.8% |
| 2015 | $6,937 -0.7% | $597,500 +3.7% |
| 2014 | $6,985 +5.5% | $576,300 |
| 2013 | $6,622 +2.9% | $576,300 |
| 2012 | $6,437 -0.7% | $576,300 -3.1% |
| 2011 | $6,484 +2.6% | $594,900 -2% |
| 2010 | $6,319 +2.4% | $607,000 -2% |
| 2009 | $6,169 +2.7% | $619,400 |
| 2008 | $6,008 +3.9% | $619,400 -0.1% |
| 2007 | $5,784 +2.7% | $619,900 +3% |
| 2006 | $5,633 +3.7% | $601,800 +5% |
| 2005 | $5,433 +3.1% | $573,100 +10.9% |
| 2004 | $5,271 +23.8% | $516,800 +32.5% |
| 2003 | $4,259 +9.9% | $390,000 |
| 2002 | $3,877 +4.3% | $390,000 +26.5% |
| 2000 | $3,718 +4.8% | $308,300 +9.9% |
| 1999 | $3,548 | $280,500 |
Find assessor info on the county website
Neighborhood: 02467
Nearby homes
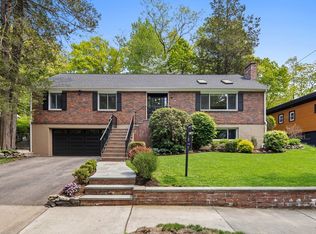
- $1,769,9003 bd2 ba2.4k sqft11 Audubon Dr, Newton, MA 02467Off Market
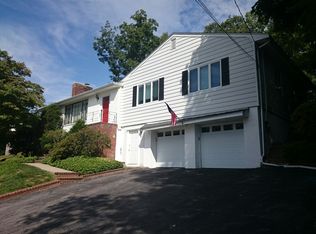
- $1,255,1003 bd2 ba1.9k sqft16 Brookline St, Newton, MA 02467Off Market
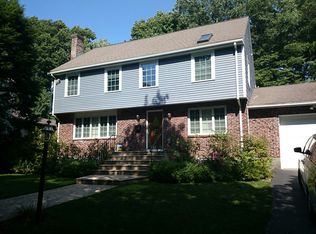
- $1,838,1004 bd4 ba2.3k sqft17 Audubon Dr, Newton, MA 02467Off Market
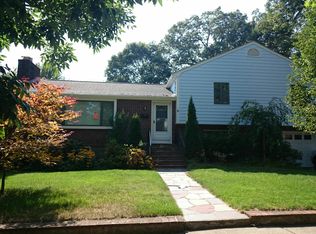
- $1,732,5004 bd3 ba2k sqft6 Audubon Dr, Newton, MA 02467Off Market
- $2,334,3004 bd4 ba3.6k sqft4 High Rock Ter, Newton, MA 02467Off Market
- $2,986,6005 bd4 ba4.3k sqft24 Arlington Rd, Brookline, MA 02467Off Market
- $2,560,3004 bd2 ba9.9k sqft16 Arlington Rd, Brookline, MA 02467Off Market
- $2,700,2004 bd3 ba3.2k sqft6 Kesseler Way, Newton, MA 02467Off Market
Nearby schools
GreatSchools rating
- 10/10Memorial Spaulding Elementary SchoolGrades: K-5Distance: 0.5 mi
- 8/10Oak Hill Middle SchoolGrades: 6-8Distance: 1.1 mi
- 10/10Newton South High SchoolGrades: 9-12Distance: 0.9 mi
Schools provided by the listing agent
- Elementary: Spaulding
- Middle: Oak Hill
- High: Newton South
Source: MLS PIN. This data may not be complete. We recommend contacting the local school district to confirm school assignments for this home.
Get a cash offer in 3 minutes
Find out how much your home could sell for in as little as 3 minutes with a no-obligation cash offer.
Estimated market value
$1,895,100
Get a cash offer in 3 minutes
Find out how much your home could sell for in as little as 3 minutes with a no-obligation cash offer.
Estimated market value
$1,895,100
- Massachusetts
- Middlesex County
- Newton
- 02467
- 5 Audubon Dr
