Skip main navigation
Off market
Street View
  • $766,100

    5 Augusta Dr, Westampton, NJ 08060

    5beds
    3,646sqft
    SingleFamily
    Built in 2002
    7,405 Square Feet Lot
    $766,100 Zestimate®
    $210/sqft
    $4,517 Estimated rent

    Home value

    $766,100

    $728,000 - $804,000

    $4,517/mo

    Zestimate® history
    Loading
    Loading...

    Owner options

    List your home for rent

    $4,517/mo

    Rent Zestimate®

    Find your next renter with Zillow Rental Manager. Plus, with online applications, you can quickly screen prospective tenants – for free.

    Learn more

    $4,517/mo

    Rent Zestimate®

    Refinance and save

    $5,333/mo

    Est. payment

    Refinancing to a lower rate could help reduce your monthly payments and save thousands over the life of the loan.

    See today's rates

    $5,333/mo

    Est. payment

    Explore your selling options

    Work with a Zillow partner agent

    Leverage their expertise and Zillow's premium Showcase listings to get your home seen by more buyers.

    Get started

    List with your own agent

    Get your home in front of millions of buyers by listing it on Zillow.

    Learn how to do it

    Sell it yourself

    Take full control of how buyers see your home on Zillow by listing For Sale by Owner (FSBO).

    List your home

    What's special

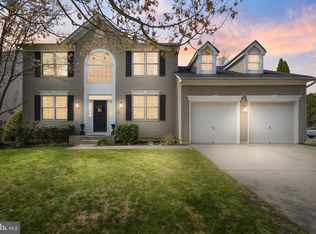
    LOCATION! LOCATION! LOCATION! This Cedarbrook model features 5 Bedrooms, 2.5 baths, and is located on an outstanding lot overlooking the 1st tee box of Deerwood Country Club. Boasting over 3,600 square feet, this well maintained home is move- in ready. If you are looking for plenty of open space, gorgeous views of the golf course, and countless upgrades- look no further. As you enter this home you will be instantly impressed. The open two story foyer features a turned staircase, diagonal hardwood flooring, and upgraded glass front door. The gourmet kitchen is completely upgraded with 42" custom cabinets, mirrored backsplash, granite countertops, large center island, and upgraded appliances including a double wall oven and cooktop-There is plenty of room to prepare meals and entertain guests. The adjacent two story family room features a sun burst window package, skylights, gas fireplace with stone fa~ade, and a rear staircase to access the second level. Completing the first floor is a formal living room, spacious dining room, powder room and a study with bay window. Retreat to the master bedroom suite including separate sitting room, 2 walk in closets and a master bathroom with Jacuzzi tub, tiled shower and dual vanities. There are 4 additional bedrooms upstairs that share a second full bath. Wow! Five bedrooms in this stunning home! The huge basement is perfect for storage and features a bilco door to access the patio. To save the best for last, you will find the outdoor living area to be amazing! It's like being on vacation every day. The multi-tiered east facing patio extends the entire length of the house and is accented by a koi pond and hot tub- all included! Sit back and relax while enjoying picturesque views of the golf course and nature. The entire home is professionally landscaped with pavers, borders and lighting. As a bonus, all mechanicals including dual HVAC systems and hot water heater are new with extended warranties. Windows have all been replaced with premium Pella brand. Not a thing to do but move in! Deerwood Country Club offers membership for golf, pool, and tennis. COME AND SEE THIS EXCEPTIONAL HOME!

    This property is off market, which means it's not currently listed for sale or rent on Zillow. This may be different from what's available on other websites or public sources.

    Facts & features

    Interior

    Bedrooms & bathrooms
    • Bedrooms: 5
    • Bathrooms: 3
    • Full bathrooms: 2
    • 1/2 bathrooms: 1
    Heating
    • Forced air, Gas
    Cooling
    • Central
    Appliances
    • Included: Dishwasher, Garbage disposal, Microwave
    Features
    • Master Bath(s), WhirlPool/HotTub, CeilngFan(s), Attic/House Fan, Dining Area, Kitchen - Island, Butlers Pantry
    • Has fireplace: Yes
    Interior area
    • Total interior livable area: 3,646 sqft

    Property

    Parking
    • Total spaces: 2
    • Parking features: Garage - Attached
    Features
    • Has spa: Yes
    Lot
    • Size: 7,405 sqft
    Details
    • Parcel number: 370100100000500016

    Construction

    Type & style
    • Home type: SingleFamily
    Condition
    • Year built: 2002

    Community & neighborhood

    Location
    • Region: Westampton

    Other

    Other facts
    • Appliances: Cooktop, Oven - Double
    • Construction Materials: Brick, Vinyl Siding
    • Heating YN: Y
    • Property Type: Residential
    • Bathrooms Half: 1
    • Ownership Interest: Fee Simple
    • Bathrooms Full: 2
    • Interior Features: Master Bath(s), WhirlPool/HotTub, CeilngFan(s), Attic/House Fan, Dining Area, Kitchen - Island, Butlers Pantry
    • Tax Lot: 00016
    • Above Grade Fin SQFT: 3646
    • Tax Annual Amount: 9540.0
    • Standard Status: Active
    • Pool: No Pool
    • Total SQFT Source: Assessor

    Price history

    DateEventPrice
    6/21/2018Sold$445,000-1.1%$122/sqft
    Source: Public Record Report a problem
    3/17/2018Listed for sale$449,900+16.9%$123/sqft
    Source: Bhhs Fox & Roach-Princeton #1000281458 Report a problem
    2/14/2002Sold$384,932$106/sqft
    Source: Public Record Report a problem

    Public tax history

    YearProperty taxesTax assessment
    2025$11,556 +3.9%$411,400
    2024$11,120 $411,400
    2023-- $411,400
    2022$10,565 +3.8%$411,400
    2021$10,174 +2.5%$411,400
    2020$9,927 +1.3%$411,400
    2019$9,800 +2.7%$411,400
    2018$9,540 +1.9%$411,400
    2017$9,363 +2%$411,400
    2016$9,182 +2.6%$411,400
    2015$8,948 +2.5%$411,400
    2014$8,726 +2.6%$411,400
    2013$8,504 $411,400 +14.3%
    2003-- $359,800

    Find assessor info on the county website

    Neighborhood: 08060

    Nearby schools

    GreatSchools rating
    Schools provided by the listing agent
    • Elementary: HOLLY HILLS E.S.
    • High: RANCOCAS VALLEY REG. H.S.
    • District: Rancocas Valley Reg

    Source: The MLS. This data may not be complete. We recommend contacting the local school district to confirm school assignments for this home.

    Get a cash offer in 3 minutes
    Find out how much your home could sell for in as little as 3 minutes with a no-obligation cash offer.
    Estimated market value
    $766,100
    Get a cash offer in 3 minutes
    Find out how much your home could sell for in as little as 3 minutes with a no-obligation cash offer.
    Estimated market value
    $766,100