Beautiful stand-alone condo in The Village at Meadowood, Chelmsford’s sought-after 55+ community! This home offers privacy, space, and comfort. Enjoy 2-levels of living, offering a first-floor primary suite featuring a private bath with soaking tub and shower. Gorgeous hardwood floors run throughout. A stunning living room with cathedral ceiling flows seamlessly into the dining room with custom built-ins and detailed woodworking. The bright white kitchen is open to a family room with gas fireplace and includes a walk-in pantry and slider access to the heated sunroom. Upstairs, find 2 add’l BR’s and a spacious bonus room overlooking the main living area, perfect for office or retreat space. An unfinished walk-out basement offers future potential. Enjoy outdoor living on the deck overlooking a lush backyard. Additional highlights include 2-car garage, gas-grill hookup and new roof (2024). Easy, elegant living with low condo fees! Close to major commuting routes and other amenities.
Sold for $750,000
$750,000
5 Augusta Way Unit 5, North Chelmsford, MA 01863
3beds
2,185sqft
Condominium
Built in 1998
-- sqft lot
$771,000 Zestimate®
$343/sqft
$3,917 Estimated rent
Home value
$771,000
$732,000 - $810,000
$3,917/mo
Zestimate® history
Owner options
List your home for rent
$3,917/mo
Rent Zestimate®
Find your next renter with Zillow Rental Manager. Plus, with online applications, you can quickly screen prospective tenants – for free.
$3,917/mo
Rent Zestimate®
Refinance and save
$5,421/mo
Est. payment
Refinancing to a lower rate could help reduce your monthly payments and save thousands over the life of the loan.
$5,421/mo
Est. payment
Explore your selling options
Work with a Zillow partner agent
Leverage their expertise and Zillow's premium Showcase listings to get your home seen by more buyers.
Get startedList with your own agent
Get your home in front of millions of buyers by listing it on Zillow.
Learn how to do itSell it yourself
Take full control of how buyers see your home on Zillow by listing For Sale by Owner (FSBO).
List your homeWhat's special
Bright white kitchenGorgeous hardwood floorsFirst-floor primary suiteWalk-in pantryGas-grill hookup
Zillow last checked:
Listing updated:
Listed by:
The Laura Baliestiero Team 508-864-6011,
Coldwell Banker Realty - Concord 978-369-1000
Bought with:
Mary Ann Quinn Group
Wilson Wolfe Real Estate
Source: MLS PIN,MLS#: 73468209
Facts & features
Interior
Bedrooms & bathrooms
- Bedrooms: 3
- Bathrooms: 3
- Full bathrooms: 2
- 1/2 bathrooms: 1
- Main level bathrooms: 1
- Main level bedrooms: 1
Primary bedroom
- Features: Bathroom - Full, Bathroom - Double Vanity/Sink, Flooring - Hardwood, Closet - Double
- Level: Main,First
- Area: 210
- Dimensions: 14 x 15
Bedroom 2
- Features: Closet, Flooring - Hardwood
- Level: Second
- Area: 144
- Dimensions: 12 x 12
Bedroom 3
- Features: Cathedral Ceiling(s), Closet, Flooring - Hardwood
- Level: Second
- Area: 154
- Dimensions: 11 x 14
Primary bathroom
- Features: Yes
Bathroom 1
- Features: Bathroom - Half, Flooring - Stone/Ceramic Tile, Lighting - Overhead, Pedestal Sink
- Level: Main,First
- Area: 35
- Dimensions: 7 x 5
Bathroom 2
- Features: Bathroom - Full, Bathroom - With Tub & Shower, Lighting - Overhead
- Level: First
- Area: 144
- Dimensions: 12 x 12
Bathroom 3
- Features: Bathroom - Full, Bathroom - With Tub & Shower
- Level: Second
- Area: 80
- Dimensions: 10 x 8
Dining room
- Features: Closet/Cabinets - Custom Built, Flooring - Hardwood, Chair Rail, Wainscoting, Lighting - Overhead, Crown Molding, Decorative Molding
- Level: First
- Area: 156
- Dimensions: 13 x 12
Family room
- Features: Ceiling Fan(s), Flooring - Hardwood
- Level: First
- Area: 132
- Dimensions: 11 x 12
Kitchen
- Features: Flooring - Hardwood, Open Floorplan, Recessed Lighting
- Level: First
- Area: 195
- Dimensions: 13 x 15
Living room
- Features: Cathedral Ceiling(s), Flooring - Hardwood, Exterior Access, Recessed Lighting
- Level: First
- Area: 180
- Dimensions: 12 x 15
Heating
- Forced Air, Natural Gas
Cooling
- Central Air
Appliances
- Included: Range, Dishwasher, Microwave, Refrigerator
- Laundry: First Floor, In Unit
Features
- Closet, Recessed Lighting, Ceiling Fan(s), Lighting - Overhead, Bonus Room, Sun Room, Wired for Sound
- Flooring: Hardwood, Flooring - Hardwood
- Has basement: Yes
- Number of fireplaces: 1
- Fireplace features: Family Room
Interior area
- Total structure area: 2,185
- Total interior livable area: 2,185 sqft
- Finished area above ground: 2,185
Property
Parking
- Total spaces: 4
- Parking features: Attached, Off Street
- Attached garage spaces: 2
- Uncovered spaces: 2
Features
- Entry location: Unit Placement(Street)
- Patio & porch: Deck
- Exterior features: Deck
Details
- Parcel number: 3901830
- Zoning: IA
Construction
Type & style
- Home type: Condo
- Property subtype: Condominium
Materials
- Frame
- Roof: Shingle
Condition
- Year built: 1998
Utilities & green energy
- Electric: Circuit Breakers
- Sewer: Public Sewer
- Water: Public
Community & HOA
HOA
- Amenities included: Clubhouse
- Services included: Insurance, Maintenance Grounds, Snow Removal
- HOA fee: $465 monthly
Location
- Region: North Chelmsford
Financial & listing details
- Price per square foot: $343/sqft
- Tax assessed value: $557,000
- Annual tax amount: $7,742
- Date on market: 9/15/2026
Price history
| Date | Event | Price |
|---|---|---|
| 4/23/2026 | Sold | $750,000-2.6%$343/sqft |
Source: MLS PIN #73468209 Report a problem | ||
| 1/23/2026 | Contingent | $770,000$352/sqft |
Source: MLS PIN #73468209 Report a problem | ||
| 1/14/2026 | Listed for sale | $770,000+64.2%$352/sqft |
Source: MLS PIN #73468209 Report a problem | ||
| 6/12/2020 | Sold | $469,000$215/sqft |
Source: Agent Provided Report a problem | ||
| 5/27/2020 | Pending sale | $469,000$215/sqft |
Source: Keller Williams Realty Boston Northwest #72659533 Report a problem | ||
| 5/21/2020 | Listed for sale | $469,000$215/sqft |
Source: Keller Williams Realty Boston Northwest #72659533 Report a problem | ||
Public tax history
Tax history is unavailable.
Neighborhood: North Chelmsford
Nearby homes
- $657,5002 bd3 ba2.2k sqft22 Muirfield Way #24, North Chelmsford, MA 01863Sold

- $676,0002 bd3 ba2.1k sqft14 Muirfield Way #14, North Chelmsford, MA 01863Sold
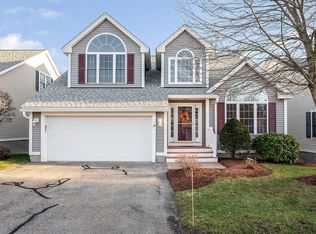
- $714,6003 bd2 ba2.5k sqft16 Augusta Way, North Chelmsford, MA 01863Off Market
- $661,6002 bd3 ba2k sqft18 Muirfield Way, North Chelmsford, MA 01863Off Market
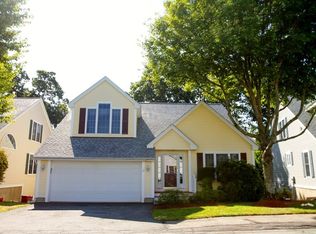
- $685,0002 bd3 ba2.2k sqft11 Muirfield Way UNIT 11, North Chelmsford, MA 01863Sold
- $665,0002 bd3 ba2.2k sqft12 Muirfield Way #29, Chelmsford, MA 01824Sold
- $695,0002 bd3 ba2.2k sqft25 Muirfield #25, North Chelmsford, MA 01863Sold
- $760,0003 bd3 ba2.5k sqft8 Saint Andrews Way #8, North Chelmsford, MA 01863Sold
Nearby schools
GreatSchools rating
- 6/10Harrington Elementary SchoolGrades: K-4Distance: 0.8 mi
- 7/10McCarthy Middle SchoolGrades: 5-8Distance: 0.8 mi
- 9/10Chelmsford High SchoolGrades: 9-12Distance: 0.7 mi
Get a cash offer in 3 minutes
Find out how much your home could sell for in as little as 3 minutes with a no-obligation cash offer.
Estimated market value
$771,000
Get a cash offer in 3 minutes
Find out how much your home could sell for in as little as 3 minutes with a no-obligation cash offer.
Estimated market value
$771,000
- Massachusetts
- Middlesex County
- Chelmsford
- 01863
- North Chelmsford
- 5 Augusta Way Unit 5
