Pride in ownership….This well maintained 3 bed 4 bath home speaks for itself. Situated nicely on close to a half-acre lot in Broadview Acres, this home is truly move-in ready. Many updates include the beautiful re-finished hardwood floors that span across two floors of living space, new interior paint that is complimented with the natural light that is brought in through the many windows and the newly installed skylights. The open floor plan on the main level with cathedral ceiling creates an airy atmosphere for daily living and for entertainment. The granite surface kitchen with classic subway tile backsplash, island and stainless-steel appliances is nice & bright, offering great functionality. The second level spacious master bedroom with cathedral ceiling and en-suite bath is very inviting. The two additional bedrooms are also sizeable rooms and are adjacent to the 2nd full bath, completing the 2nd level footprint. The lower level offers great flex space for an office or family space with another convenient half bath. The exterior has also been recently painted and provides for great curb appeal along with the well-manicured grounds that can be enjoyed when seated on the private deck off the kitchen space. This home is well cared for and ready for its next owner…! HIGHEST AND BEST OFFERS ARE DUE IN BY MONDAY 5/18/2026 AT 2:00PM
Sold for $710,000
$710,000
5 Aurora Dr, Cumberland, RI 02864
3beds
2,574sqft
Single Family Residence
Built in 1987
0.49 Acres Lot
$716,800 Zestimate®
$276/sqft
$3,722 Estimated rent
Home value
$716,800
$638,000 - $810,000
$3,722/mo
Zestimate® history
Owner options
List your home for rent
$3,722/mo
Rent Zestimate®
Find your next renter with Zillow Rental Manager. Plus, with online applications, you can quickly screen prospective tenants – for free.
$3,722/mo
Rent Zestimate®
Refinance and save
$4,824/mo
Est. payment
Refinancing to a lower rate could help reduce your monthly payments and save thousands over the life of the loan.
$4,824/mo
Est. payment
Explore your selling options
Work with a Zillow partner agent
Leverage their expertise and Zillow's premium Showcase listings to get your home seen by more buyers.
Get startedList with your own agent
Get your home in front of millions of buyers by listing it on Zillow.
Learn how to do itSell it yourself
Take full control of how buyers see your home on Zillow by listing For Sale by Owner (FSBO).
List your homeWhat's special
New interior paintNewly installed skylightsGranite surface kitchenWell-manicured groundsClassic subway tile backsplashStainless-steel appliancesGreat curb appeal
Zillow last checked:
Listing updated:
Listed by:
The Hometown Experts Team 401-374-1211,
RE/MAX Town & Country,
George Stansfield 401-499-5454,
RE/MAX Town & Country
Bought with:
Lauren Goldman, RES.0034734
RE/MAX Real Estate Center
Source: StateWide MLS RI,MLS#: 1412459
Facts & features
Interior
Bedrooms & bathrooms
- Bedrooms: 3
- Bathrooms: 3
- Full bathrooms: 2
- 1/2 bathrooms: 1
Primary bedroom
- Features: High Ceilings
- Level: Second
Bedroom 2
- Features: Ceiling Height 7 to 9 ft
- Level: Second
Bedroom 3
- Features: Ceiling Height 7 to 9 ft
- Level: Second
Bathroom
- Features: Ceiling Height 7 to 9 ft
- Level: Second
Bathroom
- Features: Ceiling Height 7 to 9 ft
- Level: First
Bathroom
- Features: Ceiling Height 7 to 9 ft
- Level: Lower
Dining area
- Features: High Ceilings
- Level: First
Family room
- Features: Ceiling Height 7 to 9 ft
- Level: Lower
Kitchen
- Features: High Ceilings
- Level: First
Other
- Features: Ceiling Height 7 to 9 ft
- Level: First
Living room
- Features: Ceiling Height 7 to 9 ft
- Level: First
Heating
- Natural Gas, Baseboard, Forced Water, Zoned
Cooling
- Central Air, Ductless, Whole House Fan
Appliances
- Included: Gas Water Heater, Dishwasher, Dryer, Microwave, Oven/Range, Refrigerator, Washer
Features
- Wall (Dry Wall), Wall (Plaster), Bath w/ Shower, Bedroom, Dining Area, Family Room, Half Bath, Kitchen, Laundry Area, Living Room, Master Bedroom w/ Bath, Cathedral Ceiling(s), Stairs, Plumbing (Mixed), Insulation (Ceiling), Insulation (Walls), Ceiling Fan(s)
- Flooring: Ceramic Tile, Hardwood
- Windows: Insulated Windows, Skylight(s)
- Basement: Full,Interior and Exterior,Partially Finished,Bath/Stubbed,Family Room,Utility
- Has fireplace: No
- Fireplace features: None
Interior area
- Total structure area: 2,124
- Total interior livable area: 2,574 sqft
- Finished area above ground: 2,124
- Finished area below ground: 450
Property
Parking
- Total spaces: 6
- Parking features: Garage Door Opener, Integral, Driveway
- Attached garage spaces: 2
- Has uncovered spaces: Yes
Features
- Patio & porch: Deck
- Fencing: Fenced
Lot
- Size: 0.49 Acres
- Features: Paved, Wooded
Details
- Foundation area: 950
- Parcel number: CUMBM027B0301L000
- Zoning: R-1
- Special conditions: Conventional/Market Value
- Other equipment: Cable TV
Construction
Type & style
- Home type: SingleFamily
- Architectural style: Contemporary
- Property subtype: Single Family Residence
Materials
- Dry Wall, Plaster, Wood
- Foundation: Concrete Perimeter
Condition
- New construction: No
- Year built: 1987
Utilities & green energy
- Electric: 150 Amp Service, Circuit Breakers
- Utilities for property: Sewer Connected, Water Connected
Community & HOA
Community
- Features: Golf, Highway Access, Private School, Public School, Railroad, Recreational Facilities, Restaurants, Near Shopping, Near Swimming, Tennis
- Subdivision: Broadview Acres
HOA
- Has HOA: No
Location
- Region: Cumberland
Financial & listing details
- Price per square foot: $276/sqft
- Tax assessed value: $440,500
- Annual tax amount: $5,671
- Date on market: 5/13/2026
- Inclusions: Deferred Showing until Open House on 5/16/2026
Price history
| Date | Event | Price |
|---|---|---|
| 7/28/2026 | Sold | $710,000+5.2%$276/sqft |
Source:  StateWide MLS RI #1412459 Report a problem StateWide MLS RI #1412459 Report a problem | ||
| 5/22/2026 | Pending sale | $675,000$262/sqft |
Source: StateWide MLS RI #1412459 Report a problem | ||
| 5/13/2026 | Listed for sale | $675,000+87.5%$262/sqft |
Source: StateWide MLS RI #1412459 Report a problem | ||
| 7/3/2007 | Sold | $360,000$140/sqft |
Source: Public Record Report a problem | ||
Public tax history
| Year | Property taxes | Tax assessment |
|---|---|---|
| 2025 | $5,405 +2.7% | $440,500 |
| 2024 | $5,264 +2.8% | $440,500 |
| 2023 | $5,119 +2.8% | $440,500 +32.6% |
| 2022 | $4,978 +1.7% | $332,100 |
| 2021 | $4,895 -61.1% | $332,100 |
| 2020 | $12,583 +2.1% | $332,100 +12.9% |
| 2019 | $12,324 +2.6% | $294,100 |
| 2018 | $12,012 +168.5% | $294,100 |
| 2017 | $4,473 -10.4% | $294,100 +0.6% |
| 2016 | $4,994 | $292,400 |
| 2015 | $4,994 -58.3% | $292,400 |
| 2014 | $11,983 +156.4% | $292,400 -1.3% |
| 2013 | $4,674 +1.1% | $296,200 |
| 2012 | $4,624 +1.8% | $296,200 |
| 2011 | $4,544 -4.9% | $296,200 -18.4% |
| 2010 | $4,776 +2.6% | $363,200 |
| 2009 | $4,653 +3.5% | $363,200 |
| 2008 | $4,496 -5.4% | $363,200 -11.9% |
| 2007 | $4,752 +4.2% | $412,100 |
| 2006 | $4,562 | $412,100 |
Find assessor info on the county website
Neighborhood: Thompson Hill
Nearby homes
- $650,0004 bd3 ba2.6k sqft7 Aurora Dr, Cumberland, RI 02864Sold
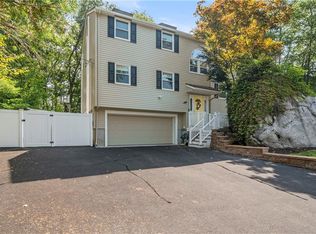
- $691,1004 bd2 ba2.1k sqft3 Aurora Dr, Cumberland, RI 02864Off Market
- $610,1003 bd2 ba1.3k sqft1 Aurora Dr, Cumberland, RI 02864Off Market
- $621,0003 bd3 ba2k sqft2 Aurora Dr, Cumberland, RI 02864Off Market
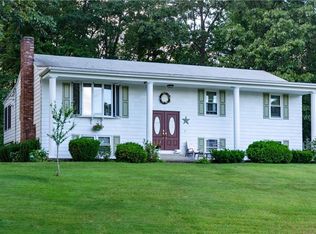
- $757,4004 bd2 ba2.4k sqft6 Aurora Dr, Cumberland, RI 02864Off Market
- $806,0004 bd3 ba3.9k sqft8 Aurora Dr, Cumberland, RI 02864Off Market
- $490,5003 bd2 ba1.2k sqft244 Harriet Ln, Cumberland, RI 02864Off Market
- $465,0003 bd1 ba1k sqft240 Harriet Ln, Cumberland, RI 02864Off Market
Nearby schools
GreatSchools rating
- 7/10Ashton SchoolGrades: K-5Distance: 2.1 mi
- 9/10North Cumberland Middle SchoolGrades: 6-8Distance: 2.2 mi
- 9/10Cumberland High SchoolGrades: 9-12Distance: 2.1 mi
Get a cash offer in 3 minutes
Find out how much your home could sell for in as little as 3 minutes with a no-obligation cash offer.
Estimated market value
$716,800
Get a cash offer in 3 minutes
Find out how much your home could sell for in as little as 3 minutes with a no-obligation cash offer.
Estimated market value
$716,800
