Welcome to the ever so popular Greenwood Condo Community. Third floor garden style Corner apartment so you can enjoy not having neighbors above you, 1 covered carport, plenty of parking for guests, and extra storage in the building. Recently updated bathroom, brand new carpet, freshly painted, neural colors throughout, and just in time to enjoy the outdoor amenities, such as the inground pool, tennis courts, and lush green common areas. Located just minutes to Route 3 and downtown Nashua, surrounded by shops, dining and entertainment. All offers are due Monday April 1st at 6pm
Closed
Listed by: Redfin Corporation • Jessica Marshall
Bought with: RE/MAX Synergy
$285,000
5 Autumn Leaf Drive #11, Nashua, NH 03060
2beds
810sqft
Condominium
Built in 1979
-- sqft lot
$298,500 Zestimate®
$352/sqft
$2,027 Estimated rent
Home value
$298,500
$284,000 - $313,000
$2,027/mo
Zestimate® history
Owner options
List your home for rent
$2,027/mo
Rent Zestimate®
Find your next renter with Zillow Rental Manager. Plus, with online applications, you can quickly screen prospective tenants – for free.
$2,027/mo
Rent Zestimate®
Refinance and save
$1,931/mo
Est. payment
Refinancing to a lower rate could help reduce your monthly payments and save thousands over the life of the loan.
$1,931/mo
Est. payment
Explore your selling options
Work with a Zillow partner agent
Leverage their expertise and Zillow's premium Showcase listings to get your home seen by more buyers.
Get startedList with your own agent
Get your home in front of millions of buyers by listing it on Zillow.
Learn how to do itSell it yourself
Take full control of how buyers see your home on Zillow by listing For Sale by Owner (FSBO).
List your homeWhat's special
Extra storageRecently updated bathroomBrand new carpetTennis courtsLush green common areas
Zillow last checked:
Listing updated:
Listed by:
Jessica Marshall,
Redfin Corporation 603-733-4257
Bought with:
Jasmine Trudel
RE/MAX Synergy
Source: PrimeMLS,MLS#: 4989410
Facts & features
Interior
Bedrooms & bathrooms
- Bedrooms: 2
- Bathrooms: 1
- Full bathrooms: 1
Heating
- Natural Gas, Baseboard
Cooling
- Wall Unit(s)
Appliances
- Included: Dishwasher, Electric Range, Refrigerator
Features
- Kitchen/Dining, Natural Light
- Flooring: Carpet, Laminate
- Doors: Security Door(s)
- Has basement: No
Interior area
- Total structure area: 810
- Total interior livable area: 810 sqft
- Finished area above ground: 810
- Finished area below ground: 0
Property
Parking
- Total spaces: 1
- Parking features: Paved, Covered, Carport
- Garage spaces: 1
- Has carport: Yes
Features
- Levels: One
- Stories: 1
- Exterior features: Trash, Tennis Court(s)
- Has private pool: Yes
- Pool features: In Ground
Lot
- Features: Condo Development, Landscaped, In Town, Near Country Club, Near Golf Course, Near Shopping, Neighborhood, Near Hospital
Details
- Parcel number: NASHMAL00043U115
- Zoning description: RC
Construction
Type & style
- Home type: Condo
- Architectural style: Garden
- Property subtype: Condominium
Materials
- Wood Frame, Brick Exterior
- Foundation: Concrete
- Roof: Asphalt Shingle
Condition
- New construction: No
- Year built: 1979
Utilities & green energy
- Electric: 100 Amp Service
- Sewer: Public Sewer
- Utilities for property: Cable Available
Community & HOA
Community
- Security: Smoke Detector(s)
HOA
- Amenities included: Maintenance Structure, Landscaping, Common Acreage, Snow Removal, Tennis Court(s), Trash Removal
- Services included: Heat, Hot Water, Maintenance Grounds, Plowing, Recreation, Sewer
- Additional fee info: Fee: $365
Location
- Region: Nashua
Financial & listing details
- Price per square foot: $352/sqft
- Tax assessed value: $243,300
- Annual tax amount: $3,244
- Date on market: 3/28/2024
Price history
| Date | Event | Price |
|---|---|---|
| 4/10/2024 | Sold | $285,000+5.6%$352/sqft |
Source:  PrimeMLS #4989410 Report a problem PrimeMLS #4989410 Report a problem | ||
| 4/2/2024 | Contingent | $269,900$333/sqft |
Source: PrimeMLS #4989410 Report a problem | ||
| 3/28/2024 | Listed for sale | $269,900+102.9%$333/sqft |
Source: PrimeMLS #4989410 Report a problem | ||
| 3/19/2004 | Sold | $133,000$164/sqft |
Source: Public Record Report a problem | ||
Public tax history
| Year | Property taxes | Tax assessment |
|---|---|---|
| 2024 | $3,868 +19.2% | $243,300 +36.7% |
| 2023 | $3,245 +0.9% | $178,000 |
| 2022 | $3,216 +18.5% | $178,000 +52.3% |
| 2021 | $2,714 +2.7% | $116,900 |
| 2020 | $2,643 +3.9% | $116,900 |
| 2019 | $2,544 +2.6% | $116,900 |
| 2018 | $2,479 -3.5% | $116,900 +17.4% |
| 2017 | $2,569 +2.9% | $99,600 |
| 2016 | $2,497 +2.2% | $99,600 |
| 2015 | $2,443 +2% | $99,600 |
| 2014 | $2,395 | $99,600 |
Find assessor info on the county website
Neighborhood: 03060
Nearby homes
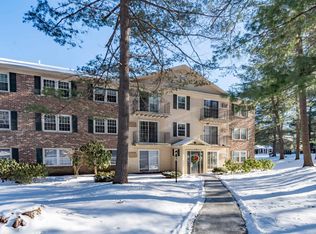
- $295,0002 bd1 ba1.1k sqft5 Autumn Leaf Dr APT 8, Nashua, NH 03060Sold
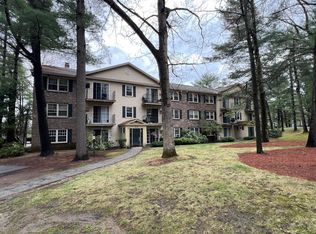
- $225,0001 bd1 ba525 sqft5 Autumn Leaf Dr APT 16, Nashua, NH 03060Sold

- $262,0001 bd1 ba715 sqft5 Autumn Leaf Dr APT 13, Nashua, NH 03060Sold
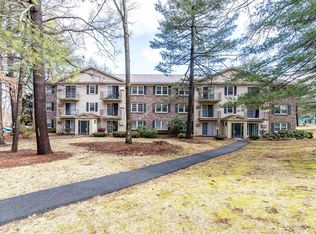
- $302,0002 bd1 ba1.1k sqft5 Autumn Leaf Dr APT 10, Nashua, NH 03060Sold
- $279,9002 bd1 ba810 sqft5 Autumn Leaf Dr APT 24, Nashua, NH 03060Sold
- $270,0002 bd1 ba810 sqft5 Autumn Leaf Dr APT 7, Nashua, NH 03060Sold
- $2,1952 bd1 ba810 sqft6 Autumn Leaf Dr APT 7, Nashua, NH 03060For Rent
- $275,0002 bd1 ba810 sqft6 Autumn Leaf Dr APT 20, Nashua, NH 03060For Sale
Nearby schools
GreatSchools rating
- 8/10Sunset Heights SchoolGrades: K-5Distance: 1 mi
- 6/10Fairgrounds Middle SchoolGrades: 6-8Distance: 2.2 mi
- 7/10Nashua High School SouthGrades: 9-12Distance: 3.5 mi
Schools provided by the listing agent
- Elementary: Sunset Heights School
- Middle: Elm Street Middle School
- High: Nashua High School South
- District: Nashua School District
Source: PrimeMLS. This data may not be complete. We recommend contacting the local school district to confirm school assignments for this home.
Get a cash offer in 3 minutes
Find out how much your home could sell for in as little as 3 minutes with a no-obligation cash offer.
Estimated market value
$298,500
Get a cash offer in 3 minutes
Find out how much your home could sell for in as little as 3 minutes with a no-obligation cash offer.
Estimated market value
$298,500
- New Hampshire
- Hillsborough County
- Nashua
- 03060
- 5 Autumn Leaf Drive Unit 11
Nearby cities
Nearby zip codes
Other Nashua Topics
