Welcome home to this spacious colonial style home in bucolic and historical Bucks County and across the street from a picturesque park, The front gardens greet you and are filled with flowering perennials. As you step through the front door, a grand foyer with a staircase that ascends gracefully to the upper levels creates an inviting atmosphere to the main floor. To the right of the foyer, a spacious living room awaits with its large windows offering scenic views of the well maintained grounds. Sunlight streams in, bathing the room in warmth and creating an airy, inviting ambiance. This elegant space is perfect for hosting gatherings or simply enjoying quiet moments of relaxation. Across from the living room and adjoining the kitchen, a generous dining room awaits. Ideal for hosting formal dinners and celebrations, its sizable proportions easily accommodate a large dining table, while ample windows allow for plenty of natural light. The renovated kitchen is a culinary enthusiast's dream, offering a perfect blend of functionality and style. Adorned with white cabinetry, gleaming granite countertops, stainless steel appliances, an extra large pantry, wine rack and most notably a convenient coffee bar where you can savor your morning brew while enjoying breathtaking views of the backyard. This well-appointed kitchen is truly the heart of the home. Adjacent to the kitchen, a cozy family room awaits which features a striking brick wall fireplace with mantle and creates a focal point that exudes warmth and character. This comfortable space is perfect for cozy evenings spent by the fire or causal relaxation. Completing the first floor is a mudroom with laundry and a laundry sink provides practicality and organization, offering a space to transition from the outdoors and attend to daily tasks with ease and efficiency. Ascending to the second floor, you'll find a haven of comfort and tranquility. The bedrooms are generously proportioned and bathed in natural light. One of the bedrooms is presently designed as an office with built in cabinetry , perfect for those who work from home or require a dedicated workspace. The expansive master bedroom is a true retreat, boasting a walk-in closet and a private en-suite bathroom.The hall bathroom on the second floor provides convenience and functionality for the remaining bedrooms. Descending to the basement, a world of entertainment and leisure awaits. A finished basement welcomes you with a wet bar, providing an ideal space for socializing and hosting gatherings; a pool table beckons, inviting friendly competitions and lively entertainment. Additionally, a well-equipped workout room ensures that fitness goals can be achieved from the comfort of home. Outside, a covered rear patio provides a shaded retreat where you can unwind and enjoy the serene beauty of the meticulously maintained perennial beds that bloom throughout the year. The fragrant flowers and lush foliage create a vibrant and ever-changing backdrop, enhancing the charm and tranquility of the backyard. Nestled within a lushly landscaped backyard oasis, you'll discover the large pool with its spa becomes a sanctuary, inviting you to embrace the tranquility of nature while relaxing or entertaining. The pool itself is large enough to accommodate both leisurely swims and vibrant social gatherings. This colonial style home is a true gem, offering a harmonious blend of classic architectural features and contemporary amenities. It's spacious and well maintained interior, along with its inviting outdoor spaces, provide the perfect setting for comfortable living and entertaining, making it a place to create lasting memories and to call home.
Sold for $775,000
$775,000
5 Averstone Dr W, Washington Crossing, PA 18977
4beds
2,764sqft
Single Family Residence
Built in 1974
0.43 Acres Lot
$946,200 Zestimate®
$280/sqft
$6,018 Estimated rent
Home value
$946,200
$899,000 - $1.01M
$6,018/mo
Zestimate® history
Owner options
List your home for rent
$6,018/mo
Rent Zestimate®
Find your next renter with Zillow Rental Manager. Plus, with online applications, you can quickly screen prospective tenants – for free.
$6,018/mo
Rent Zestimate®
Refinance and save
$5,345/mo
Est. payment
Refinancing to a lower rate could help reduce your monthly payments and save thousands over the life of the loan.
$5,345/mo
Est. payment
Explore your selling options
Work with a Zillow partner agent
Leverage their expertise and Zillow's premium Showcase listings to get your home seen by more buyers.
Get startedList with your own agent
Get your home in front of millions of buyers by listing it on Zillow.
Learn how to do itSell it yourself
Take full control of how buyers see your home on Zillow by listing For Sale by Owner (FSBO).
List your homeWhat's special
Renovated kitchenColonial style homeCozy family roomCovered rear patioFinished basementWet barClassic architectural features
Zillow last checked:
Listing updated:
Listed by:
Doug Fero 610-715-1594,
Compass RE,
Listing Team: Doug Fero Team
Bought with:
Raymond Chapman, RB-050094-C
Chapman Agency
Source: Bright MLS,MLS#: PABU2050678
Facts & features
Interior
Bedrooms & bathrooms
- Bedrooms: 4
- Bathrooms: 3
- Full bathrooms: 2
- 1/2 bathrooms: 1
- Main level bathrooms: 3
- Main level bedrooms: 4
Basement
- Area: 0
Heating
- Forced Air, Oil
Cooling
- Central Air, Electric
Appliances
- Included: Microwave, Dishwasher, Disposal, Dryer, Oven/Range - Electric, Refrigerator, Washer, Electric Water Heater
- Laundry: Main Level
Features
- Family Room Off Kitchen, Floor Plan - Traditional, Formal/Separate Dining Room, Kitchen - Gourmet, Ceiling Fan(s), Crown Molding, Chair Railings, Eat-in Kitchen, Kitchen Island, Recessed Lighting, Bathroom - Stall Shower, Bathroom - Tub Shower, Upgraded Countertops
- Flooring: Hardwood, Ceramic Tile, Carpet, Wood
- Windows: Window Treatments
- Basement: Finished
- Number of fireplaces: 1
- Fireplace features: Brick, Mantel(s)
Interior area
- Total structure area: 2,764
- Total interior livable area: 2,764 sqft
- Finished area above ground: 2,764
- Finished area below ground: 0
Property
Parking
- Total spaces: 6
- Parking features: Garage Faces Side, Driveway, Attached
- Attached garage spaces: 2
- Uncovered spaces: 4
Accessibility
- Accessibility features: None
Features
- Levels: Two
- Stories: 2
- Patio & porch: Patio
- Has private pool: Yes
- Pool features: In Ground, Private
- Fencing: Split Rail
- Has view: Yes
- View description: Garden
Lot
- Size: 0.43 Acres
- Dimensions: 105.00 x 180.00
- Features: Landscaped, Rear Yard, Front Yard
Details
- Additional structures: Above Grade, Below Grade
- Parcel number: 47013138
- Zoning: CR1
- Special conditions: Standard
Construction
Type & style
- Home type: SingleFamily
- Architectural style: Colonial
- Property subtype: Single Family Residence
Materials
- Frame
- Foundation: Block
Condition
- New construction: No
- Year built: 1974
Utilities & green energy
- Sewer: On Site Septic
- Water: Well
Community & HOA
Community
- Subdivision: Shires Crossing
HOA
- Has HOA: Yes
- Amenities included: Common Grounds, Tennis Court(s)
- Services included: Common Area Maintenance
- HOA fee: $400 annually
- HOA name: SHIRES CROSSING ASSOCIATION
Location
- Region: Washington Crossing
- Municipality: UPPER MAKEFIELD TWP
Financial & listing details
- Price per square foot: $280/sqft
- Tax assessed value: $51,600
- Annual tax amount: $8,584
- Date on market: 6/8/2023
- Listing agreement: Exclusive Right To Sell
- Listing terms: Cash,Conventional,FHA,Private Financing Available,VA Loan
- Inclusions: W / D / R, Pool Equipment, . Included In The Basement: Basement Fridge, Pool Table, Dehumidifier, Workout Equipment, Jukebox (in Need Of Repair), Couch, Table And Chairs.
- Exclusions: Garage Fridge
- Ownership: Fee Simple
Price history
| Date | Event | Price |
|---|---|---|
| 8/16/2023 | Sold | $775,000$280/sqft |
Source:  Bright MLS #PABU2050678 Report a problem Bright MLS #PABU2050678 Report a problem | ||
| 6/13/2023 | Pending sale | $775,000$280/sqft |
Source: Bright MLS #PABU2050678 Report a problem | ||
| 6/8/2023 | Listed for sale | $775,000$280/sqft |
Source: Bright MLS #PABU2050678 Report a problem | ||
Public tax history
| Year | Property taxes | Tax assessment |
|---|---|---|
| 2025 | $9,013 | $51,600 |
| 2024 | $9,013 +5% | $51,600 |
| 2023 | $8,585 +0.5% | $51,600 |
| 2022 | $8,540 +1.4% | $51,600 |
| 2021 | $8,425 +2.5% | $51,600 |
| 2020 | $8,223 +4.3% | $51,600 |
| 2018 | $7,883 +1.3% | $51,600 |
| 2017 | $7,782 | $51,600 |
| 2016 | $7,782 | $51,600 |
| 2015 | -- | $51,600 |
| 2014 | -- | $51,600 |
| 2013 | -- | $51,600 |
| 2012 | -- | $51,600 |
| 2011 | -- | $51,600 |
| 2010 | -- | $51,600 |
| 2009 | -- | $51,600 |
| 2008 | -- | $51,600 |
| 2007 | -- | $51,600 |
| 2006 | -- | $51,600 |
| 2005 | -- | $51,600 +300% |
| 2004 | -- | $12,900 |
| 2003 | -- | $12,900 |
| 2002 | -- | $12,900 |
| 2000 | -- | $12,900 |
Find assessor info on the county website
Neighborhood: 18977
Nearby homes
- $848,5004 bd2 ba2.4k sqft7 Averstone Dr W, Washington Crossing, PA 18977Off Market
- $1,033,3005 bd3 ba2.7k sqft3 Averstone Dr W, Washington Crossing, PA 18977Off Market
- $852,0004 bd4 ba4.2k sqft12 Canal Run W, Washington Crossing, PA 18977Sold
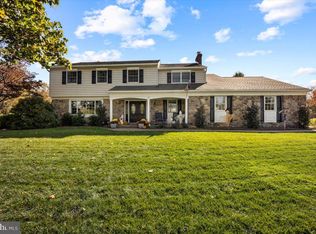
- $994,1004 bd3 ba2.8k sqft10 Canal Run W, Washington Crossing, PA 18977Off Market
- $893,1004 bd2 ba3.2k sqft14 Canal Run W, Washington Crossing, PA 18977Off Market
- $880,9004 bd2 ba2.4k sqft9 Averstone Dr W, Washington Crossing, PA 18977Off Market
- $930,7004 bd2 ba2.8k sqft1 Averstone Dr W, Washington Crossing, PA 18977Off Market
- $923,0004 bd2 ba3k sqft8 Canal Run W, Washington Crossing, PA 18977Off Market
Nearby schools
GreatSchools rating
- 9/10Sol Feinstone El SchoolGrades: K-6Distance: 2.6 mi
- 9/10Newtown Middle SchoolGrades: 7-8Distance: 6.2 mi
- 10/10Council Rock High School NorthGrades: 9-12Distance: 5.6 mi
Schools provided by the listing agent
- Elementary: Sol Feinstone
- High: Council Rock High School North
- District: Council Rock
Source: Bright MLS. This data may not be complete. We recommend contacting the local school district to confirm school assignments for this home.
Get a cash offer in 3 minutes
Find out how much your home could sell for in as little as 3 minutes with a no-obligation cash offer.
Estimated market value
$946,200
Get a cash offer in 3 minutes
Find out how much your home could sell for in as little as 3 minutes with a no-obligation cash offer.
Estimated market value
$946,200
- Pennsylvania
- Bucks County
- Washington Crossing
- 18977
- 5 Averstone Dr W
Nearby cities
Nearby zip codes
Other Washington Crossing Topics
- Apartments for Rent in 18977
- Houses for Sale in 18977
- Houses for Rent in 18977
- 18977 Real Estate
- Washington Crossing Condos
- Houses for Sale in Washington Crossing
- Newest Listings in Washington Crossing
- Washington Crossing Home Values
- Washington Crossing Real Estate Agents
- Washington Crossing Refinance
- Washington Crossing Mortgage Rates
