Skip main navigation
Sold for $1,400,000
  • $1,400,000

    5 Avery Court, West Harrison, NY 10604

    3beds
    3,182sqft
    Single Family Residence, Residential
    Built in 1989
    0.56 Acres Lot
    $1,489,500 Zestimate®
    $440/sqft
    $7,073 Estimated rent

    Home value

    $1,489,500

    $1.33M - $1.67M

    $7,073/mo

    Zestimate® history
    Loading
    Loading...

    Owner options

    List your home for rent

    $7,073/mo

    Rent Zestimate®

    Find your next renter with Zillow Rental Manager. Plus, with online applications, you can quickly screen prospective tenants – for free.

    Learn more

    $7,073/mo

    Rent Zestimate®

    Refinance and save

    $10,227/mo

    Est. payment

    Refinancing to a lower rate could help reduce your monthly payments and save thousands over the life of the loan.

    See today's rates

    $10,227/mo

    Est. payment

    Explore your selling options

    Work with a Zillow partner agent

    Leverage their expertise and Zillow's premium Showcase listings to get your home seen by more buyers.

    Get started

    List with your own agent

    Get your home in front of millions of buyers by listing it on Zillow.

    Learn how to do it

    Sell it yourself

    Take full control of how buyers see your home on Zillow by listing For Sale by Owner (FSBO).

    List your home

    What's special

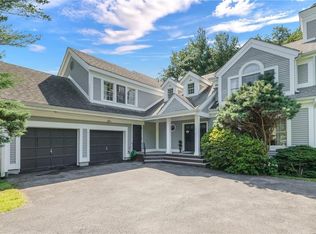
    This meticulously maintained 3 bedroom, 3.5 bathroom first floor primary bedroom home offers a refined lifestyle with its thoughtfully designed spaces and luxurious features. Upon entering, you are greeted a large foyer with expansive high ceilings and large windows that flood the home with natural light, creating a bright and inviting atmosphere. The main floor is a masterpiece of convenience and style, boasting a seamless first-floor living experience. Here, you'll find the primary bedroom with large bathroom, a beautifully appointed office, and a spacious laundry room, all strategically situated for unparalleled ease of access. The gourmet eat-in kitchen is a chef's dream, equipped with modern amenities and ample space for culinary exploration. The kitchen opens to the cozy family room with wood burning fireplace and French Doors which lead to the oversized bluestone patio. The large living room boasts high ceiling and another wood burning fireplace plus French doors which lead outside and offers an additional space for hosting guests or enjoying peaceful evenings at home. Host large events in the oversized formal dining room. Upstairs, two additional bedrooms share a full bathroom, offering comfort and convenience for family or guests. The full unfinished basement has endless possibilities. Every corner of this home reflects a commitment to quality and care, ensuring an exceptional living experience. Step outside to a huge, oversized patio, perfect for entertaining or simply enjoying the serene beauty of the beautifully landscaped grounds. The extensive lot, spanning over half an acre, provides a tranquil retreat while ensuring privacy and room for outdoor activities. 5 Avery Court is not just a house; it's a statement of sophistication and modern luxury in an idyllic location, located in the Park Lane Community. Large closets, open spaces, first floor living, hardwood floors, open layout, 2 car garage on the main floor, large home office, additional full bathroom on the main floor, low property taxes, and an easy location which is close to shopping, dining, country clubs, and schools makes this a must see home. Don't miss the opportunity to make this exquisite residence your own.

    Zillow last checked:

    Listing updated:

    Listed by:

    Kori Sassower 914-727-0169,

    Compass Greater NY, LLC 914-223-7623,

    Michael Steinberg 917-885-9578,

    Compass Greater NY, LLC

    Bought with:

    Francine Klingenstein, 30KL0614125

    Julia B Fee Sothebys Int. Rlty

    Source: OneKey® MLS as distributed by MLS GRID,MLS#: 852066MLS Logo

    Facts & features

    Interior

    Bedrooms & bathrooms
    • Bedrooms: 3
    • Bathrooms: 4
    • Full bathrooms: 3
    • 1/2 bathrooms: 1
    Other
    • Description: Foyer, Office, Dining Room, Living Room (w/ fireplace), Family Room (w/ Fireplace), Eat in Kitchen, Laundry Room, Full Bathroom, Primary Bedroom with Full Bathroom, Powder Room, 2 Car Garage
    • Level: First
    Other
    • Description: Bedroom, Bedroom, Full Bathroom, Storage
    • Level: Second
    Other
    • Description: Unfinished Basement Full length of the house - good ceiling height, mechanicals and Cedar Closet
    • Level: Basement
    Heating
    • Forced Air, Oil
    Cooling
    • Central Air
    Appliances
    • Included: Cooktop
    • Laundry: Laundry Room
    Features
    • First Floor Bedroom, First Floor Full Bath, Cathedral Ceiling(s), Eat-in Kitchen, Entrance Foyer, Formal Dining, Master Downstairs
    • Flooring: Hardwood
    • Basement: Full,Unfinished
    • Attic: Partial
    • Number of fireplaces: 2
    • Fireplace features: Wood Burning
    Interior area
    • Total structure area: 3,182
    • Total interior livable area: 3,182 sqft

    Property

    Parking
    • Total spaces: 2
    • Parking features: Garage
    • Garage spaces: 2
    Features
    • Levels: Three Or More
    • Patio & porch: Patio
    • Pool features: Community
    Lot
    • Size: 0.56 Acres
    Details
    • Parcel number: 2801000984000000000016
    • Special conditions: None

    Construction

    Type & style
    • Home type: SingleFamily
    • Architectural style: Colonial
    • Property subtype: Single Family Residence, Residential
    Condition
    • Actual
    • Year built: 1989

    Utilities & green energy

    • Sewer: Public Sewer
    • Water: Public
    • Utilities for property: See Remarks

    Community & HOA

    Community
    • Features: Clubhouse, Pool
    • Subdivision: Park Lane
    HOA
    • Has HOA: Yes
    • Amenities included: Clubhouse, Pool
    • Services included: Common Area Maintenance, Pool Service
    • HOA fee: $1,000 annually
    Location
    • Region: West Harrison

    Financial & listing details

    • Price per square foot: $440/sqft
    • Tax assessed value: $14,700
    • Annual tax amount: $24,655
    • Date on market: 4/25/2025
    • Cumulative days on market: 13 days
    • Listing agreement: Exclusive Right To Sell
    • Listing terms: Conventional

    Price history

    DateEventPrice
    6/10/2025Sold$1,400,000+0.4%$440/sqft
    Source: OneKey® MLS as distributed by MLS GRID #852066 Report a problem
    5/8/2025Pending sale$1,395,000$438/sqft
    Source: OneKey® MLS as distributed by MLS GRID #852066 Report a problem
    4/25/2025Listed for sale$1,395,000$438/sqft
    Source: OneKey® MLS as distributed by MLS GRID #852066 Report a problem

    Public tax history

    YearProperty taxesTax assessment
    2025-- $14,700
    2024-- $14,700
    2023-- $14,700
    2022-- $14,700
    2021-- $14,700
    2020-- $14,700
    2019-- $14,700
    2018-- $14,700
    2017-- $14,700
    2016-- $14,700
    2015-- $14,700
    2014-- $14,700
    2013-- $14,700 -7.8%
    2012-- $15,950
    2011-- $15,950 -15.4%
    2010-- $18,850
    2009-- $18,850 -21.7%
    2008-- $24,070
    2007-- $24,070
    2006-- $24,070
    2005-- $24,070
    2004-- $24,070
    2003-- $24,070
    2002-- $24,070
    2001-- $24,070
    2000-- $24,070
    Find assessor info on the county website

    Neighborhood: 10604

    Nearby schools

    GreatSchools rating
    Schools provided by the listing agent
    • Elementary: Purchase
    • Middle: Louis M Klein Middle School
    • High: Harrison High School

    Source: OneKey® MLS as distributed by MLS GRID. This data may not be complete. We recommend contacting the local school district to confirm school assignments for this home.

    Get a cash offer in 3 minutes
    Find out how much your home could sell for in as little as 3 minutes with a no-obligation cash offer.
    Estimated market value
    $1,489,500
    Get a cash offer in 3 minutes
    Find out how much your home could sell for in as little as 3 minutes with a no-obligation cash offer.
    Estimated market value
    $1,489,500