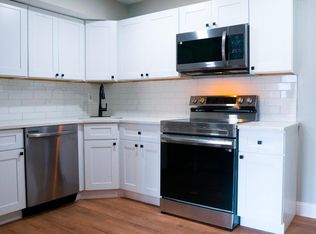
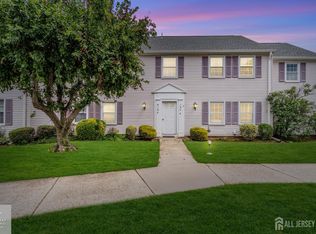
This is a Coming Soon Listing and can't be shown until Sunday 6/21/26. Welcome home to this immaculate 2 bedroom, 2 bath home. New roof, New windows, New master bathroom, New 6-panel doors and moldings, New vinyl flooring throughout. The kitchen features Maple Wood Cabinetry and beautiful Granite Countertops, ample storage space. Entertain with ease in the living/dining room. Located in a quiet , established neighborhood close to shopping, dining, parks, great schools and major community. Just move right in and enjoy this beautiful home!
Pending
$289,900
5 Avon Drive E #5S, East Windsor, NJ 08520
2beds
--sqft
Condominium
Built in ----
-- sqft lot
$290,900 Zestimate®
$--/sqft
$474/mo HOA
What's special
- 32 days |
- 516 |
- 54 |
Zillow last checked:
Listing updated:
Listed by:
Sabina Przybyla 732-679-5661,
Ellen Rosenbaum Real Estate
Source: MoreMLS,MLS#: 22618578
Facts & features
Interior
Bedrooms & bathrooms
- Bedrooms: 2
- Bathrooms: 2
- Full bathrooms: 2
Heating
- Forced Air
Cooling
- Central Air
Features
- Balcony, Dec Molding
- Flooring: Vinyl, Ceramic Tile
- Basement: None
Property
Parking
- Total spaces: 1
- Parking features: Asphalt, Assigned, Common, None
Features
- Levels: Lower Level
- Stories: 1
- Entry location: Lower Level
- Pool features: Above Ground, Community
Details
- Parcel number: .
- Zoning description: Residential
Construction
Type & style
- Home type: Condo
- Property subtype: Condominium
- Attached to another structure: Yes
Utilities & green energy
- Sewer: Public Sewer
Community & HOA
Community
- Subdivision: Twin Rivers
HOA
- Has HOA: Yes
- HOA fee: $474 monthly
Location
- Region: Hightstown
Financial & listing details
- Annual tax amount: $4,135
- Date on market: 6/21/2026
- Inclusions: Dishwasher, Light Fixtures, Microwave, Stove, Refrigerator
Estimated market value
$290,900
$276,000 - $305,000
$2,323/mo
Price history
| Date | Event | Price |
|---|---|---|
| 7/2/2026 | Pending sale | $289,900 |
Source:  MoreMLS #22618578 Report a problem MoreMLS #22618578 Report a problem | ||
| 6/21/2026 | Listed for sale | $289,900 |
Source: MoreMLS #22618578 Report a problem | ||
Public tax history
Tax history is unavailable.
Monthly payment
Est. payment
Payment breakdown
Explore the cost of this home by adjusting the details. Changes won't be saved.Climate risks
Neighborhood: 08520
Nearby schools
GreatSchools rating
- 6/10Perry L. Drew Elementary SchoolGrades: 3-5Distance: 0.4 mi
- 6/10Melvin H Kreps SchoolGrades: 6-8Distance: 4.1 mi
- 6/10Hightstown High SchoolGrades: 9-12Distance: 2.6 mi
Schools provided by the listing agent
- Middle: Kreps School
- High: Hightstown
Source: MoreMLS. This data may not be complete. We recommend contacting the local school district to confirm school assignments for this home.
- $130,000-- bd1 ba564 sqft6 Avon Dr, Hightstown, NJ 08520Sold

- $232,0001 bd1 ba868 sqft9 Avon Dr, Hightstown, NJ 08520Sold
- $--1 bd1 ba716 sqftL15 Avon Dr, East Windsor, NJ 08520Off Market

- $220,300-- bd-- ba775 sqftN8 Avon Dr, East Windsor, NJ 08520Off Market
- $270,7002 bd2 ba1k sqftN6 Avon Dr, East Windsor, NJ 08520Off Market
- $--2 bd2 ba1k sqftN6 Avon Dr #N6, Hightstown, NJ 08520Off Market
- $273,400-- bd-- ba1k sqftN4 Avon Dr, East Windsor, NJ 08520Off Market
- $325,6002 bd1 ba-- sqft22D Avon Dr W, Hightstown, NJ 08520Off Market
A local agent can set up tours, give advice and negotiate with sellers.
A local lender can help you make sure your offer is ready when you are.
Similar homes
- $399,9993 bd3 ba1.6k sqft728 Twin Rivers Dr N, East Windsor, NJ 08520For Sale
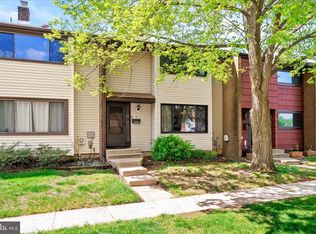
 MLS ID #NJME2076430, Donna Moskowitz, Keller Williams Premier. Bright MLS
 - $315,0002 bd2 ba1.1k sqft10 Fryer Ct, Hightstown, NJ 08520For Sale
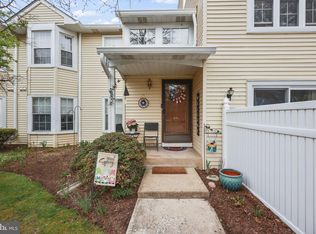 MLS ID #NJME2075452, Tim Crew, EXP Realty, LLC. Bright MLS
 - $260,0002 bd2 ba1.1k sqft481 Newport Way #N, Monroe Township, NJ 08831For Sale
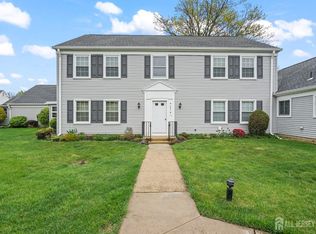
 MLS ID #2614556R, ALAN KURLANDER. All Jersey MLS
 - $265,0002 bd2 ba1.4k sqft194 N Madison Ln, Monroe Township, NJ 08831For Sale
 MLS ID #2700496R, MARK CARAVAGLIO. All Jersey MLS
 - $275,0002 bd2 ba1.1k sqft238 N Mystic Ln, Monroe Township, NJ 08831For SaleMLS ID #2613191R, AMANDA CRUZ. All Jersey MLS
- $430,0002 bd3 ba1.1k sqft1111 Morning Glory Drive #1111, Monroe, NJ 08831For Sale
 MLS ID #22616990, Yevgeniy Yelskiy, Coldwell Banker Realty. MoreMLS
 - $189,0002 bd2 ba-- sqft10 Sterling Court, East Windsor, NJ 08520For SaleMLS ID #22614486, Mary Hart, EXIT Realty East Coast Shirvanian. MoreMLS
- $345,0002 bd2 ba1.3k sqft13 Ashbourne Dr #A, Monroe Township, NJ 08831For SaleMLS ID #2700332R, LINDA L. SHINN. All Jersey MLS
- $321,9002 bd2 ba1.1k sqft243 N Mayflower Way, Monroe Township, NJ 08831For SaleMLS ID #NJMX2012132, Mr. Colin Chang, RE/MAX Our Town. Bright MLS
- $284,9982 bd1 ba1.2k sqft125 Whispering Oaks Way, Jackson, NJ 08527For SaleMLS ID #22619406, Alissa Garcia, Jersey Property Group Realty. MoreMLS
- $295,0002 bd1 ba1.2k sqft101 Bluebell Drive, Jackson, NJ 08527For SaleMLS ID #22620457, Sharon Monico, Agosta Realty Group LLC. MoreMLS
- $284,9002 bd1 ba1k sqft408 Daisy Court, Jackson, NJ 08527For SaleMLS ID #22618282, Mateo Malek, EXP Realty. MoreMLS
- $299,9992 bd2 ba1.2k sqft305 Owls Nest Ct, Jackson, NJ 08527For SaleMLS ID #2700301R, LEE ANNA CHRISTIAN. All Jersey MLS
- $349,0002 bd2 ba1.1k sqft312 Sharon Way #C, Monroe Township, NJ 08831For SaleMLS ID #2617150R, KATHLEEN A. BEHR. All Jersey MLS
- $349,9002 bd3 ba1.5k sqft376 A Stirling Dr, Monroe Township, NJ 08831For SaleMLS ID #NJMX2011802, Karen Scarpa, RE/MAX First Realty. Bright MLS
- $255,0002 bd1 ba-- sqft157 Pelham Ln #D, Monroe Township, NJ 08831For SaleMLS ID #2615226R, BEHZAD FARD-ESFAHANI. All Jersey MLS
- $355,0002 bd2 ba1.2k sqft2A John Tyler Ct, Monroe Township, NJ 08831For SaleMLS ID #NJMX2012496, Kathy Froelich, Redfin. Bright MLS
- $300,0002 bd1 ba980 sqft1900 Lilly Lane, Jackson, NJ 08527For SaleMLS ID #22619436, Lindsey J Elliott, EXP Realty. MoreMLS
- $429,9002 bd2 ba1.5k sqft2 Ethan Allen Dr, Monroe Township, NJ 08831For SaleMLS ID #2618318R, SUSAN MARCRIE. All Jersey MLS
- $275,0002 bd2 ba-- sqft238 Mystic Lane #238N, Monroe, NJ 08831For SaleMLS ID #22609147, Amanda Cruz, Signature Realty NJ. MoreMLS
