Skip main navigation
For sale
  • $649,900

    5 Aye Ct, Placida, FL 33946

    3beds
    2,030sqft
    : 
    Loading
    Get pre-qualified
    Single Family Residence
    Built in 2024
    0.43 Acres Lot
    $613,300 Zestimate®
    $320/sqft
    $24/mo HOA

    What's special

    Extended paver lanaiInsulated garage door panelsVerdant tropical backdropShow-stopping outdoor oasisFully integrated irrigation systemRare double oversized lotPlayful bubbler
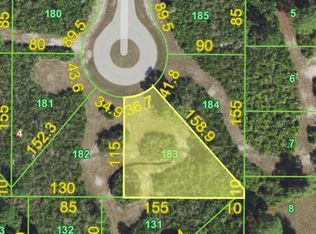
    An Elevated Tropical Retreat in the Heart of SW Florida. This 2024 custom built home is Tucked away in a quiet, serene setting yet just moments from gorgeous beaches, upscale shopping, renowned dining, professional sports complexes, parks and recreation areas, and convenient airport access, this exceptional residence delivers the best of Southwest Florida living—where luxury, privacy, and resort-style comfort come together seamlessly. Set on a rare double oversized lot, the property offers an expansive sense of space and tranquility rarely found. A fully integrated irrigation system and lush surroundings frame the home, creating a verdant tropical backdrop that feels both private and inviting. At the heart of this retreat lies a show-stopping outdoor oasis, completed in June 2025. The 12’ x 27’ features a 6’.6” swim platform with a playful bubbler, custom LED RGB lighting with remote control, and a top-of-the-line Hayward salt system, pump, and the largest heater/chiller model available—ensuring perfect pool temperatures year-round. The large screened in lanai with a covered area (covered 30.5 x 11) and its extended paver lanai offers ample space for lounging, dining, and hosting unforgettable evenings, while privacy landscaping behind the pool enhances the peaceful, resort-like ambiance. Inside, the home continues to impress with a layout designed for both elegance and everyday living. The kitchen serves as the true heart of the home, showcasing a large central island, abundant cabinet space, and sleek quartz countertops—not only in the kitchen but throughout the home—providing a cohesive, elevated finish that blends beauty with durability. This inviting space flows effortlessly into the main living areas, making it ideal for entertaining and gathering. Exceptional construction upgrades further elevate the home, including impact-resistant windows, sliders, and doors for security and storm protection, along with spray foam insulation throughout the attic, living spaces, and garage, offering superior energy efficiency, sound reduction, and year-round comfort. Security system and cameras. The garage has been transformed into a versatile, climate-controlled extension of the home, featuring a Samsung 2-ton mini-split A/C and heat system, insulated garage door panels, additional electrical outlets, and two dedicated 20-amp circuits—perfect for a workshop, home gym, or hobby space. Thoughtful interior details complete the home, including elegant plantation shutters in the primary bedroom, custom window treatments throughout the home and garage, and a well-equipped laundry area with a stainless French-door refrigerator with water line for ice maker (Oct 2025), along with a new washer and dryer (Oct 2025)—ideal for guests or extended stays. Every detail of this residence has been carefully curated to support a luxurious yet laid-back Florida lifestyle, offering space, privacy, efficiency, and refined comfort in one of Southwest Florida’s most desirable settings. Sit back relax and enjoy the wildlife around you. Toast to the fire-sunsets that bounce off the clouds. This is vacation every day. Whether you’re seeking a full-time residence, seasonal escape, or investment opportunity, this home stands as a true tropical sanctuary—designed to be enjoyed, admired, and lived to the fullest. Private showings available—experience the lifestyle you’ve been waiting for. *Property is available turn key.
    166 days
    |
    222
    |
    8
    |

    Zillow last checked:

    Listing updated:

    Listed by:

    Elizabeth Gerber 941-525-2411,

    PARADISE EXCLUSIVE REAL ESTATE 941-698-0303

    Source: Stellar MLS,MLS#: D6145761MLS LogoOriginating MLS: Englewood

    Loading...

      Facts & features

      Interior

      Bedrooms & bathrooms
      • Bedrooms: 3
      • Bathrooms: 2
      • Full bathrooms: 2
      Primary bedroom
      • Features: En Suite Bathroom, Walk-In Closet(s)
      • Level: First
      • Area: 217.46 Square Feet
      • Dimensions: 16.6x13.1
      Bedroom 2
      • Features: Built-in Closet
      • Level: First
      • Area: 156 Square Feet
      • Dimensions: 12x13
      Bedroom 3
      • Features: Built-in Closet
      • Level: First
      • Area: 156 Square Feet
      • Dimensions: 12x13
      Dining room
      • Level: First
      • Area: 178.02 Square Feet
      • Dimensions: 13.8x12.9
      Kitchen
      • Features: Breakfast Bar, Granite Counters
      • Level: First
      • Area: 241.28 Square Feet
      • Dimensions: 20.8x11.6
      Laundry
      • Level: First
      • Area: 129.36 Square Feet
      • Dimensions: 19.6x6.6
      Living room
      • Level: First
      • Area: 418 Square Feet
      • Dimensions: 19x22
      Heating
      • Electric
      Cooling
      • Central Air
      Appliances
      • Included: Dishwasher, Dryer, Microwave, Other, Refrigerator
      • Laundry: Laundry Room
      Features
      • Ceiling Fan(s), High Ceilings, Kitchen/Family Room Combo, Open Floorplan, Split Bedroom, Stone Counters, Walk-In Closet(s)
      • Flooring: Luxury Vinyl
      • Windows: Blinds, Window Treatments
      • Has fireplace: No
      Interior area
      • Total structure area: 3,111
      • Total interior livable area: 2,030 sqft
      Video & virtual tour

      Property

      Parking
      • Total spaces: 3
      • Parking features: Garage - Attached
      • Attached garage spaces: 3
      Features
      • Levels: One
      • Stories: 1
      • Exterior features: Irrigation System, Lighting, Other, Rain Gutters
      • Has private pool: Yes
      • Pool features: Heated, In Ground, Lighting, Salt Water
      Lot
      • Size: 0.43 Acres
      • Dimensions: 131 x 159 x 110 x 240
      Details
      • Parcel number: 412130279003
      • Zoning: RSF5
      • Special conditions: None

      Construction

      Type & style
      • Home type: SingleFamily
      • Property subtype: Single Family Residence
      Materials
      • Block, Stucco
      • Foundation: Slab
      • Roof: Shingle
      Condition
      • New construction: No
      • Year built: 2024

      Utilities & green energy

      • Sewer: Public Sewer
      • Water: Public
      • Utilities for property: Cable Connected, Electricity Connected, Sewer Connected, Water Connected

      Community & HOA

      Community
      • Pet fee: $0 monthly
      • Subdivision: ROTONDA SANDS
      HOA
      • Has HOA: Yes
      • HOA fee: $24 monthly
      • HOA name: Legacy Proptery Management - Rotonda Sands
      • HOA phone: 941-307-6053
      Location
      • Region: Placida

      Financial & listing details

      • Price per square foot: $320/sqft
      • Tax assessed value: $484,179
      • Annual tax amount: $6,352
      • Date on market: 1/22/2026
      • Cumulative days on market: 167 days
      • Ownership: Fee Simple
      • Total actual rent: 0
      • Electric utility on property: Yes
      • Road surface type: Asphalt

        Estimated market value

        $613,300

        $583,000 - $644,000

        $3,236/mo

        Price history

        DateEventPrice
        1/22/2026Listed for sale$649,900+22.6%$320/sqft
        Source: Stellar MLS #D6145761 Report a problem
        6/21/2024Sold$530,000-3.6%$261/sqft
        Source: Stellar MLS #D6135910 Report a problem
        6/1/2024Pending sale$550,000$271/sqft
        Source: Stellar MLS #D6135910 Report a problem
        5/18/2024Price change$550,000-4.8%$271/sqft
        Source: Stellar MLS #D6135910 Report a problem
        4/19/2024Listed for sale$577,500+2939.5%$284/sqft
        Source: Stellar MLS #D6135910 Report a problem
        9/16/2021Sold$19,000+35.7%$9/sqft
        Source: Public Record Report a problem
        1/11/2015Listing removed$13,999$7/sqft
        Source: BECKY BORCI REALTY LLC (274500980) #D5796412 Report a problem
        7/17/2014Price change$13,999-6.7%$7/sqft
        Source: BECKY BORCI REALTY LLC #D5796412 Report a problem
        1/26/2014Listed for sale$15,000+66.7%$7/sqft
        Source: BECKY BORCI REALTY LLC #D5796412 Report a problem
        1/13/2004Sold$9,000-45.1%$4/sqft
        Source: Public Record Report a problem
        1/20/2000Sold$16,400+45.1%$8/sqft
        Source: Public Record Report a problem
        11/9/1993Sold$11,300$6/sqft
        Source: Public Record Report a problem

        Public tax history

        YearProperty taxesTax assessment
        2025$6,352 +546.2%$406,358 +1158%
        2024$983 -1.1%$32,301 -1.4%
        2023$994 +11.5%$32,744 +10%
        2022$892 +173.7%$29,767 +320.9%
        2021$326 +4.1%$7,072 +7.2%
        2020$313 +3.1%$6,597 +10%
        2019$303 +4.7%$5,997 +10%
        2018$290 $5,452 -8.6%
        2017$290 +4.1%$5,967 +32.5%
        2016$278 +5.8%$4,505 -2.7%
        2015$263 -2.3%$4,630 +10%
        2014$269 +301.7%$4,209 +19.6%
        2013$67 +10.8%$3,519 -8%
        2012$60 -7.2%$3,825
        2011$65 -19.5%$3,825 -18.2%
        2010$81 -43.5%$4,675 -47.4%
        2009$143 $8,888

        Find assessor info on the county website

        Monthly payment

        Est. payment

        Payment breakdown

        Explore the cost of this home by adjusting the details. Changes won't be saved.
        All calculations are estimates and provided by Zillow, Inc. for informational purposes only. Actual amounts may vary.
        HOA fees may include property taxes on listings classified as Co-Ops. Contact the listing agent and/or owner for fee details.
        Mortgage interest rates are dependent on a number of factors, including credit score, down payment, and repayment length. Interest rate data provided by Zillow Group Marketplace, Inc. as of 1/1/1970 from various mortgage lenders with which we have lead or other similar arrangements; the Estimated Payment is an average of those rates.
        See how much you could borrow to make a competitive offer.

        Climate risks

        Neighborhood: 33946

        Getting around

        0 / 100
        Car-Dependent
        32 / 100
        Somewhat Bikeable

        Nearby schools

        GreatSchools rating
        Schools provided by the listing agent
        • Elementary: Myakka River Elementary
        • Middle: L.A. Ainger Middle
        • High: Lemon Bay High

        Source: Stellar MLS. This data may not be complete. We recommend contacting the local school district to confirm school assignments for this home.

        A local agent can set up tours, give advice and negotiate with sellers.

        Browse local experts

        Similar homes

        Skip to the end of the carouselSkip to the beginning of the carousel