BOM- Rarely available and highly sought-after, this is the largest floor plan in the Branches community—offering exceptional space, thoughtful upgrades, and a prime location. The beautifully remodeled kitchen showcases new shaker cabinetry, quartz countertops, and designer bronze hardware, faucet, and lighting. Outfitted with upgraded stainless steel appliances, including a six-burner range, double ovens, and refrigerator, plus an oversized porcelain sink, this kitchen is both functional and stylish. Rich wood flooring spans the entire downstairs, complementing the open-concept layout that seamlessly connects the kitchen, dining, and family room—highlighted by a striking double-sided fireplace.
This spacious 3-bedroom home offers a versatile primary suite complete with a private office or gym area, a large walk-in closet, and a luxurious en-suite bath featuring dual sinks, shaker cabinetry, quartz counters, and a separate tub and shower. The secondary bedrooms share a Jack-and-Jill bathroom with dual sinks and matching upgraded finishes. Plantation shutters add elegance throughout the upstairs, along with the convenience of an upstairs laundry room.
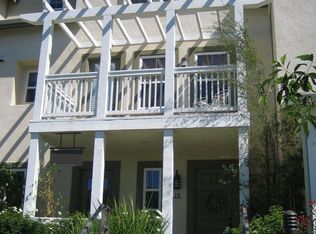
Additional highlights include a welcoming living room with fireplace, a remodeled powder room downstairs, and an attached two-car garage. Enjoy outdoor living with a charming front porch and private courtyard, all surrounded by lush greenbelts, parks, and playgrounds. Ideally situated within the community, residents also enjoy access to a water park and dog park—offering a vibrant lifestyle with something for everyone.
For sale
Listed by: Landmark Realtors • Justin VanLeeuwen • Contact: 949-874-1488
Price cut: $56K (7/11)
$1,099,000
5 Azara Ln, Mission Viejo, CA 92694
3beds
2,213sqft
Townhouse
Built in 2005
8.17 Acres Lot
$1,092,900 Zestimate®
$497/sqft
$569/mo HOA
What's special
- 130 days |
- 238 |
- 17 |
Zillow last checked:
Listing updated:
Listed by:
Justin VanLeeuwen DRE #01247728 949-874-1488,
Landmark Realtors,
Patti VanLeeuwen DRE #00525621 949-470-7878,
Landmark Realtors
Source: CRMLS,MLS#: OC26082194 Originating MLS: California Regional MLS
Originating MLS: California Regional MLSFacts & features
Interior
Bedrooms & bathrooms
- Bedrooms: 3
- Bathrooms: 3
- Full bathrooms: 2
- 1/2 bathrooms: 1
Rooms
- Room types: Bathroom, Bedroom, Loft, Primary Bathroom, Primary Bedroom, Other
Primary bedroom
- Features: Primary Suite
Bedroom
- Features: All Bedrooms Up
Bedroom
- Features: Multi-Level Bedroom
Bathroom
- Features: Jack and Jill Bath
Bathroom
- Features: Bathroom Exhaust Fan, Bathtub, Dual Sinks, Quartz Counters, Remodeled, Separate Shower, Tub Shower
Kitchen
- Features: Kitchen Island, Kitchen/Family Room Combo, Quartz Counters, Remodeled, Updated Kitchen
Other
- Features: Walk-In Closet(s)
Heating
- Forced Air
Cooling
- Central Air
Appliances
- Included: 6 Burner Stove, Double Oven, Dishwasher, Microwave
- Laundry: Inside, Laundry Room
Features
- Ceiling Fan(s), Cathedral Ceiling(s), Eat-in Kitchen, High Ceilings, Multiple Staircases, Quartz Counters, All Bedrooms Up, Jack and Jill Bath, Loft, Primary Suite, Walk-In Closet(s)
- Flooring: Carpet, Tile, Wood
- Windows: Blinds, Plantation Shutters
- Has fireplace: Yes
- Fireplace features: Family Room, Gas, Living Room
- Common walls with other units/homes: 2+ Common Walls
Interior area
- Total interior livable area: 2,213 sqft
Property
Parking
- Total spaces: 2
- Parking features: Direct Access, Garage
- Attached garage spaces: 2
Accessibility
- Accessibility features: None
Features
- Levels: Three Or More
- Stories: 3
- Entry location: 1
- Patio & porch: Concrete
- Pool features: Community, Association
- Has spa: Yes
- Spa features: Association, Community
- Fencing: Stucco Wall
- Has view: Yes
- View description: Park/Greenbelt
Lot
- Size: 8.17 Acres
- Features: 0-1 Unit/Acre
Details
- Parcel number: 93002820
- Special conditions: Standard
Construction
Type & style
- Home type: Townhouse
- Architectural style: Craftsman
- Property subtype: Townhouse
- Attached to another structure: Yes
Materials
- Stucco
- Foundation: Slab
- Roof: Tile
Condition
- Updated/Remodeled
- New construction: No
- Year built: 2005
Utilities & green energy
- Sewer: Public Sewer
- Water: Public
- Utilities for property: Cable Connected, Natural Gas Connected, Sewer Connected, Water Connected
Community & HOA
Community
- Features: Curbs, Dog Park, Hiking, Park, Street Lights, Suburban, Sidewalks, Pool
- Security: Carbon Monoxide Detector(s), Smoke Detector(s)
- Subdivision: Branches (Bran)
HOA
- Has HOA: Yes
- Amenities included: Clubhouse, Sport Court, Dog Park, Maintenance Grounds, Maintenance Front Yard, Barbecue, Picnic Area, Playground, Pickleball, Pool, Spa/Hot Tub, Trail(s)
- HOA fee: $338 monthly
- HOA name: LARMAC
- HOA phone: 949-218-0900
- Second HOA fee: $231 monthly
Location
- Region: Mission Viejo
Financial & listing details
- Price per square foot: $497/sqft
- Tax assessed value: $546,378
- Date on market: 4/16/2026
- Cumulative days on market: 130 days
- Listing terms: Cash,Cash to New Loan,Conventional,1031 Exchange
- Road surface type: Paved
Estimated market value
$1,092,900
$1.04M - $1.15M
$5,415/mo
Price history
| Date | Event | Price |
|---|---|---|
| 7/11/2026 | Price change | $1,099,000-4.8%$497/sqft |
Source:  CRMLS #OC26082194 Report a problem CRMLS #OC26082194 Report a problem | ||
| 5/31/2026 | Price change | $1,155,000-3.7%$522/sqft |
Source: CRMLS #OC26082194 Report a problem | ||
| 5/11/2026 | Price change | $1,199,000-4.1%$542/sqft |
Source: CRMLS #OC26082194 Report a problem | ||
| 4/16/2026 | Listed for sale | $1,250,000+187.4%$565/sqft |
Source: CRMLS #OC26082194 Report a problem | ||
| 9/14/2012 | Listing removed | $3,150$1/sqft |
Source: Landmark Realtors #S710329 Report a problem | ||
| 8/31/2012 | Listed for rent | $3,150$1/sqft |
Source: Landmark Realtors #S710329 Report a problem | ||
| 8/28/2012 | Sold | $435,000-3.3%$197/sqft |
Source: Public Record Report a problem | ||
| 7/4/2012 | Listed for sale | $449,900-28.1%$203/sqft |
Source: California Real Estate Svcs #S703768 Report a problem | ||
| 5/13/2005 | Sold | $625,500$283/sqft |
Source: Public Record Report a problem | ||
Public tax history
| Year | Property taxes | Tax assessment |
|---|---|---|
| 2026 | -- | $546,378 +2% |
| 2025 | $8,576 +1.7% | $535,665 +2% |
| 2024 | $8,430 +1.6% | $525,162 +2% |
| 2023 | $8,294 -2.2% | $514,865 +2% |
| 2022 | $8,479 +2.1% | $504,770 +2% |
| 2021 | $8,305 +1.3% | $494,873 +1% |
| 2020 | $8,198 | $489,799 +2% |
| 2019 | $8,198 +1.5% | $480,196 +2% |
| 2018 | $8,078 +1.1% | $470,781 +2% |
| 2017 | $7,991 | $461,550 +2% |
| 2016 | $7,991 +0.5% | $452,500 +1.5% |
| 2015 | $7,949 -1.9% | $445,704 +2% |
| 2014 | $8,100 | $436,974 +0.5% |
| 2013 | -- | $435,000 +8.9% |
| 2012 | -- | $399,500 -6% |
| 2011 | -- | $425,000 -3.4% |
| 2010 | -- | $440,000 |
| 2009 | -- | $440,000 -21.8% |
| 2008 | -- | $563,000 -13.5% |
| 2007 | -- | $650,631 +2% |
| 2006 | -- | $637,874 +62.9% |
| 2005 | -- | $391,640 |
Find assessor info on the county website
Monthly payment
Est. payment
Payment breakdown
Explore the cost of this home by adjusting the details. Changes won't be saved.Climate risks
Neighborhood: Terramor Village
Nearby schools
GreatSchools rating
- 9/10Oso Grande Elementary SchoolGrades: K-5Distance: 0.4 mi
- 9/10Ladera Ranch Middle SchoolGrades: 6-8Distance: 0.7 mi
- 9/10San Juan Hills High SchoolGrades: 9-12Distance: 3.3 mi
Schools provided by the listing agent
- High: San Juan Hills
Source: CRMLS. This data may not be complete. We recommend contacting the local school district to confirm school assignments for this home.
- $1,050,0003 bd3 ba2.1k sqft6 Sablewood Cir #171, Ladera Ranch, CA 92694Sold

- $1,052,1003 bd2 ba2.1k sqft19 Red Leaf Ln #128, Mission Viejo, CA 92694Off Market
- $1,009,3003 bd2 ba2.1k sqft4 Sablewood Cir #170, Mission Viejo, CA 92694Off Market
- $1,155,0003 bd3 ba2k sqft14 Passaflora Ln, Ladera Ranch, CA 92694Sold
- $1,070,0003 bd3 ba2.2k sqft26 Passaflora Ln, Ladera Ranch, CA 92694Sold
- $995,0003 bd3 ba2k sqft41 Passaflora Ln, Mission Viejo, CA 92694Sold
- $1,118,2003 bd3 ba2.1k sqft4 Sablewood Cir, Ladera Ranch, CA 92694Off Market
- $1,002,6002 bd3 ba2.1k sqft1 Sablewood Cir #137, Mission Viejo, CA 92694Off Market
A local agent can set up tours, give advice and negotiate with sellers.
Similar homes
- $1,060,0003 bd4 ba1.9k sqft10 Thorp Spg, Mission Viejo, CA 92694For Sale
 MLS ID #OC26091842, Masako Baker, First Team Real Estate. CRMLS
 - $879,9003 bd3 ba1.5k sqft15 Herrick St, Mission Viejo, CA 92694For Sale
 MLS ID #OC26175329, Tim Wolter, Ladera Realty. CRMLS
 - $1,079,0003 bd3 ba1.4k sqft25 Iron Horse Trl, Mission Viejo, CA 92694For Sale
 MLS ID #OC26086670, Elda Beach, Realty One Group West. CRMLS
 - $950,0003 bd3 ba1.6k sqft78 Orange Blossom Cir, Mission Viejo, CA 92694For Sale
 MLS ID #NP26119431, Katie Russell, Compass. CRMLS
 - $1,125,0003 bd3 ba1.6k sqft27792 Arta, Mission Viejo, CA 92692For SaleMLS ID #PW26158710, James Oronoz, Circa Properties, Inc.. CRMLS
- $1,339,0003 bd2 ba1.6k sqft82 Galan St, Mission Viejo, CA 92694For SaleMLS ID #OC26177196, Houssam Ajam, First Team Real Estate. CRMLS
- $1,029,0004 bd3 ba1.8k sqft20 Brassie Ln, Coto De Caza, CA 92679For SaleMLS ID #OC26099680, Mike Ameel, Coto de Caza Real Estate. CRMLS
- $999,0003 bd3 ba1.7k sqft149 Encantado Cyn, Rancho Santa Margarita, CA 92688For SaleMLS ID #OC26179178, Damian DeBlis, The DeBlis Group, Inc. CRMLS
- $1,195,0003 bd3 ba1.7k sqft122 Wild Rose, Lake Forest, CA 92630For SaleMLS ID #SR26092090, Vonsale Jackson, Jason Mitchell Real Estate CA. CRMLS
- $1,075,0003 bd3 ba1.8k sqft1 Palta St, Mission Viejo, CA 92694For SaleMLS ID #PW26176241, Michael Sheehan, Greentree Realty Group. CRMLS
- $985,0003 bd3 ba1.4k sqft15 Poppyfield Ln, Rancho Santa Margarita, CA 92688For SaleMLS ID #OC26142301, Audra Lambert, Capistrano Realty. CRMLS
- $1,019,0003 bd3 ba1.8k sqft111 Homestead Rd, Ladera Ranch, CA 92694For SaleMLS ID #OC26081850, Tim Wolter, Ladera Realty. CRMLS
- $1,099,0004 bd4 ba2.1k sqft600 Shadowbrook, Foothill Ranch, CA 92610For SaleMLS ID #OC26074412, Scott Gibson, Gibson Group. CRMLS
- $1,280,0003 bd3 ba1.9k sqft251 Follyhatch, Irvine, CA 92618For SaleMLS ID #OC26182570, Nicole Gong, Coldwell Banker Realty. CRMLS
- $1,195,0003 bd3 ba1.7k sqft72 Marisol St, Mission Viejo, CA 92694For SaleMLS ID #OC26153808, Adrian Soumeeh, Avenor Real Estate. CRMLS
- $1,200,0004 bd4 ba1.9k sqft32036 Paseo Vienta, San Juan Capistrano, CA 92675For SaleMLS ID #OC26120898, Brian Alterman, Premier Realty Associates. CRMLS
- $999,9993 bd4 ba1.9k sqft169 Hideaway Loop, Mission Viejo, CA 92692For SaleMLS ID #SW26169342, Imran Zaman, Impact Real Estate. CRMLS
- $1,595,0004 bd3 ba2.2k sqft35 Reston Way, Mission Viejo, CA 92694For SaleMLS ID #OC26161702, Elicia Hartanov, Berkshire Hathaway HomeService. CRMLS
- $1,135,0002 bd2 ba1.4k sqft109 Cerrero Ct, Mission Viejo, CA 92694For SaleMLS ID #OC26109426, Heather Hill, HomeSmart, Evergreen Realty. CRMLS
- $1,225,0003 bd3 ba1.7k sqft28 Ocaso St, Mission Viejo, CA 92694For SaleMLS ID #OC26099470, Audra Lambert, Capistrano Realty. CRMLS
Local buyer's agents are ready to help
