OFFER ACCEPTED. OPEN HOUSE CANCELLED. can show for back up offers. Perched atop Gloucester, this spacious condo once home to a ship captain boasts timeless charm. Oversized windows frame breathtaking panoramic views of the harbor, Ten Pound Island, and a cityscape that has inspired artists for generations. Step inside to a formal living room or study with marble fireplace providing the perfect work-from-home retreat, adjacent to the family room where natural light pours through and a spacious private deck awaits. The kitchen showcases stainless steel appliances, soapstone countertops, and a breakfast bar that opens into a formal dining area. The interior is complete with newly installed mini-splits, hardwood floors, and custom closets. Located in the heart of Gloucester's downtown area. Your search for the perfect balance of location, lifestyle, and lasting value ends here—where Gloucester's colorful past and bright future meet right outside your window.
Sold for $1,052,000
$1,052,000
5 Babson St #2, Gloucester, MA 01930
2beds
1,710sqft
Condominium
Built in 1900
-- sqft lot
$1,057,400 Zestimate®
$615/sqft
$3,205 Estimated rent
Home value
$1,057,400
$973,000 - $1.15M
$3,205/mo
Zestimate® history
Owner options
List your home for rent
$3,205/mo
Rent Zestimate®
Find your next renter with Zillow Rental Manager. Plus, with online applications, you can quickly screen prospective tenants – for free.
$3,205/mo
Rent Zestimate®
Refinance and save
$7,663/mo
Est. payment
Refinancing to a lower rate could help reduce your monthly payments and save thousands over the life of the loan.
$7,663/mo
Est. payment
Explore your selling options
Work with a Zillow partner agent
Leverage their expertise and Zillow's premium Showcase listings to get your home seen by more buyers.
Get startedList with your own agent
Get your home in front of millions of buyers by listing it on Zillow.
Learn how to do itSell it yourself
Take full control of how buyers see your home on Zillow by listing For Sale by Owner (FSBO).
List your homeWhat's special
Hardwood floorsSpacious condoSpacious private deckNewly installed mini-splitsPerfect work-from-home retreatCustom closetsOversized windows
Zillow last checked:
Listing updated:
Listed by:
Amanda Armstrong Group 978-879-6322,
Compass 781-534-9229,
Victoria Flavin 978-879-8397
Bought with:
The Kristal Pooler Team
Churchill Properties
Source: MLS PIN,MLS#: 73504488
Facts & features
Interior
Bedrooms & bathrooms
- Bedrooms: 2
- Bathrooms: 2
- Full bathrooms: 2
Primary bedroom
- Features: Bathroom - Full, Walk-In Closet(s), Closet/Cabinets - Custom Built, Flooring - Wall to Wall Carpet, Lighting - Overhead
- Level: First
- Area: 180
- Dimensions: 18 x 10
Bedroom 2
- Features: Walk-In Closet(s), Closet/Cabinets - Custom Built, Flooring - Hardwood, Lighting - Overhead, Closet - Double
- Level: First
- Area: 280
- Dimensions: 14 x 20
Primary bathroom
- Features: Yes
Bathroom 1
- Features: Bathroom - Full, Bathroom - With Tub & Shower, Closet/Cabinets - Custom Built, Flooring - Stone/Ceramic Tile
- Level: First
Bathroom 2
- Features: Bathroom - 3/4, Bathroom - Tiled With Shower Stall, Flooring - Stone/Ceramic Tile, Recessed Lighting, Lighting - Overhead
- Level: First
Dining room
- Features: Flooring - Hardwood, Lighting - Overhead
- Level: First
- Area: 128
- Dimensions: 16 x 8
Family room
- Features: Ceiling Fan(s), Flooring - Hardwood, Deck - Exterior, Lighting - Sconce, Lighting - Overhead
- Level: First
- Area: 252
- Dimensions: 18 x 14
Kitchen
- Features: Flooring - Hardwood, Countertops - Stone/Granite/Solid, Recessed Lighting, Peninsula
- Level: First
- Area: 192
- Dimensions: 12 x 16
Living room
- Features: Closet/Cabinets - Custom Built, Flooring - Hardwood, Lighting - Sconce, Lighting - Overhead
- Level: First
- Area: 252
- Dimensions: 18 x 14
Heating
- Baseboard, Oil, Ductless
Cooling
- Ductless
Appliances
- Included: Range, Dishwasher, Microwave, Refrigerator, Washer, Dryer
- Laundry: First Floor, In Unit, Electric Dryer Hookup, Washer Hookup
Features
- Wired for Sound, Internet Available - Broadband
- Flooring: Tile, Carpet, Hardwood
- Has basement: Yes
- Number of fireplaces: 2
- Fireplace features: Living Room, Bedroom
- Common walls with other units/homes: 2+ Common Walls
Interior area
- Total structure area: 1,710
- Total interior livable area: 1,710 sqft
- Finished area above ground: 1,710
Property
Parking
- Total spaces: 2
- Parking features: Off Street, Deeded
- Uncovered spaces: 2
Features
- Patio & porch: Deck - Wood
- Exterior features: Deck - Wood, Rain Gutters
- Has view: Yes
- View description: Water, Harbor
- Has water view: Yes
- Water view: Harbor,Water
- Waterfront features: Ocean, 3/10 to 1/2 Mile To Beach, Beach Ownership(Public)
Details
- Parcel number: 1893646
- Zoning: R-5
Construction
Type & style
- Home type: Condo
- Property subtype: Condominium
- Attached to another structure: Yes
Materials
- Frame
- Roof: Shingle,Rubber
Condition
- Year built: 1900
- Major remodel year: 1996
Utilities & green energy
- Sewer: Public Sewer
- Water: Public
- Utilities for property: for Electric Range, for Electric Oven, for Electric Dryer, Washer Hookup
Community & HOA
HOA
- Services included: Water, Sewer, Insurance, Maintenance Structure, Maintenance Grounds, Snow Removal, Reserve Funds
- HOA fee: $619 monthly
Location
- Region: Gloucester
Financial & listing details
- Price per square foot: $615/sqft
- Tax assessed value: $848,600
- Annual tax amount: $7,900
- Date on market: 9/12/2026
Price history
| Date | Event | Price |
|---|---|---|
| 7/7/2026 | Sold | $1,052,000-0.3%$615/sqft |
Source: MLS PIN #73504488 Report a problem | ||
| 4/24/2026 | Contingent | $1,055,000$617/sqft |
Source: MLS PIN #73504488 Report a problem | ||
| 4/21/2026 | Listed for sale | $1,055,000$617/sqft |
Source: MLS PIN #73504488 Report a problem | ||
| 11/3/2025 | Listing removed | $1,055,000$617/sqft |
Source: MLS PIN #73344778 Report a problem | ||
| 7/17/2025 | Price change | $1,055,000-2.3%$617/sqft |
Source: MLS PIN #73344778 Report a problem | ||
| 3/12/2025 | Listed for sale | $1,080,000+10.8%$632/sqft |
Source: MLS PIN #73344778 Report a problem | ||
| 9/30/2024 | Sold | $975,000-2%$570/sqft |
Source: MLS PIN #73277776 Report a problem | ||
| 8/20/2024 | Contingent | $995,000$582/sqft |
Source: MLS PIN #73277776 Report a problem | ||
| 8/14/2024 | Listed for sale | $995,000+32.7%$582/sqft |
Source: MLS PIN #73277776 Report a problem | ||
| 9/27/2022 | Sold | $750,000+400%$439/sqft |
Source: Public Record Report a problem | ||
| 6/27/1996 | Sold | $150,000$88/sqft |
Source: Public Record Report a problem | ||
Public tax history
| Year | Property taxes | Tax assessment |
|---|---|---|
| 2025 | $5,935 | $610,000 |
| 2024 | $5,935 +9.6% | $610,000 +19.3% |
| 2023 | $5,414 | $511,200 |
| 2022 | $5,414 +4.4% | $511,200 +22.7% |
| 2021 | $5,184 +0.9% | $416,700 |
| 2020 | $5,138 +4.8% | $416,700 +7.8% |
| 2019 | $4,903 +5.9% | $386,400 +7.9% |
| 2018 | $4,632 +5.7% | $358,200 +7.8% |
| 2017 | $4,382 +7.1% | $332,200 +10.5% |
| 2016 | $4,090 +4.9% | $300,500 +5.2% |
| 2015 | $3,900 +10.8% | $285,700 +5.3% |
| 2014 | $3,520 +3.6% | $271,200 +0.7% |
| 2013 | $3,397 +3.7% | $269,200 +0.1% |
| 2012 | $3,276 +3.8% | $269,000 -3.6% |
| 2011 | $3,155 +5.5% | $279,000 -2.1% |
| 2010 | $2,991 +2.7% | $285,100 -6% |
| 2009 | $2,911 +1.7% | $303,200 -3.6% |
| 2008 | $2,863 +2.2% | $314,600 -3.3% |
| 2007 | $2,802 | $325,400 |
Find assessor info on the county website
Neighborhood: 01930
Nearby homes
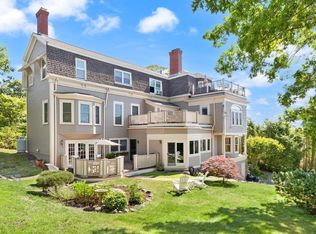
- $949,0002 bd2 ba2.2k sqft5 Babson St #1, Gloucester, MA 01930Pending
- $700,4002 bd2 ba1.4k sqft5 Babson St #3, Gloucester, MA 01930Off Market
- $---- bd-- ba-- sqft5 Babson St, Gloucester, MA 01930Off Market
- $654,3003 bd2 ba1k sqft44 Summer St, Gloucester, MA 01930Off Market
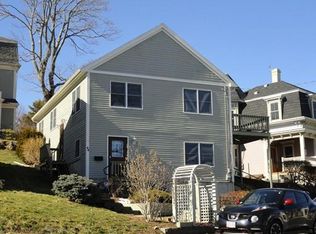
- $559,6004 bd2 ba952 sqft48 Summer St, Gloucester, MA 01930Off Market
- $600,0003 bd2 ba1.8k sqft7 Babson St, Gloucester, MA 01930Sold
- $700,8003 bd2 ba1.9k sqft42 Summer St, Gloucester, MA 01930Off Market
- $513,5002 bd2 ba1.2k sqft10-12 Babson, Gloucester, MA 01930Off Market
Nearby schools
GreatSchools rating
- 5/10East Veterans Elementary SchoolGrades: K-5Distance: 1.2 mi
- 5/10Ralph B O'Maley Innovation Middle SchoolGrades: 6-8Distance: 1.2 mi
- 4/10Gloucester High SchoolGrades: 9-12Distance: 0.3 mi
Schools provided by the listing agent
- Elementary: Beeman
- Middle: O'malley
- High: Ghs
Source: MLS PIN. This data may not be complete. We recommend contacting the local school district to confirm school assignments for this home.
Get a cash offer in 3 minutes
Find out how much your home could sell for in as little as 3 minutes with a no-obligation cash offer.
Estimated market value
$1,057,400
Get a cash offer in 3 minutes
Find out how much your home could sell for in as little as 3 minutes with a no-obligation cash offer.
Estimated market value
$1,057,400
- Massachusetts
- Essex County
- Gloucester
- 01930
- 5 Babson St Unit 2
