Skip main navigation
Sold for $225,000
Street View
  • $225,000

    5 Bahan Ct, Taylors, SC 29687

    3beds
    1,200sqft
    Single Family Residence, Residential
    Built in 1964
    0.3 Acres Lot
    $247,300 Zestimate®
    $188/sqft
    $1,542 Estimated rent

    Home value

    $247,300

    $235,000 - $260,000

    $1,542/mo

    Zestimate® history
    Loading
    Loading...

    Owner options

    List your home for rent

    $1,542/mo

    Rent Zestimate®

    Find your next renter with Zillow Rental Manager. Plus, with online applications, you can quickly screen prospective tenants – for free.

    Learn more

    $1,542/mo

    Rent Zestimate®

    Refinance and save

    $1,288/mo

    Est. payment

    Refinancing to a lower rate could help reduce your monthly payments and save thousands over the life of the loan.

    See today's rates

    $1,288/mo

    Est. payment

    Explore your selling options

    Work with a Zillow partner agent

    Leverage their expertise and Zillow's premium Showcase listings to get your home seen by more buyers.

    Get started

    List with your own agent

    Get your home in front of millions of buyers by listing it on Zillow.

    Learn how to do it

    Sell it yourself

    Take full control of how buyers see your home on Zillow by listing For Sale by Owner (FSBO).

    List your home

    What's special

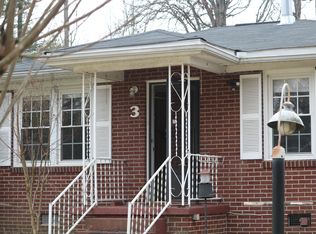
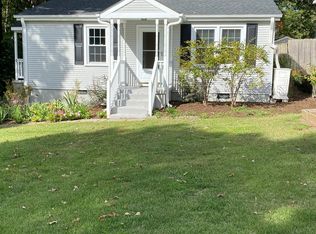
    Welcome to 5 Bahan Ct., Taylors, SC 29687! This delightful 3-bedroom, 2-bath ranch-style home offers a perfect blend of privacy and convenience. Nestled in a serene neighborhood, this property is a true gem for those seeking tranquil comforts and are willing to do just a little updating. As you enter, you'll be greeted by a living room that can easily be converted into a formal dining area, perfect for hosting family gatherings. The good-sized den provides a comfortable space for relaxation and entertainment and contains a fireplace that can heat the home. The kitchen features ample cabinet space and a breakfast bar and appliances are included. One of the bedrooms has been converted into an upstairs laundry. The basement offers ample storage space, ensuring you have room for all your belongings as well as second area for a washer and dryer. Step outside to discover your private oasis. The backyard is perfect for outdoor entertaining or simply unwinding in nature. The property backs up to the Faith Baptist Church, providing a private, serene backdrop with walking trails, baseball fields and a picturesque pond for catch and release fishing. For those who love to tinker or need extra storage, the detached 19x20 garage and 16x13 workshop come with available power (wired 220V but currently disconnected) making it an ideal space for projects or hobbies. Located just 12 minutes from downtown Greenville, you'll have easy access to shopping and restaurants along Wade Hampton Blvd., dining at local favorites like The Farehouse and Southern Culture Kitchen & Bar, and outdoor activities at Reedy Falls and Paris Mountain State Park. Top-rated schools and healthcare facilities are also nearby, making this an ideal location for families. Don't miss the chance to make this charming ranch your new home. Schedule a viewing today and experience all that 5 Bahan Ct. has.

    Zillow last checked:

    Listing updated:

    Listed by:

    Steven Pieper 864-331-9067,

    Epique Realty Inc

    Bought with:

    Kathryn Hanson

    BHHS C Dan Joyner - Augusta Rd

    Source: Greater Greenville AOR,MLS#: 1533449MLS Logo

    Facts & features

    Interior

    Bedrooms & bathrooms
    • Bedrooms: 3
    • Bathrooms: 2
    • Full bathrooms: 2
    • Main level bathrooms: 2
    • Main level bedrooms: 3
    Primary bedroom
    • Area: 121
    • Dimensions: 11 x 11
    Bedroom 2
    • Area: 120
    • Dimensions: 10 x 12
    Bedroom 3
    • Area: 108
    • Dimensions: 9 x 12
    Primary bathroom
    • Features: Other
    Kitchen
    • Area: 156
    • Dimensions: 13 x 12
    Living room
    • Area: 192
    • Dimensions: 16 x 12
    Office
    • Area: 255
    • Dimensions: 15 x 17
    Den
    • Area: 255
    • Dimensions: 15 x 17
    Heating
    • Forced Air, Natural Gas
    Cooling
    • Central Air
    Appliances
    • Included: Gas Cooktop, Dishwasher, Disposal, Dryer, Free-Standing Gas Range, Refrigerator, Washer, Electric Oven, Microwave, Gas Water Heater
    • Laundry: 1st Floor, In Basement, Electric Dryer Hookup
    Features
    • Ceiling Fan(s), Ceiling Smooth, Laminate Counters
    • Flooring: Carpet, Ceramic Tile, Wood
    • Windows: Tilt Out Windows, Vinyl/Aluminum Trim, Insulated Windows, Window Treatments
    • Basement: Partial
    • Attic: Storage
    • Number of fireplaces: 1
    • Fireplace features: Gas Log
    Interior area
    • Total structure area: 1,300
    • Total interior livable area: 1,200 sqft

    Property

    Parking
    • Total spaces: 1
    • Parking features: Detached, Workshop in Garage, Driveway, Paved, Concrete
    • Garage spaces: 1
    • Has uncovered spaces: Yes
    Features
    • Levels: 1+Basement
    • Stories: 1
    • Patio & porch: Deck, Front Porch, Rear Porch
    • Fencing: Fenced
    • Has view: Yes
    • View description: Water
    • Has water view: Yes
    • Water view: Water
    Lot
    • Size: 0.30 Acres
    • Dimensions: 34 x 53 x 128 x 102 x 152
    • Features: Cul-De-Sac, Sloped, Few Trees, 1/2 Acre or Less
    • Topography: Level
    Details
    • Parcel number: P015020203200

    Construction

    Type & style
    • Home type: SingleFamily
    • Architectural style: Ranch
    • Property subtype: Single Family Residence, Residential
    Materials
    • Vinyl Siding
    • Foundation: Crawl Space, Basement
    • Roof: Metal
    Condition
    • Year built: 1964

    Utilities & green energy

    • Sewer: Public Sewer
    • Water: Public
    • Utilities for property: Cable Available

    Community & neighborhood

    Security
    • Security features: Smoke Detector(s)
    Community
    • Community features: Neighborhood Lake/Pond, Walking Trails
    Location
    • Region: Taylors
    • Subdivision: None

    Price history

    DateEventPrice
    9/17/2024Sold$225,000-4.3%$188/sqft
    Source: Greater Greenville AOR #1533449 Report a problem
    8/24/2024Pending sale$235,000$196/sqft
    Source: Greater Greenville AOR #1533449 Report a problem
    8/15/2024Listed for sale$235,000+161.1%$196/sqft
    Source: Greater Greenville AOR #1533449 Report a problem
    10/30/2007Sold$90,000$75/sqft
    Source: Public Record Report a problem

    Public tax history

    YearProperty taxesTax assessment
    2024$944 -1%$94,600
    2023$953 +2.9%$94,600
    2022$926 -55.3%$94,600
    2021$2,070 +105.2%$94,600 +5%
    2020$1,009 +0.9%$90,100
    2019$1,000 +7.8%$90,100
    2018$927 $90,100 +2402.8%
    2017$927 +0.9%$3,600 -96%
    2016$919 +4.3%$90,100
    2015$881 +0.5%$90,100 -11.9%
    2014$877 $102,307
    2013-- $102,307
    2012$919 +5.3%--
    2011$873 +0.2%--
    2010$871 --
    2009-- --
    2008-- --
    2007-- --
    2006-- --
    2005-- --
    2004-- --
    2003-- --
    2002-- --
    2001-- --
    2000-- --

    Find assessor info on the county website

    Neighborhood: 29687

    Nearby schools

    GreatSchools rating
    Schools provided by the listing agent
    • Elementary: Lake Forest
    • Middle: Sevier
    • High: Wade Hampton

    Source: Greater Greenville AOR. This data may not be complete. We recommend contacting the local school district to confirm school assignments for this home.

    Get a cash offer in 3 minutes
    Find out how much your home could sell for in as little as 3 minutes with a no-obligation cash offer.
    Estimated market value
    $247,300
    Get a cash offer in 3 minutes
    Find out how much your home could sell for in as little as 3 minutes with a no-obligation cash offer.
    Estimated market value
    $247,300