TURNKEY, NEW CONSTRUCTION, situated on an oversized corner lot in the heart of Nassau County! This versatile, open-concept design boasts 5-bedrooms, 4.5-baths with 9-ft. ceilings throughout. MAIN LEVEL: Guest suite/prayer room with full bath, open dining/living room, fireplace, chef’s kitchen, butler's bar, and spacious mudroom. SECOND LEVEL: 4 bedrooms, custom-built closets, 3 full baths, expansive laundry room, primary on-suite WIC and spa bathroom. BONUS FEATURES: 9-ft. ceiling basement with PRIVATE EXTERIOR ENTRANCE, two-zone central heat/air, one-car garage, luscious landscaping/fenced-in exterior, in-ground sprinklers, custom pavers, and OUTDOOR BBQ ISLAND. 5 Baker is a modern luxury, perfect for summer and fall entertaining with ample time to settle in.
New construction
Price cut: $95K (6/16)
$1,569,999
5 Baker Lane, Levittown, NY 11756
5beds
3,400sqft
Single Family Residence, Residential
Built in 2026
7,665 Square Feet Lot
$-- Zestimate®
$462/sqft
$-- HOA
What's special
Outdoor bbq islandCustom paversOpen-concept designSpacious mudroomCustom-built closetsIn-ground sprinklersOne-car garage
- 92 days |
- 1,075 |
- 29 |
Zillow last checked:
Listing updated:
Listed by:
HomeCoin.com 888-400-2513,
Jonathan Minerick 888-400-2513
Source: OneKey® MLS as distributed by MLS GRID,MLS#: 987170
Loading...
Facts & features
Interior
Bedrooms & bathrooms
- Bedrooms: 5
- Bathrooms: 5
- Full bathrooms: 4
- 1/2 bathrooms: 1
Heating
- Heat Pump
Cooling
- Central Air, Zoned
Appliances
- Included: Convection Oven, Dishwasher, Dryer, Electric Water Heater, Freezer, Gas Cooktop, Gas Oven, Gas Range, Microwave, Refrigerator, Stainless Steel Appliance(s), Tankless Water Heater, Washer
- Laundry: Washer/Dryer Hookup
Features
- First Floor Bedroom, First Floor Full Bath, Breakfast Bar, Built-in Features, Chandelier, Chefs Kitchen, Double Vanity, Dry Bar, Eat-in Kitchen, Entrance Foyer, Formal Dining, High Ceilings, Kitchen Island, Natural Woodwork, Open Floorplan, Open Kitchen, Original Details, Primary Bathroom, Quartz/Quartzite Counters, Smart Thermostat, Soaking Tub, Storage, Walk Through Kitchen, Walk-In Closet(s), Wet Bar
- Flooring: Hardwood
- Windows: Insulated Windows, New Windows
- Basement: Full,Storage Space,Unfinished,Walk-Out Access
- Attic: Pull Stairs
- Number of fireplaces: 1
- Fireplace features: Decorative, Family Room, Gas, Masonry
Interior area
- Total structure area: 3,400
- Total interior livable area: 3,400 sqft
Property
Parking
- Total spaces: 1
- Parking features: Attached, Driveway, Garage
- Garage spaces: 1
- Has uncovered spaces: Yes
Features
- Levels: Two
- Patio & porch: Covered, Deck, Patio, Porch
- Exterior features: Garden, Gas Grill, Lighting, Mailbox, Other, Rain Gutters
- Fencing: Back Yard,Fenced,Front Yard,Full,Vinyl
Lot
- Size: 7,665 Square Feet
- Features: Back Yard, Corner Lot, Front Yard, Garden, Landscaped, Near School, Near Shops, Paved, Private, Sprinklers In Front, Sprinklers In Rear
Details
- Additional structures: Outdoor Kitchen
- Parcel number: 2089511580000190
- Special conditions: None
Construction
Type & style
- Home type: SingleFamily
- Architectural style: Other
- Property subtype: Single Family Residence, Residential
Materials
- Advanced Framing Technique, HardiPlank Type, Vinyl Siding
Condition
- New Construction
- New construction: Yes
- Year built: 2026
Utilities & green energy
- Sewer: Public Sewer
- Water: Public
- Utilities for property: Electricity Connected, Sewer Connected, Water Connected
Community & HOA
Community
- Security: Other, Security Lights
HOA
- Has HOA: No
Location
- Region: Levittown
Financial & listing details
- Price per square foot: $462/sqft
- Tax assessed value: $407
- Annual tax amount: $12,145
- Date on market: 4/18/2026
- Cumulative days on market: 93 days
- Listing agreement: Exclusive Agency
- Electric utility on property: Yes
Estimated market value
Not available
Estimated sales range
Not available
Not available
Price history
| Date | Event | Price |
|---|---|---|
| 6/16/2026 | Price change | $1,569,999-5.7%$462/sqft |
Source:  OneKey® MLS as distributed by MLS GRID #987170 Report a problem OneKey® MLS as distributed by MLS GRID #987170 Report a problem | ||
| 4/18/2026 | Listed for sale | $1,665,000$490/sqft |
Source: OneKey® MLS as distributed by MLS GRID #987170 Report a problem | ||
Public tax history
Tax history is unavailable.
Monthly payment
Climate risks
Neighborhood: 11756
Nearby schools
GreatSchools rating
- 7/10Gardiners Avenue SchoolGrades: K-5Distance: 0.2 mi
- 6/10Jonas E Salk Middle SchoolGrades: 6-8Distance: 0.7 mi
- 10/10Gen Douglas Macarthur Senior High SchoolGrades: 9-12Distance: 0.8 mi
Schools provided by the listing agent
- Elementary: Gardiners Avenue School
- Middle: Jonas E Salk Middle School
- High: Gen Douglas Macarthur Senior Hs
Source: OneKey® MLS as distributed by MLS GRID. This data may not be complete. We recommend contacting the local school district to confirm school assignments for this home.
- $817,4005 bd2 ba2.1k sqft4 Baker Ln, Levittown, NY 11756Off Market
- $703,8004 bd1 ba1.3k sqft7 Baker Ln, Levittown, NY 11756Off Market
- $620,0004 bd2 ba1.6k sqft2 Baker Ln, Levittown, NY 11756Sold
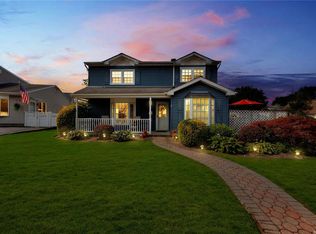
- $605,0003 bd2 ba1.1k sqft79 Spring Ln, Levittown, NY 11756Sold
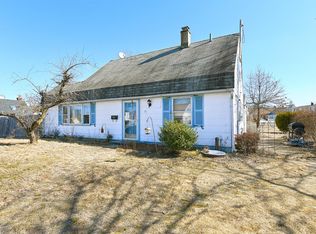
- $758,3004 bd2 ba1.6k sqft8 Baker Ln, Levittown, NY 11756Off Market
- $925,800-- bd3 ba3.2k sqft11 Baker Ln, Levittown, NY 11756Off Market
- $741,1004 bd2 ba1 sqft12 Baker Ln, Levittown, NY 11756Off Market
- $688,8003 bd1 ba1.4k sqft5 Book Ln, Levittown, NY 11756Off Market
A local agent can set up tours, give advice and negotiate with sellers.
Similar homes
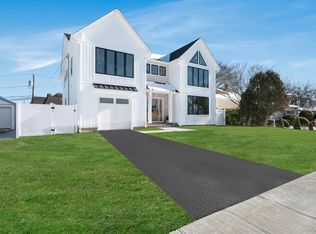
- $1,599,9985 bd4 ba3.5k sqft45 Glade Lane, Levittown, NY 11756New Construction
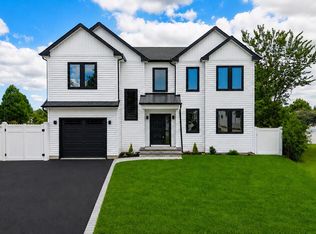
 MLS ID #1024065, Eduin De Los Santos, Listing by: RE/MAX City Square. OneKey® MLS as distributed by MLS GRID
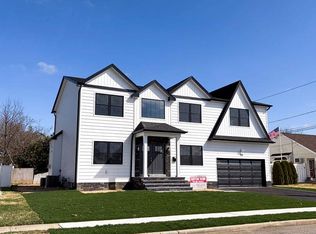
 - $1,399,9905 bd4 ba3.1k sqft38 Pond Lane, Levittown, NY 11756New Construction
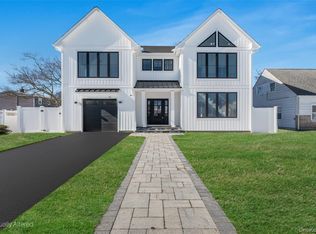 MLS ID #958711, Kelly DiJorio, Listing by: Daniel Gale Sothebys Intl Rlty. OneKey® MLS as distributed by MLS GRID
 - $1,399,9905 bd4 ba3.1k sqft35 Cotton Lane, Levittown, NY 11756New Construction
 MLS ID #959746, Maria Giardina, Listing by: Signature Premier Properties. OneKey® MLS as distributed by MLS GRID
 - $1,549,0005 bd4 ba3.3k sqft3421 Hawthorne Drive N, Wantagh, NY 11793New Construction
 MLS ID #989917, Jonathan M. Miller, Listing by: NYONLINEREALTY.COM. OneKey® MLS as distributed by MLS GRID
 - $1,399,9995 bd4 ba3.2k sqft129 Tardy Lane S, Wantagh, NY 11793For SaleMLS ID #986857, Lisa A. Camarda CBR GRI, Listing by: RE/MAX Reliance. OneKey® MLS as distributed by MLS GRID
- $1,400,0005 bd5 ba3.1k sqft238 North Pine Street, Massapequa, NY 11758New ConstructionMLS ID #967947, Fatjona J. Sokoli, Listing by: LAFFEY REAL ESTATE. OneKey® MLS as distributed by MLS GRID
- $1,599,9995 bd4 ba3.3k sqft66 Euclid Avenue, Massapequa, NY 11758For SaleMLS ID #1006975, Christopher Drzewicki, Listing by: RPB Realty. OneKey® MLS as distributed by MLS GRID
- $1,349,9995 bd4 ba3.5k sqft238 N Oak Street, Massapequa, NY 11758For SaleMLS ID #1024129, Matthew Corriston, Listing by: Specialty Home Realty LLC. OneKey® MLS as distributed by MLS GRID
- $1,499,9905 bd4 ba3.1k sqft3690 Lufberry Avenue, Wantagh, NY 11793New ConstructionMLS ID #989296, Lois A. Fogal GRI CBR, Listing by: Century 21 AA Realty. OneKey® MLS as distributed by MLS GRID
- $1,588,8885 bd3 ba3.5k sqft2510 Haff Avenue, North Bellmore, NY 11710New ConstructionMLS ID #958032, Kelly A. Cafiso, Listing by: Coldwell Banker American Homes. OneKey® MLS as distributed by MLS GRID
- $1,739,0005 bd5 ba3.1k sqft1104 Washington Avenue, Westbury, NY 11590For SaleMLS ID #1023735, Kanwar Thind, Listing by: 99 Acres Realty LLC. OneKey® MLS as distributed by MLS GRID
- $899,9755 bd2 ba2.6k sqft20 Daisy Lane, Levittown, NY 11756For SaleMLS ID #997464, Louis Figurito, Listing by: HomeSmart Premier Living Rlty. OneKey® MLS as distributed by MLS GRID
- $1,699,9004 bd3 ba2.8k sqft1396 Stephen Marc Lane, East Meadow, NY 11554For SaleMLS ID #1019942, Christine Tatem, Listing by: Universal Realty LI. OneKey® MLS as distributed by MLS GRID
- $1,599,0005 bd4 ba2.7k sqft2450 Florin Court, Bellmore, NY 11710For SaleMLS ID #1012114, Mehdi M. Hozhabrian, Listing by: Blackstone Realty. OneKey® MLS as distributed by MLS GRID
- $1,498,0005 bd3 ba3.3k sqft43 Barter Lane, Hicksville, NY 11801New ConstructionMLS ID #980913, Michelle S. Cervoni CBR, Listing by: Stephen Joseph Properties. OneKey® MLS as distributed by MLS GRID
- $1,450,0004 bd4 ba3k sqft2040 Wellington Court, Westbury, NY 11590For SaleMLS ID #1002517, Tingting Kang, Listing by: TMK Realty Group Inc. OneKey® MLS as distributed by MLS GRID
- $1,650,0005 bd5 ba3.1k sqft26 Kingston Avenue, Hicksville, NY 11801For SaleMLS ID #1001306, Jagmeet S. Bedi, Listing by: Compass Greater NY LLC. OneKey® MLS as distributed by MLS GRID
- $1,499,0005 bd4 ba2.8k sqft157 Rhode Island Avenue, Massapequa, NY 11758New ConstructionMLS ID #1003144, John Newsom, Listing by: Frontline Realty Group LLC. OneKey® MLS as distributed by MLS GRID
- $1,678,0005 bd5 ba3k sqft118 W Cherry Street, Hicksville, NY 11801For SaleMLS ID #1008430, Raida Obeidat, Listing by: Douglas Elliman Real Estate. OneKey® MLS as distributed by MLS GRID
- $1,249,0004 bd3 ba2.2k sqft2488 Howard Road, North Bellmore, NY 11710For SaleMLS ID #1020488, Pal S. Dhillon CBR E-PRO, Listing by: HP Realty 1 LLC. OneKey® MLS as distributed by MLS GRID
