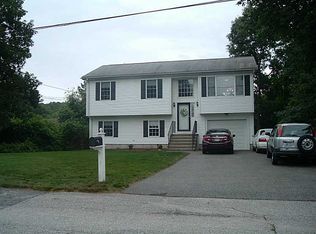
Nestled in a highly sought-after Johnston neighborhood near the Scituate line, this oversized raised ranch delivers an exceptional combination of space, comfort, and convenience. The main level showcases three generously sized bedrooms, a full bathroom, and a bright open-concept kitchen, dining, and family room designed for effortless everyday living and memorable gatherings. The granite kitchen is beautifully appointed with stainless steel appliances, while oversized windows and soaring vaulted ceilings bathe the home in natural light, creating a warm and welcoming ambiance throughout. The lower level expands the home’s appeal with versatile living space tailored to today’s lifestyle needs, featuring a spacious family room, a private office ideal for remote work, a full bathroom, and a dedicated laundry room. Whether you need room to relax, work, or host guests, this flexible layout offers endless possibilities. Step outside to a generous deck overlooking the fenced backyard—your own private retreat for summer barbecues, outdoor entertaining, gardening, pets, or peaceful evenings under the stars. A one-car garage and abundant storage add everyday practicality and convenience. Ideally situated close to shopping, dining, parks, schools, and major highways, with easy access to downtown Providence, this home offers the perfect blend of suburban tranquility and modern accessibility.
Sold for $499,000
Zillow last checked:
Listing updated:
Bought with:
The SoldWithSoko Team
HERE Realty
Source: StateWide MLS RI,MLS#: 1421187
Price history
| Date | Event | Price |
|---|---|---|
| 10/2/2026 | Sold | $499,000$224/sqft |
Source:  StateWide MLS RI #1421187 Report a problem StateWide MLS RI #1421187 Report a problem | ||
| 9/21/2026 | Pending sale | $499,000$224/sqft |
Source: StateWide MLS RI #1421187 Report a problem | ||
| 8/31/2026 | Contingent | $499,000$224/sqft |
Source: StateWide MLS RI #1421187 Report a problem | ||
| 8/20/2026 | Listed for sale | $499,000-9.1%$224/sqft |
Source: StateWide MLS RI #1421187 Report a problem | ||
| 8/18/2026 | Listing removed | $549,000$247/sqft |
Source: StateWide MLS RI #1417294 Report a problem | ||
| 7/8/2026 | Listed for sale | $549,000-6.8%$247/sqft |
Source: StateWide MLS RI #1417294 Report a problem | ||
| 7/6/2026 | Listing removed | $589,000$265/sqft |
Source: StateWide MLS RI #1415795 Report a problem | ||
| 6/18/2026 | Listed for sale | $589,000+11.1%$265/sqft |
Source: StateWide MLS RI #1415795 Report a problem | ||
| 8/9/2024 | Sold | $530,000+6%$238/sqft |
Source: StateWide MLS RI #1362874 Report a problem | ||
| 8/6/2024 | Pending sale | $500,000$225/sqft |
Source: StateWide MLS RI #1362874 Report a problem | ||
| 7/17/2024 | Contingent | $500,000$225/sqft |
Source: StateWide MLS RI #1362874 Report a problem | ||
| 7/11/2024 | Listed for sale | $500,000+17.6%$225/sqft |
Source: StateWide MLS RI #1362874 Report a problem | ||
| 9/1/2023 | Sold | $425,000-3.2%$191/sqft |
Source: Public Record Report a problem | ||
| 7/24/2023 | Pending sale | $439,000$197/sqft |
Source: StateWide MLS RI #1337446 Report a problem | ||
| 7/5/2023 | Contingent | $439,000$197/sqft |
Source: StateWide MLS RI #1337446 Report a problem | ||
| 6/21/2023 | Listed for sale | $439,000$197/sqft |
Source: StateWide MLS RI #1337446 Report a problem | ||
| 6/16/2023 | Pending sale | $439,000$197/sqft |
Source: StateWide MLS RI #1337446 Report a problem | ||
| 6/11/2023 | Listed for sale | $439,000-4.4%$197/sqft |
Source: StateWide MLS RI #1337446 Report a problem | ||
| 6/9/2023 | Listing removed | -- |
Source: StateWide MLS RI #1335931 Report a problem | ||
| 6/2/2023 | Pending sale | $459,000$206/sqft |
Source: StateWide MLS RI #1335931 Report a problem | ||
| 5/23/2023 | Listed for sale | $459,000+50.5%$206/sqft |
Source: StateWide MLS RI #1335931 Report a problem | ||
| 2/7/2023 | Sold | $305,000-12.6%$137/sqft |
Source: Public Record Report a problem | ||
| 1/20/2023 | Pending sale | $349,000$157/sqft |
Source: StateWide MLS RI #1327720 Report a problem | ||
| 1/9/2023 | Listed for sale | $349,000$157/sqft |
Source: StateWide MLS RI #1327720 Report a problem | ||
Get a cash offer in 3 minutes
Find out how much your home could sell for in as little as 3 minutes with a no-obligation cash offer.
Estimated market value
$506,900
