Skip main navigation
Off market
  • Price Unknown

    5 Balsam Way #5, Medway, MA 02053

    2beds
    1,882sqft
    Condominium, Townhouse
    Built in 2022
    -- sqft lot
    $-- Zestimate®
    $--/sqft
    $-- Estimated rent

    Home value

    Not available

    Estimated sales range

    Not available

    Not available

    Zestimate® history
    Loading
    Loading...

    Owner options

    List your home for rent

    Find your next renter with Zillow Rental Manager. Plus, with online applications, you can quickly screen prospective tenants – for free.

    Learn more
    Refinance and save

    $230/mo

    Est. payment

    Refinancing to a lower rate could help reduce your monthly payments and save thousands over the life of the loan.

    See today's rates

    $230/mo

    Est. payment

    Explore your selling options

    Work with a Zillow partner agent

    Leverage their expertise and Zillow's premium Showcase listings to get your home seen by more buyers.

    Get started

    List with your own agent

    Get your home in front of millions of buyers by listing it on Zillow.

    Learn how to do it

    Sell it yourself

    Take full control of how buyers see your home on Zillow by listing For Sale by Owner (FSBO).

    List your home

    What's special

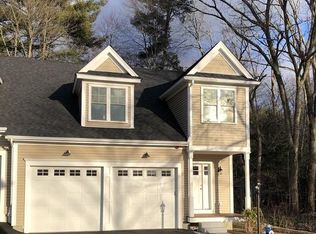

    OH cancelled, Under agreement Best new 0construction value. Last unit at Evergreen Village, located on Balsam Way. A great location, within walking distance to shopping, parks and dining. A covered entry front porch welcomes you to this lovely end unit. Modern shaker style white kitchen cabinets, with breakfast island, granite counters and stainless appliances. A main bath with an extra deep tub and modern tiled walls. Includes a gas fireplace with a granite surround. Hardwood floors in kitchen, living & dining areas. Oak staircase. Ready for your selections of carpet in your color choice for two oversized bedrooms both on 2nd floor with walk-in closets. Convenient laundry on 2nd level. Slider accesses to a paver patio, privacy fence and abundant landscaping throughout. Full basement and 2 car garage provide ample storage space or additional space to finish. Last unit available. The other 5 units are sold and all owner occupied.

    This property is off market, which means it's not currently listed for sale or rent on Zillow. This may be different from what's available on other websites or public sources.

    Zillow last checked:

    Listing updated:

    Listed by:

    Maria Varrichione 508-561-6048,

    REMAX Executive Realty 508-520-9696

    Bought with:

    Alexis Rocha

    Keller Williams Elite

    Source: MLS PIN,MLS#: 73103188

    Facts & features

    Interior

    Bedrooms & bathrooms
    • Bedrooms: 2
    • Bathrooms: 3
    • Full bathrooms: 2
    • 1/2 bathrooms: 1
    Primary bedroom
    • Level: Second
    Bedroom 2
    • Level: Second
    Primary bathroom
    • Features: Yes
    Bathroom 1
    • Features: Bathroom - Half, Flooring - Stone/Ceramic Tile
    • Level: First
    Bathroom 2
    • Features: Bathroom - Full, Bathroom - Tiled With Tub
    • Level: Second
    Bathroom 3
    • Features: Bathroom - 3/4, Bathroom - Double Vanity/Sink, Bathroom - With Shower Stall
    • Level: Second
    Dining room
    • Features: Flooring - Hardwood
    • Level: First
    Family room
    • Level: First
    Kitchen
    • Features: Flooring - Hardwood, Countertops - Stone/Granite/Solid, Kitchen Island, Stainless Steel Appliances
    • Level: First
    Heating
    • Forced Air, Natural Gas
    Cooling
    • Central Air
    Appliances
    • Included: Range, Dishwasher, Disposal, Microwave
    • Laundry: Flooring - Stone/Ceramic Tile, Second Floor, In Unit, Electric Dryer Hookup
    Features
    • Flooring: Wood, Tile, Carpet
    • Doors: Insulated Doors
    • Windows: Insulated Windows
    • Has basement: Yes
    • Number of fireplaces: 1
    Interior area
    • Total structure area: 1,882
    • Total interior livable area: 1,882 sqft

    Property

    Parking
    • Total spaces: 4
    • Parking features: Attached, Garage Door Opener, Off Street, Paved
    • Attached garage spaces: 2
    • Uncovered spaces: 2
    Accessibility
    • Accessibility features: No
    Features
    • Entry location: Unit Placement(Street)
    • Patio & porch: Porch, Patio
    • Exterior features: Porch, Patio, Other
    Details
    • Parcel number: 5208744
    • Zoning: R

    Construction

    Type & style
    • Home type: Townhouse
    • Property subtype: Condominium, Townhouse
    Materials
    • Frame
    • Roof: Shingle
    Condition
    • Year built: 2022

    Utilities & green energy

    • Electric: Circuit Breakers, 150 Amp Service
    • Sewer: Public Sewer
    • Water: Public
    • Utilities for property: for Electric Range, for Electric Dryer
    Green energy
    • Energy efficient items: Thermostat

    Community & neighborhood

    Community
    • Community features: Public Transportation, Shopping, Tennis Court(s), Park, Walk/Jog Trails, Stable(s), Golf, Medical Facility, Laundromat, Bike Path, Conservation Area, House of Worship, Public School, T-Station
    Location
    • Region: Medway

    HOA & financial

    HOA
    • HOA fee: $230 monthly
    • Services included: Insurance, Maintenance Structure, Road Maintenance, Maintenance Grounds, Snow Removal, Reserve Funds

    Other

    Other facts
    • Listing terms: Contract

    Price history

    DateEventPrice
    6/5/2023Sold$560,000+1.8%$298/sqft
    Source: MLS PIN #73103188 Report a problem
    4/28/2023Contingent$550,000$292/sqft
    Source: MLS PIN #73103188 Report a problem
    4/26/2023Listed for sale$550,000-5.2%$292/sqft
    Source: MLS PIN #73103188 Report a problem
    3/22/2023Listing removed$580,000$308/sqft
    Source: MLS PIN #73078744 Report a problem
    2/13/2023Listed for sale$580,000$308/sqft
    Source: MLS PIN #73078744 Report a problem

    Public tax history

    Tax history is unavailable.

    Neighborhood: 02053

    Nearby schools

    GreatSchools rating