A True Split Level w/Private & Tranquil Backyard. Secure Bonus Rm/Flex Rm on End of Home. Open Flr Plan on Main Lvl w/Wood Burning FP, Vinyl Plank Floor, Recessed Lighting & Slider to Composite Deck. Beautiful Crown Molding & Fluted Trim w/Rosettes. Updated Quartz Kit w/Newer SS Appls-Frig w/H2o & Water Disp, B-in Micro, Dishwasher & Stove. Upper Level Features Primary Bedrm & Bath w/Nice W-in Closet. Slider from Primary to Private Deck. Dual Entry Bath for Bedrms. LL w/Fam Rm, Wet Bar & Updated 2nd Full Ba w/Jet Tub. Utility Rm w/B-in Ironing Board, Washer/Dryer, Storage Rm & Walkout to Fenced Rear Yard. New Roof 2020. Heat Pump Updated 2016. 20x10 Secure Storage Shed, Outdoor Swing for Relaxing, a Gazebo & Built-in Brick Grill-Super Cute Backyard. Home Being Sold "AS IS".
Sold for $395,000
$395,000
5 Bamborough Ct, Baltimore, MD 21236
3beds
1,680sqft
Single Family Residence
Built in 1976
10,744 Square Feet Lot
$397,900 Zestimate®
$235/sqft
$2,588 Estimated rent
Home value
$397,900
$362,000 - $438,000
$2,588/mo
Zestimate® history
Owner options
List your home for rent
$2,588/mo
Rent Zestimate®
Find your next renter with Zillow Rental Manager. Plus, with online applications, you can quickly screen prospective tenants – for free.
$2,588/mo
Rent Zestimate®
Refinance and save
$2,643/mo
Est. payment
Refinancing to a lower rate could help reduce your monthly payments and save thousands over the life of the loan.
$2,643/mo
Est. payment
Explore your selling options
Work with a Zillow partner agent
Leverage their expertise and Zillow's premium Showcase listings to get your home seen by more buyers.
Get startedList with your own agent
Get your home in front of millions of buyers by listing it on Zillow.
Learn how to do itSell it yourself
Take full control of how buyers see your home on Zillow by listing For Sale by Owner (FSBO).
List your homeWhat's special
Fenced rear yardBuilt-in brick grillPrivate and tranquil backyardPrivate deckRecessed lightingBeautiful crown moldingDual entry bath
Zillow last checked:
Listing updated:
Listed by:
Michael Phipps 410-676-2229,
Long & Foster Real Estate, Inc.,
Co-Listing Team: Armstrong & Wronowski Of Long & Foster Real Estate, Co-Listing Agent: Siw Armstrong 904-868-2461,
Long & Foster Real Estate, Inc.
Bought with:
Corrine Bloyer, 680486
Alberti Realty, LLC
Source: Bright MLS,MLS#: MDBC2127872
Facts & features
Interior
Bedrooms & bathrooms
- Bedrooms: 3
- Bathrooms: 2
- Full bathrooms: 2
- Main level bathrooms: 2
- Main level bedrooms: 3
Basement
- Area: 0
Heating
- Forced Air, Programmable Thermostat, Natural Gas
Cooling
- Central Air, Ceiling Fan(s), Programmable Thermostat, Electric
Appliances
- Included: Microwave, Dishwasher, Disposal, Dryer, Exhaust Fan, Ice Maker, Self Cleaning Oven, Refrigerator, Cooktop, Washer, Stainless Steel Appliance(s), Electric Water Heater
- Laundry: Lower Level, Washer In Unit, Dryer In Unit
Features
- Soaking Tub, Ceiling Fan(s), Combination Kitchen/Dining, Crown Molding, Chair Railings, Dining Area, Open Floorplan, Kitchen - Country, Eat-in Kitchen, Kitchen - Gourmet, Kitchen - Table Space, Primary Bath(s), Upgraded Countertops, Other
- Flooring: Ceramic Tile, Carpet
- Doors: Insulated, Six Panel, Sliding Glass
- Windows: Double Pane Windows, Insulated Windows, Screens, Window Treatments
- Basement: Full,Exterior Entry,Partially Finished,Rear Entrance,Walk-Out Access,Sump Pump,Shelving,Concrete,Improved,Heated
- Number of fireplaces: 1
- Fireplace features: Brick, Glass Doors, Wood Burning
Interior area
- Total structure area: 1,680
- Total interior livable area: 1,680 sqft
- Finished area above ground: 1,680
- Finished area below ground: 0
Property
Parking
- Total spaces: 3
- Parking features: Concrete, Driveway, On Street
- Uncovered spaces: 3
Accessibility
- Accessibility features: 2+ Access Exits
Features
- Levels: Multi/Split,Three
- Stories: 3
- Exterior features: Lighting, Extensive Hardscape, Rain Gutters, Storage, Sidewalks, Other
- Pool features: None
- Fencing: Back Yard,Split Rail,Picket
Lot
- Size: 10,744 Square Feet
- Dimensions: 1.00 x
Details
- Additional structures: Above Grade, Below Grade, Outbuilding
- Parcel number: 04111700002045
- Zoning: R
- Special conditions: Standard
Construction
Type & style
- Home type: SingleFamily
- Property subtype: Single Family Residence
Materials
- Vinyl Siding
- Foundation: Other
- Roof: Asphalt,Pitched,Shingle
Condition
- New construction: No
- Year built: 1976
Utilities & green energy
- Electric: 220 Volts
- Sewer: Public Sewer
- Water: Public
- Utilities for property: Cable Connected
Community & HOA
Community
- Security: Carbon Monoxide Detector(s), Fire Alarm, Smoke Detector(s)
- Subdivision: Nottingham
HOA
- Has HOA: No
Location
- Region: Baltimore
Financial & listing details
- Price per square foot: $235/sqft
- Tax assessed value: $261,767
- Annual tax amount: $2,975
- Date on market: 6/9/2025
- Listing agreement: Exclusive Right To Sell
- Listing terms: FHA,VA Loan,Conventional,Cash
- Inclusions: Outdoor Swing, Built-in Ironing Board, Dark Blue Sectional Sofa In Lower Level
- Ownership: Fee Simple
Price history
| Date | Event | Price |
|---|---|---|
| 6/30/2025 | Sold | $395,000$235/sqft |
Source:  Bright MLS #MDBC2127872 Report a problem Bright MLS #MDBC2127872 Report a problem | ||
| 6/17/2025 | Contingent | $395,000$235/sqft |
Source: Bright MLS #MDBC2127872 Report a problem | ||
| 6/9/2025 | Listed for sale | $395,000$235/sqft |
Source: Bright MLS #MDBC2127872 Report a problem | ||
Public tax history
| Year | Property taxes | Tax assessment |
|---|---|---|
| 2026 | $3,918 +11.7% | $278,100 +6.2% |
| 2025 | $3,509 +18% | $261,767 +6.7% |
| 2024 | $2,975 +7.1% | $245,433 +7.1% |
| 2023 | $2,777 +2.1% | $229,100 |
| 2022 | $2,719 +2.2% | $229,100 +4.4% |
| 2021 | $2,660 +2.2% | $219,500 +2.2% |
| 2020 | $2,602 +0.6% | $214,700 |
| 2019 | $2,586 +0.6% | $214,700 +1.3% |
| 2018 | $2,569 +0.6% | $211,967 +0.6% |
| 2017 | $2,552 -4.1% | $210,600 +1.8% |
| 2016 | $2,663 | $206,867 +1.8% |
| 2015 | $2,663 | $203,133 +1.9% |
| 2014 | $2,663 | $199,400 |
| 2013 | -- | $199,400 |
| 2012 | -- | $199,400 -8.7% |
| 2011 | -- | $218,300 +3.2% |
| 2010 | -- | $211,510 +3.3% |
| 2009 | -- | $204,700 +3.4% |
| 2008 | -- | $197,890 +13.5% |
| 2007 | -- | $174,376 +15.6% |
| 2006 | -- | $150,863 +18.5% |
| 2005 | -- | $127,350 +1.8% |
| 2004 | -- | $125,050 +1.9% |
| 2003 | -- | $122,750 +1.9% |
| 2002 | -- | $120,450 |
| 2001 | -- | $120,450 |
Find assessor info on the county website
Neighborhood: 21236
Nearby homes
- $359,700-- bd1 ba1.5k sqft3 Bamborough Ct, Baltimore, MD 21236Off Market
- $375,0003 bd2 ba2k sqft7 Bamborough Ct, Nottingham, MD 21236Sold
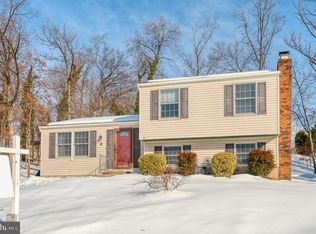
- $415,8004 bd3 ba1.8k sqft6 Bamborough Ct, Baltimore, MD 21236Off Market
- $401,200-- bd1 ba1.8k sqft4 Bamborough Ct, Baltimore, MD 21236Off Market
- $417,7003 bd3 ba1.9k sqft9 Bamborough Ct, Nottingham, MD 21236Off Market
- $383,9003 bd3 ba996 sqft4614 Beaconsfield Dr, Baltimore, MD 21236Off Market
- $434,400-- bd3 ba1.7k sqft8 Bamborough Ct, Baltimore, MD 21236Off Market
- $364,9003 bd2 ba1.9k sqft10 Bamborough Ct, Nottingham, MD 21236Sold
Nearby schools
GreatSchools rating
- 8/10Joppa View Elementary SchoolGrades: PK-5Distance: 0.6 mi
- 7/10Perry Hall Middle SchoolGrades: 6-8Distance: 1 mi
- 4/10Perry Hall High SchoolGrades: 9-12Distance: 0.5 mi
Schools provided by the listing agent
- District: Baltimore County Public Schools
Source: Bright MLS. This data may not be complete. We recommend contacting the local school district to confirm school assignments for this home.
Get a cash offer in 3 minutes
Find out how much your home could sell for in as little as 3 minutes with a no-obligation cash offer.
Estimated market value
$397,900
Get a cash offer in 3 minutes
Find out how much your home could sell for in as little as 3 minutes with a no-obligation cash offer.
Estimated market value
$397,900
- Maryland
- Baltimore County
- Nottingham
- 21236
- 5 Bamborough Ct
