Skip main navigation
Sold for $375,000
  • $375,000

    5 Banbury Dr, Roxboro, NC 27573

    3beds
    3,206sqft
    Single Family Residence
    Built in 1994
    1.12 Acres Lot
    $412,000 Zestimate®
    $117/sqft
    $3,534 Estimated rent

    Home value

    $412,000

    $383,000 - $441,000

    $3,534/mo

    Zestimate® history
    Loading
    Loading...

    Owner options

    List your home for rent

    $3,534/mo

    Rent Zestimate®

    Find your next renter with Zillow Rental Manager. Plus, with online applications, you can quickly screen prospective tenants – for free.

    Learn more

    $3,534/mo

    Rent Zestimate®

    Refinance and save

    $2,445/mo

    Est. payment

    Refinancing to a lower rate could help reduce your monthly payments and save thousands over the life of the loan.

    See today's rates

    $2,445/mo

    Est. payment

    Explore your selling options

    Work with a Zillow partner agent

    Leverage their expertise and Zillow's premium Showcase listings to get your home seen by more buyers.

    Get started

    List with your own agent

    Get your home in front of millions of buyers by listing it on Zillow.

    Learn how to do it

    Sell it yourself

    Take full control of how buyers see your home on Zillow by listing For Sale by Owner (FSBO).

    List your home

    What's special

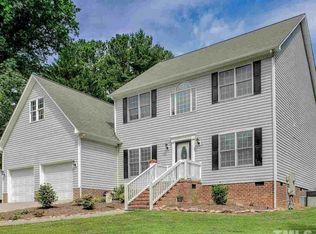
    Spacious 3 bedroom, 3 bath with versatile office area. Complete with cathedral ceiling and an exquisite chandelier. Entertain guest in the formal dining room, perfect for hosting memorable gatherings. Tons of storage! Enjoy the convenience of a detached garage connected by a breezeway and outdoor relaxation by the pool, pergola or under the gazebo. Nestled in a private setting with a paved driveway just minutes from town, this home is the ultimate retreat for entertaining and unwinding.

    Zillow last checked:

    Listing updated:

    Listed by:

    Janene Carver 336-504-3089,

    RE/MAX Premier Realty

    Bought with:

    Carlos Campos, 206758

    The Insight Group

    Source: Doorify MLS,MLS#: 10025097MLS Logo

    Facts & features

    Interior

    Bedrooms & bathrooms
    • Bedrooms: 3
    • Bathrooms: 3
    • Full bathrooms: 3
    • Main level bathrooms: 2
    Primary bedroom
    • Level: First
    • Area: 255 Square Feet
    • Dimensions: 15 x 17
    Bedroom 2
    • Level: First
    • Area: 144.3 Square Feet
    • Dimensions: 13 x 11.1
    Bedroom 3
    • Level: Second
    • Area: 191.76 Square Feet
    • Dimensions: 13.6 x 14.1
    Bedroom 4
    • Level: Second
    • Area: 233.55 Square Feet
    • Dimensions: 17.3 x 13.5
    Primary bathroom
    • Level: First
    • Area: 96 Square Feet
    • Dimensions: 9.6 x 10
    Bathroom 2
    • Level: First
    • Area: 45.5 Square Feet
    • Dimensions: 9.1 x 5
    Bathroom 3
    • Level: Second
    • Area: 66.66 Square Feet
    • Dimensions: 10.1 x 6.6
    Breakfast room
    • Level: First
    • Area: 143.64 Square Feet
    • Dimensions: 12.6 x 11.4
    Dining room
    • Level: First
    • Area: 209.3 Square Feet
    • Dimensions: 13 x 16.1
    Family room
    • Level: First
    • Area: 290.29 Square Feet
    • Dimensions: 20.3 x 14.3
    Kitchen
    • Level: First
    • Area: 192.4 Square Feet
    • Dimensions: 13 x 14.8
    Heating
    • Fireplace Insert, Natural Gas
    Cooling
    • Central Air, Ceiling Fan(s), Multi Units
    Appliances
    • Included: Built-In Electric Range, Built-In Electric Oven, Dishwasher
    • Laundry: In Bathroom, Laundry Room
    Features
    • Cathedral Ceiling(s), Ceiling Fan(s), Chandelier, His and Hers Closets, Kitchen Island, Pantry, Soaking Tub, Track Lighting, Walk-In Closet(s), Separate Shower, Bathtub/Shower Combination, Smooth Ceilings
    • Flooring: Carpet, Ceramic Tile, Hardwood
    • Doors: Sliding Doors, Storm Door(s)
    Interior area
    • Total structure area: 3,206
    • Total interior livable area: 3,206 sqft
    • Finished area above ground: 3,206
    • Finished area below ground: 0

    Property

    Parking
    • Total spaces: 6
    • Parking features: Asphalt, Additional Parking, Attached, Garage Faces Front, Garage
    • Garage spaces: 2
    • Uncovered spaces: 4
    Features
    • Levels: Two
    • Stories: 2
    • Entry location: main
    • Patio & porch: Deck, Porch
    • Has private pool: Yes
    • Pool features: In Ground, Outdoor Pool, Private
    • Has spa: Yes
    Lot
    • Size: 1.12 Acres
    • Features: Corner Lot, Gentle Sloping
    Details
    • Additional structures: Shed(s)
    • Parcel number: 134A 86
    • Special conditions: Standard

    Construction

    Type & style
    • Home type: SingleFamily
    • Architectural style: Transitional
    • Property subtype: Single Family Residence
    Materials
    • Brick, HardiPlank Type
    • Foundation: Brick/Mortar
    • Roof: Shingle
    Condition
    • New construction: No
    • Year built: 1994

    Utilities & green energy

    • Sewer: Septic Tank
    • Water: Public
    • Utilities for property: Electricity Connected, Natural Gas Available

    Community & HOA

    Community
    • Subdivision: Fair Field Park
    HOA
    • Has HOA: Yes
    • Services included: Maintenance Grounds
    • HOA fee: $35 annually
    • HOA name: Fairfield Park HOA
    Location
    • Region: Roxboro

    Financial & listing details

    • Price per square foot: $117/sqft
    • Tax assessed value: $275,021
    • Annual tax amount: $2,130
    • Date on market: 4/24/2024
    • Listing agreement: Exclusive Right To Sell
    • Listing terms: Cash,Conventional
    • Road surface type: Asphalt

    Price history

    DateEventPrice
    7/26/2024Sold$375,000-1.3%$117/sqft
    Source: Doorify MLS #10025097 Report a problem
    6/6/2024Pending sale$380,000$119/sqft
    Source: Doorify MLS #10025097 Report a problem
    4/24/2024Listed for sale$380,000+54.4%$119/sqft
    Source: Doorify MLS #10025097 Report a problem
    8/28/2023Sold$246,181+116.9%$77/sqft
    Source: Public Record Report a problem
    6/14/2007Sold$113,500$35/sqft
    Source: Public Record Report a problem

    Public tax history

    YearProperty taxesTax assessment
    2025$2,610 +22.5%$388,619 +41.3%
    2024$2,131 $275,021
    2023$2,131 +0.3%$275,021
    2022$2,124 +3%$275,021
    2021$2,062 +19.6%$275,021 +19.7%
    2020$1,724 -1.3%$229,813
    2019$1,747 $229,813
    2018$1,747 +8.2%$229,813
    2017$1,615 $229,813
    2016$1,615 $229,813
    2015$1,615 $229,813
    2014$1,615 $229,813 -13.4%
    2012-- $265,438
    2011$1,858 $265,438
    2010-- $265,438
    Find assessor info on the county website

    Neighborhood: 27573

    Nearby schools

    GreatSchools rating
    Schools provided by the listing agent
    • Elementary: Person - Stories Creek Elementary
    • Middle: Person - Northern Middle
    • High: Person - Person High

    Source: Doorify MLS. This data may not be complete. We recommend contacting the local school district to confirm school assignments for this home.

    Get a cash offer in 3 minutes
    Find out how much your home could sell for in as little as 3 minutes with a no-obligation cash offer.
    Estimated market value
    $412,000
    Get a cash offer in 3 minutes
    Find out how much your home could sell for in as little as 3 minutes with a no-obligation cash offer.
    Estimated market value
    $412,000