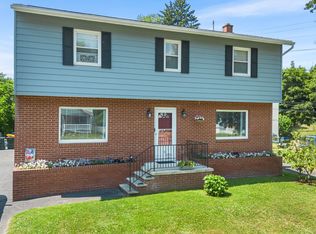
Step inside and discover a home where the heart of the house has been beautifully transformed. The 2023 kitchen renovation shines with gorgeous quartz counters, fresh finishes, and a layout that makes cooking and gathering effortless, open to the large dining area. French doors lead out to the back deck, creating an easy flow for indoor-outdoor living and entertaining. The living room sits off the kitchen and offers a peaceful retreat, complete with access to the back patio & deck. First-floor bedroom currently being used as library/office, while additional bonus room is used as designated laundry room. Upstairs, the primary bedroom, two additional bedrooms, and a full bath create private sleeping space. Lower-level family room expands everyday comfort. There isn’t a room in this home that hasn’t been thoughtfully detailed or cared for. The refreshed front porch, stamped concrete walkway & new driveway create a charming, welcoming first impression. Open House Saturday 8/8 11am-12pm
Pending
$275,000
5 Banford Rd, Binghamton, NY 13901
4beds
2,111sqft
Single Family Residence
Built in 1955
0.26 Acres Lot
$-- Zestimate®
$130/sqft
$-- HOA
What's special
Fresh finishesNew drivewayGorgeous quartz countersRefreshed front porch
- 54 days
- 169
- 0
Likely to sell faster than
Zillow last checked:
Listing updated:
Listed by:
HOWARD HANNA 607-772-1177,
Lorelee Schultz
Source: GBMLS,MLS#: 337245 Originating MLS: Greater Binghamton Association of REALTORS
Originating MLS: Greater Binghamton Association of REALTORSFacts & features
Interior
Bedrooms & bathrooms
- Bedrooms: 4
- Bathrooms: 2
- Full bathrooms: 2
Primary bedroom
- Level: Second
- Dimensions: 20' x 9'
Bedroom
- Level: First
- Dimensions: 11'7" x 11'
Bedroom
- Level: Second
- Dimensions: 11'7" x 10'7"
Bedroom
- Level: Second
- Dimensions: 13' x 7'6"
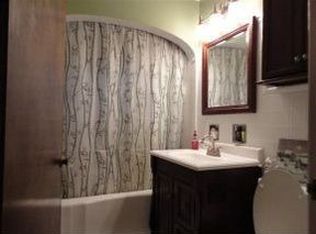
Bathroom
- Level: First
- Dimensions: 5'5" x 8'
Bathroom
- Level: Second
- Dimensions: 5' x 7'6"
Bonus room
- Level: First
- Dimensions: 8' x 11'8"
Dining room
- Level: First
- Dimensions: 20' x 10'
Family room
- Level: Basement
- Dimensions: 24' x 11'
Foyer
- Level: First
- Dimensions: 3'8" x 3'
Kitchen
- Level: First
- Dimensions: 20' x 11'8"
Laundry
- Level: First
- Dimensions: 4' x 8' off bonus room
Living room
- Level: First
- Dimensions: 13' x 15'
Utility room
- Level: Basement
- Dimensions: 38' x 22 open
Heating
- Forced Air
Cooling
- Central Air
Appliances
- Included: Dryer, Dishwasher, Free-Standing Range, Gas Water Heater, Microwave, Refrigerator, Water Softener Owned, Washer
Features
- Pantry
- Flooring: Carpet, Hardwood, Tile, Vinyl
- Number of fireplaces: 1
- Fireplace features: Living Room, Gas
Interior area
- Total interior livable area: 2,111 sqft
- Finished area above ground: 1,841
- Finished area below ground: 270
Video & virtual tour
Property
Parking
- Total spaces: 1
- Parking features: Attached, Garage, One Car Garage
- Attached garage spaces: 1
Features
- Patio & porch: Covered, Deck, Open, Patio, Porch
- Exterior features: Deck, Porch, Patio, Shed
Lot
- Size: 0.26 Acres
- Dimensions: .26 Acres
- Features: Level, Landscaped
Details
- Additional structures: Shed(s)
- Parcel number: 03240011212353
- Zoning: 210
- Zoning description: 210
Construction
Type & style
- Home type: SingleFamily
- Architectural style: Cape Cod
- Property subtype: Single Family Residence
Materials
- Vinyl Siding
- Foundation: Basement
Condition
- Year built: 1955
Utilities & green energy
- Sewer: Public Sewer
- Water: Public
Community & HOA
Location
- Region: Binghamton
Financial & listing details
- Price per square foot: $130/sqft
- Tax assessed value: $90,700
- Annual tax amount: $6,362
- Date on market: 8/1/2026
- Listing agreement: Exclusive Right To Sell
- Ownership: OWNER
Estimated market value
Not available
Estimated sales range
Not available
Not available
Price history
| Date | Event | Price |
|---|---|---|
| 8/11/2026 | Pending sale | $275,000$130/sqft |
Source:  GBMLS #337245 Report a problem GBMLS #337245 Report a problem | ||
| 8/1/2026 | Listed for sale | $275,000+66.7%$130/sqft |
Source: GBMLS #337245 Report a problem | ||
| 10/9/2015 | Sold | $165,000+31%$78/sqft |
Source: GBMLS #201106 Report a problem | ||
| 6/30/2006 | Sold | $126,000+35.5%$60/sqft |
Source: Public Record Report a problem | ||
| 7/24/2003 | Sold | $93,000$44/sqft |
Source: Public Record Report a problem | ||
Public tax history
| Year | Property taxes | Tax assessment |
|---|---|---|
| 2025 | -- | $90,700 |
| 2024 | -- | $90,700 |
| 2023 | -- | $90,700 |
| 2022 | -- | $90,700 |
| 2021 | -- | $90,700 |
| 2020 | -- | $90,700 |
| 2019 | -- | $90,700 |
| 2018 | -- | $90,700 |
| 2017 | $4,986 +58.2% | $90,700 |
| 2016 | $3,151 | $90,700 |
| 2015 | $3,151 | $90,700 |
| 2014 | $3,151 | $90,700 |
| 2013 | -- | $90,700 |
| 2012 | -- | $90,700 |
| 2011 | -- | $90,700 |
| 2010 | -- | $90,700 |
| 2009 | -- | $90,700 |
| 2008 | -- | $90,700 |
| 2007 | -- | $90,700 |
| 2006 | -- | $90,700 |
| 2005 | -- | $90,700 |
| 2004 | -- | $90,700 |
| 2003 | -- | $90,700 |
| 2002 | -- | $90,700 +13% |
| 2001 | -- | $80,300 -18.7% |
| 2000 | -- | $98,800 |
Find assessor info on the county website
Monthly payment
Climate risks
Neighborhood: 13901
Nearby schools
Schools provided by the listing agent
- Elementary: Port Dickinson
- District: Chenango Valley
Source: GBMLS. This data may not be complete. We recommend contacting the local school district to confirm school assignments for this home.
Similar homes

- $249,0004 bd2 ba2.1k sqft61 Highland Rd, Chenango Bridge, NY 13901For Sale
 MLS ID #337775, Laura Melville, Listing by: WARREN REAL ESTATE (FRONT STREET). GBMLS
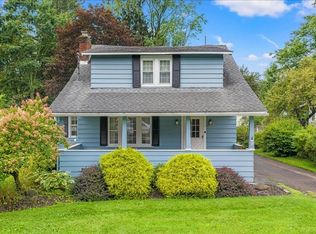
 - $220,0004 bd2 ba1.3k sqft1083 River Rd, Binghamton, NY 13901For Sale
 MLS ID #337956, Morgan Rivenburg, Listing by: WARREN REAL ESTATE (FRONT STREET). GBMLS
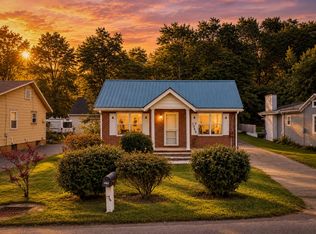
 - $249,0004 bd3 ba1.8k sqft15 Fuller Rd, Binghamton, NY 13901For Sale
 MLS ID #336835, John Maczko, Listing by: MACZKO REALTY. GBMLS
 - $225,0003 bd2 ba1.9k sqft194 Bevier St, Binghamton, NY 13904For Sale
 MLS ID #338120, Santino M. Gance, Listing by: EXIT REALTY HOMEWARD BOUND. GBMLS
