Skip main navigation
Off market
Street View
  • $558,500

    5 Bank St, Bordentown, NJ 08505

    3beds
    3baths
    1,644sqft
    SingleFamily
    Built in 1962
    0.27 Acres Lot
    $558,500 Zestimate®
    $340/sqft
    $3,469 Estimated rent

    Home value

    $558,500

    $531,000 - $586,000

    $3,469/mo

    Zestimate® history
    Loading
    Loading...

    Owner options

    List your home for rent

    $3,469/mo

    Rent Zestimate®

    Find your next renter with Zillow Rental Manager. Plus, with online applications, you can quickly screen prospective tenants – for free.

    Learn more

    $3,469/mo

    Rent Zestimate®

    Refinance and save

    $3,947/mo

    Est. payment

    Refinancing to a lower rate could help reduce your monthly payments and save thousands over the life of the loan.

    See today's rates

    $3,947/mo

    Est. payment

    Explore your selling options

    Work with a Zillow partner agent

    Leverage their expertise and Zillow's premium Showcase listings to get your home seen by more buyers.

    Get started

    List with your own agent

    Get your home in front of millions of buyers by listing it on Zillow.

    Learn how to do it

    Sell it yourself

    Take full control of how buyers see your home on Zillow by listing For Sale by Owner (FSBO).

    List your home

    What's special

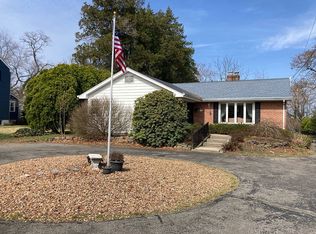
    This is the home you've been waiting for! Located high above the waterfront where the Crosswicks Creek joins the Delaware River the location affords privacy, waterfront views and is within walking distance to the City of Bordentown shops, restaurants, parks, River Line lite rail and yacht clubs. As you enter the custom built home you will notice the newly refinished HW floors and fireplace in the sun filled living room. The dining room is open to both the LR and kitchen and features an original built in china cabinet. The kitchen has gorgeous natural cherry cabinetry, silestone quartz counter tops, carrara marble back splash and full appliance package. Off of the kitchen and dining area is a cozy den with built in bookcases and bead board ceiling. There is also a first floor half bath for added convenience. As you enter into the recently added in law suite you will find a spacious handicap accessible full bath with pocket entry door, ceramic tile roll in shower and radiant heated tile flooring. There is a spacious bedroom with double closets and huge pantry closet for the nearby kitchen. The family room is open to the kitchen which features shaker style cabinetry, stone counters, under mount sink, SS appliances and nearby stacking unit washer & dryer. There is also a separate entrance and electrical service to this area of the home for complete independence. The second floor offers gorgeous refinished hardwood flooring throughout, over sized main bedroom with extra large closet, spacious second bedroom with multiple closets, full ceramic tile bath and nearby linen closet. At end of hallway there is an area that would be a great reading nook or home office area with built in custom cabinetry. There is also access to the attic loft which has heat in the entire area and air conditioning in the back loft area. Entering the basement you will notice the extra high ceiling height, steel beam construction, newer replacement windows, laundry area and plenty of storage. The outdoor space offers an over sized deck overlooking the landscaped yard, patio with fire pit, newer storage shed and plenty of room to enjoy nature. This home is also steps away from the nearby Hilltop Park and and stairway to the canal path trail which is great for walking, hiking, running or biking. This home is ideally located only minutes from the lite rail station, major roadways and within an easy drive or train ride to NY or Philly. 2021-06-08

    This property is off market, which means it's not currently listed for sale or rent on Zillow. This may be different from what's available on other websites or public sources.

    Facts & features

    Interior

    Bedrooms & bathrooms
    • Bedrooms: 3
    • Bathrooms: 3
    Heating
    • Gas
    Cooling
    • Central
    Interior area
    • Total interior livable area: 1,644 sqft

    Property

    Features
    • Has view: Yes
    • View description: Water
    • Has water view: Yes
    • Water view: Water
    Lot
    • Size: 0.27 Acres

    Construction

    Type & style
    • Home type: SingleFamily
    Condition
    • Year built: 1962

    Community & HOA

    Location
    • Region: Bordentown

    Financial & listing details

    • Price per square foot: $340/sqft

    Price history

    DateEventPrice
    6/25/2021Sold$430,005+2.4%$262/sqft
    Source: Berkshire Hathaway HomeServices Fox & Roach #NJBL396248_08505 Report a problem
    5/12/2021Pending sale$419,900$255/sqft
    Source: Berkshire Hathaway HomeServices Fox & Roach, REALTORS #NJBL396248 Report a problem
    4/26/2021Listed for sale$419,900$255/sqft
    Source: Berkshire Hathaway HomeServices Fox & Roach, REALTORS #NJBL396248 Report a problem

    Public tax history

    Tax history is unavailable.

    Neighborhood: 08505

    Nearby schools

    GreatSchools rating
    Get a cash offer in 3 minutes
    Find out how much your home could sell for in as little as 3 minutes with a no-obligation cash offer.
    Estimated market value
    $558,500
    Get a cash offer in 3 minutes
    Find out how much your home could sell for in as little as 3 minutes with a no-obligation cash offer.
    Estimated market value
    $558,500