Welcome to 5 Bankbarn Circle, a stunning three-story townhouse offering 2,416 square feet of beautifully designed living space in Middletown’s highly desirable Glenbrook community. This home features four spacious bedrooms, three and a half baths, and three levels of expanded space thanks to generous rear bump-outs and a step-up entryway leading to a large living room with a classic bay window. Perfect for relaxing or entertaining, the home has scenic mountain views, a bright kitchen with a center island and breakfast area, and a rear deck. Retire to the primary suite featuring a luxurious soaking tub and separate shower, or utilize the fully finished lower level. Most importantly, this turnkey home offers ultimate peace of mind with major systems recently replaced: a new HVAC system in 2021, a new water heater in 2024, a brand-new roof in 2025, and updated gutters and downspouts in 2025. Located within the top-rated Frederick County Public Schools district, this remarkable property is ready to welcome you home.
For sale
$418,000
5 Bankbarn Cir, Middletown, MD 21769
4beds
2,416sqft
Townhouse
Built in 2003
2,100 Square Feet Lot
$424,500 Zestimate®
$173/sqft
$68/mo HOA
What's special
Scenic mountain viewsStep-up entrywayRear deckGenerous rear bump-outsFour spacious bedroomsFully finished lower level
- 10 hours
- 28
- 0
Zillow last checked:
Listing updated:
Listed by:
Shelley Eyler 240-409-0437,
Berkshire Hathaway HomeServices PenFed Realty 240-815-9040
Source: Bright MLS,MLS#: MDFR2088598
Facts & features
Interior
Bedrooms & bathrooms
- Bedrooms: 4
- Bathrooms: 4
- Full bathrooms: 3
- 1/2 bathrooms: 1
- Main level bathrooms: 1
Basement
- Area: 0
Heating
- Forced Air, Natural Gas
Cooling
- Other, Electric
Appliances
- Included: Microwave, Dishwasher, Disposal, Dryer, Oven/Range - Gas, Refrigerator, Washer, Water Heater, Gas Water Heater
Features
- Soaking Tub, Bathroom - Stall Shower, Bathroom - Tub Shower, Breakfast Area, Dining Area, Kitchen Island, Walk-In Closet(s)
- Flooring: Carpet, Hardwood
- Basement: Connecting Stairway,Finished,Heated,Improved,Concrete
- Has fireplace: No
Interior area
- Total structure area: 2,416
- Total interior livable area: 2,416 sqft
- Finished area above ground: 2,416
- Finished area below ground: 0
Property
Parking
- Parking features: Assigned, Other
- Details: Assigned Parking
Accessibility
- Accessibility features: None
Features
- Levels: Three
- Stories: 3
- Pool features: None
- Has view: Yes
- View description: Mountain(s)
Lot
- Size: 2,100 Square Feet
Details
- Additional structures: Above Grade, Below Grade
- Parcel number: 1103167267
- Zoning: PUD
- Special conditions: Standard
Construction
Type & style
- Home type: Townhouse
- Architectural style: Traditional
- Property subtype: Townhouse
Materials
- Frame
- Foundation: Concrete Perimeter
- Roof: Shingle
Condition
- Very Good
- New construction: No
- Year built: 2003
Utilities & green energy
- Sewer: Public Sewer
- Water: Public
Community & HOA
Community
- Subdivision: Glenbrook
HOA
- Has HOA: Yes
- Services included: Common Area Maintenance, Snow Removal, Trash
- HOA fee: $68 monthly
Location
- Region: Middletown
- Municipality: Middletown
Financial & listing details
- Price per square foot: $173/sqft
- Tax assessed value: $355,400
- Annual tax amount: $4,746
- Date on market: 9/4/2026
- Listing agreement: Exclusive Right To Sell
- Ownership: Fee Simple
Estimated market value
$424,500
$403,000 - $446,000
$3,176/mo
Price history
| Date | Event | Price |
|---|---|---|
| 9/4/2026 | Listed for sale | $418,000+63.9%$173/sqft |
Source:  Bright MLS #MDFR2088598 Report a problem Bright MLS #MDFR2088598 Report a problem | ||
| 3/10/2015 | Sold | $255,000-1.9%$106/sqft |
Source: Public Record Report a problem | ||
| 11/30/2014 | Pending sale | $259,900$108/sqft |
Source: RE/MAX RESULTS #FR8306720 Report a problem | ||
| 10/20/2014 | Price change | $259,900+8.3%$108/sqft |
Source: RE/MAX RESULTS #FR8306720 Report a problem | ||
| 8/29/2014 | Pending sale | $239,900$99/sqft |
Source: RE/MAX RESULTS #FR8306720 Report a problem | ||
| 8/20/2014 | Price change | $239,900-2%$99/sqft |
Source: RE/MAX RESULTS #FR8306720 Report a problem | ||
| 7/19/2014 | Price change | $244,900-3.9%$101/sqft |
Source: RE/MAX RESULTS #FR8306720 Report a problem | ||
| 7/10/2014 | Price change | $254,900-1.6%$106/sqft |
Source: RE/MAX RESULTS #FR8306720 Report a problem | ||
| 7/1/2014 | Price change | $259,000-0.3%$107/sqft |
Source: RE/MAX RESULTS #FR8306720 Report a problem | ||
| 6/23/2014 | Price change | $259,900-1.9%$108/sqft |
Source: RE/MAX RESULTS #FR8306720 Report a problem | ||
| 6/2/2014 | Price change | $265,000-1.8%$110/sqft |
Source: RE/MAX RESULTS #FR8306720 Report a problem | ||
| 5/20/2014 | Listed for sale | $269,900-10%$112/sqft |
Source: RE/MAX RESULTS #FR8306720 Report a problem | ||
| 9/26/2009 | Listing removed | $299,999$124/sqft |
Source: RE/MAX Results #FR7076856 Report a problem | ||
| 7/12/2009 | Listed for sale | $299,999-7.7%$124/sqft |
Source: RE/MAX Results #FR7076856 Report a problem | ||
| 3/11/2008 | Listing removed | $325,000$135/sqft |
Source: NCI Report a problem | ||
| 2/1/2008 | Listed for sale | $325,000+2.4%$135/sqft |
Source: NCI Report a problem | ||
| 9/14/2007 | Sold | $317,500+46.4%$131/sqft |
Source: Public Record Report a problem | ||
| 11/26/2003 | Sold | $216,925$90/sqft |
Source: Public Record Report a problem | ||
Public tax history
| Year | Property taxes | Tax assessment |
|---|---|---|
| 2025 | $4,867 +10.9% | $328,667 +8.9% |
| 2024 | $4,390 +13.6% | $301,933 +9.7% |
| 2023 | $3,864 +1.2% | $275,200 |
| 2022 | $3,818 +1.3% | $275,200 +2.4% |
| 2021 | $3,768 +1.1% | $268,733 |
| 2020 | $3,728 +2.1% | -- |
| 2019 | $3,652 +2.1% | $265,500 +4.2% |
| 2018 | $3,576 +22.4% | $254,700 +2.2% |
| 2017 | $2,922 -27.1% | $249,300 +0.6% |
| 2016 | $4,008 | $247,767 +0.6% |
| 2015 | $4,008 | $246,233 +0.6% |
| 2014 | $4,008 | $244,700 |
| 2013 | -- | $244,700 |
| 2012 | -- | $244,700 -16% |
| 2011 | -- | $291,400 0% |
| 2010 | -- | $291,430 |
| 2009 | -- | $291,430 -18.6% |
| 2008 | -- | $358,020 +13.9% |
| 2007 | -- | $314,212 +16.2% |
| 2006 | -- | $270,406 +19.3% |
| 2005 | -- | $226,600 +0.7% |
| 2004 | -- | $224,932 |
Find assessor info on the county website
Monthly payment
Est. payment
Payment breakdown
Explore the cost of this home by adjusting the details. Changes won't be saved.Climate risks
Neighborhood: 21769
Nearby schools
Schools provided by the listing agent
- Elementary: Middletown
- Middle: Middletown
- High: Middletown
- District: Frederick County Public Schools
Source: Bright MLS. This data may not be complete. We recommend contacting the local school district to confirm school assignments for this home.
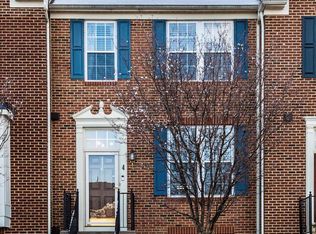
Similar homes
- $426,0003 bd4 ba2.4k sqftRidgeview Ii, Frederick, MD 21702For Sale
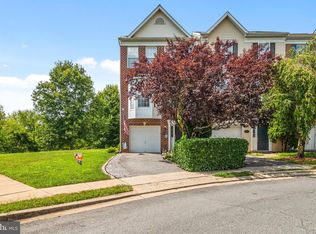
 MLS ID #MDFR2086450, Drew Hopley, Keller Williams Realty Centre. Bright MLS
 - $379,9003 bd3 ba1.8k sqft101 Leather Fern Way, Frederick, MD 21702For Sale
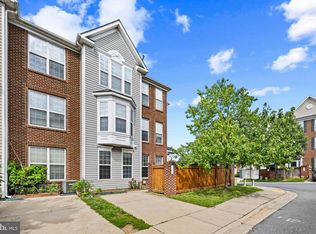 MLS ID #MDFR2087188, Doug Kennedy, Corner House Realty. Bright MLS
 - $417,0003 bd3 ba2k sqft218 Harpers Way, Frederick, MD 21702For Sale
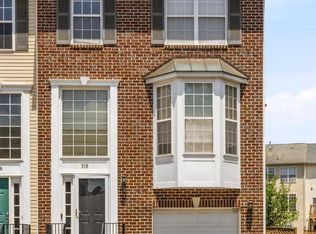 MLS ID #MDFR2085008, Jodi L. Fabrizio-Clontz, EXIT Realty Center. Bright MLS
 - $388,9003 bd4 ba2k sqft122 Long Acre Ct, Frederick, MD 21702For Sale
 MLS ID #MDFR2086220, Craig Marsh, Marsh Realty. Bright MLS
 - $385,0003 bd4 ba2.2k sqft103 Toll House Ct, Frederick, MD 21702For SaleMLS ID #MDFR2085990, Leah Duncan, Long & Foster Real Estate, Inc.. Bright MLS
- $425,0003 bd3 ba2.7k sqft6222 Margarita Way, Frederick, MD 21703For SaleMLS ID #MDFR2086492, Veronica James, ERA Martin Associates. Bright MLS
- $448,0004 bd4 ba2k sqft2617 Caulfield Ct, Frederick, MD 21701For SaleMLS ID #MDFR2085918, VJ Derbarghamian, Compass. Bright MLS
- $425,0003 bd4 ba1.8k sqft900 Turning Point Ct, Frederick, MD 21701For SaleMLS ID #MDFR2086588, Ashley Brown, Long & Foster Real Estate, Inc.. Bright MLS
- $397,0003 bd4 ba2.1k sqft2089 Buell Dr, Frederick, MD 21702For SaleMLS ID #MDFR2086810, Tara Shegogue, L. P. Calomeris Realty. Bright MLS
- $439,9993 bd4 ba2.1k sqft6555 Carston Ct, Frederick, MD 21703For SaleMLS ID #MDFR2085114, Dave Mencarini, Real Broker, LLC - Frederick. Bright MLS
- $445,0003 bd4 ba2.2k sqft615 Amberfield Rd, Frederick, MD 21703For SaleMLS ID #MDFR2086316, Tania L Ramsey, L. P. Calomeris Realty. Bright MLS
- $415,0003 bd4 ba1.9k sqftSpring Ridge, Frederick, MD 21701For SaleMLS ID #MDFR2086964, Scott Mogar, RE/MAX Advantage Realty. Bright MLS
- $625,0003 bd3 ba2.2k sqft7 Derr Ln, Middletown, MD 21769For SaleMLS ID #MDFR2086228, Joe McDonnell, Corner House Realty. Bright MLS
- $399,9003 bd4 ba2.1k sqft1724 Emory St, Frederick, MD 21701For SaleMLS ID #MDFR2084288, Dan Hozhabri, Keller Williams Realty Centre. Bright MLS
- $455,0004 bd4 ba2.5k sqft6357 Walcott Ln, Frederick, MD 21703For SaleMLS ID #MDFR2082280, Henryk Palmer, RLAH @properties. Bright MLS
- $415,0002 bd2 ba1.5k sqftWormans Mill, Frederick, MD 21701For SaleMLS ID #MDFR2086954, Melissa Atherholt, Century 21 Redwood Realty. Bright MLS
- $430,0003 bd4 ba1.9k sqftSpring Ridge, Frederick, MD 21701For SaleMLS ID #MDFR2086288, Greg Brock, LPT Realty, LLC. Bright MLS
- $475,0003 bd4 ba1.6k sqft1008 Holden Rd, Frederick, MD 21701For SaleMLS ID #MDFR2088346, Danny Tippett, Compass. Bright MLS
- $349,9003 bd3 ba1.3k sqft125 Heathfield Dr, Frederick, MD 21702For SaleMLS ID #MDFR2086660, Matt Patterson, Long & Foster Real Estate, Inc.. Bright MLS
- $375,0003 bd3 ba1.5k sqft879 Waterford Dr, Frederick, MD 21702For SaleMLS ID #MDFR2086436, Jack Kort, Weichert, REALTORS. Bright MLS
