Skip main navigation
For sale
  • $1,575,000

    5 Bard Dr, Monroe Township, NJ 08831

    7beds
    4,692sqft
    : 
    $10,077/mo
    Get pre-qualified
    Single Family Residence
    Built in 2003
    0.77 Acres Lot
    $1,521,400 Zestimate®
    $336/sqft
    $-- HOA

    What's special

    Recessed lighting throughoutBrick frontKenmore elite french-door refrigeratorExceptionally brightRich wood floorsRefined crown moldingAbundant interior closets
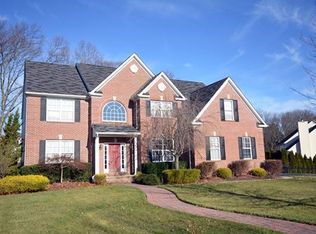
    Welcome to this Exceptionally Bright, East-Facing, well-ventilated, and meticulously maintained home, offering abundant flexible living space plus a HOME OFFICE with a separate ENTrance or potential IN_LAWS SUITE option adds approx.1400sqft LIVINGSPACE in 2010 and $550K in additions and obtained all proper PERMITS. The Home Offers 5 to 7 potential bedrooms, 5 full baths, 1 half bath, DUAL STAIRCASE to the upper level and Basement, and Extensive Modern Updates throughout. The Welcoming \Foyer features stunning Designer GRANITE Floors. The CHEF'S Kitchen includes Designer GRANITE Floors, a Custom GRANITE Backsplash, a premium GE Gas Stove, a Miele ULTRA-QUITE Dishwasher, and a Kenmore Elite French-door Refrigerator. An extended Breakfast Nook sits beneath an upgraded SKYLIGHT. Elegant formal Living and Dining Rooms are complemented by Rich WOOD FLOORS and refined Crown Molding. The main level also includes a COZY DEN/OFFICE, Family Room, and flexible rooms added in the 2010 Extension that can serve as Bedrooms 6 and 7 or Office Space, with an adjoining Half Bath, NORTH-facing Side Entrance, and second Staircase to the Basement. The Upper-level features 5 SPACIOUS Bedrooms and 3 Full Bathrooms, including a luxurious PRINCESS SUITE W/ a private Full Bathroom, raised vanity, and Charming Balcony. The 2010 extension also added upper-level space, including a spacious FIFTH Bedroom with a connecting NORTHEAST room, Compliant Sanctuary, Sink, and Dedicated Exhaust. The finished basement adds approx. 2,400 sq. ft. of LIVING SPACE w/ soaring 9-Foot Ceilings and durable Ceramic Tile Flooring. It includes a Party Room, Game Room, Gym/Dance Studio, Kitchenette with Sink, Full Bathroom with Shower, and Dual Staircases back to the main level. Additional highlights include a BRAND-NEW ROOF (November 2024); beautifully finished PAVER WALKWAY and patio, ideal for outdoor gatherings; a 2-car extended garage with expanded driveway; 3-Zone HVAC units, including one new unit installed in June 2026; abundant Interior Closets; Recessed Lighting throughout; Brick Front; Security System; Designer Floors in the Foyer and Kitchen; WIRED network access in two First-Floor rooms and one Second-Floor room; and an IN-GROUND Sprinkler system.
    38 days
    1,019
    22

    Zillow last checked:

    Listing updated:

    Listed by:

    ARUNA MOTA,

    KW EMPOWER

    Source: All Jersey MLS,MLS#: 2701124RMLS Logo

      Facts & features

      Interior

      Bedrooms & bathrooms
      • Bedrooms: 7
      • Bathrooms: 6
      • Full bathrooms: 5
      • 1/2 bathrooms: 1
      Primary bedroom
      • Features: Two Sinks, Full Bath, Walk-In Closet(s)
      Bathroom
      • Features: Stall Shower and Tub, Two Sinks
      Dining room
      • Features: Formal Dining Room
      Kitchen
      • Features: Granite/Corian Countertops, Breakfast Bar, Kitchen Exhaust Fan, Kitchen Island, Pantry, Eat-in Kitchen, Separate Dining Area
      Basement
      • Area: 0
      Heating
      • Baseboard, Radiant, Forced Air
      Cooling
      • Central Air, Ceiling Fan(s)
      Appliances
      • Included: Self Cleaning Oven, Dishwasher, Dryer, Gas Range/Oven, Exhaust Fan, Microwave, Refrigerator, Range, Oven, Washer, Kitchen Exhaust Fan, Gas Water Heater
      Features
      • Cathedral Ceiling(s), Cedar Closet(s), High Ceilings, Security System, Skylight, Vaulted Ceiling(s), Entrance Foyer, 2 Bedrooms, Great Room, Laundry Room, Library/Office, Bath Half, Living Room, Bath Full, Dining Room, Family Room, 5 (+) Bedrooms, Bath Main, Bath Second, Other Room(s), Storage, None
      • Flooring: Carpet, Ceramic Tile, Granite, Wood
      • Windows: Skylight(s)
      • Basement: Finished, Bath Full, Other Room(s), Daylight, Den, Recreation Room, Utility Room, Kitchen
      • Number of fireplaces: 1
      • Fireplace features: Wood Burning
      Interior area
      • Total structure area: 4,692
      • Total interior livable area: 4,692 sqft

      Property

      Parking
      • Total spaces: 2
      • Parking features: 3 Cars Deep, Additional Parking, Asphalt, Garage, Attached, Built-In Garage, Detached, Driveway, On Site
      • Attached garage spaces: 2
      • Has uncovered spaces: Yes
      Features
      • Levels: Two
      • Stories: 2
      • Patio & porch: Porch, Patio, Enclosed
      • Exterior features: Lawn Sprinklers, Open Porch(es), Patio, Enclosed Porch(es), Sidewalk, Storage Shed, Yard
      Lot
      • Size: 0.77 Acres
      • Features: Corner Lot, Wooded
      Details
      • Additional structures: Shed(s)
      • Parcel number: 120007700000000511
      • Zoning: R30

      Construction

      Type & style
      • Home type: SingleFamily
      • Architectural style: Colonial, Two Story
      • Property subtype: Single Family Residence
      Materials
      • Roof: See Remarks
      Condition
      • Year built: 2003

      Utilities & green energy

      • Gas: Natural Gas
      • Sewer: Public Sewer
      • Water: Public
      • Utilities for property: Electricity Connected, Natural Gas Connected

      Community & HOA

      Community
      • Features: Sidewalks
      • Security: Security System
      Location
      • Region: Monroe Township

      Financial & listing details

      • Price per square foot: $336/sqft
      • Tax assessed value: $745,600
      • Annual tax amount: $21,429
      • Date on market: 7/23/2026
      • Ownership: Fee Simple
      • Electric utility on property: Yes

        Estimated market value

        $1,521,400

        $1.45M - $1.60M

        $6,560/mo

        Price history

        DateEventPrice
        7/23/2026Listed for sale$1,575,000+262.1%$336/sqft
        Source: Bright MLS #NJMX2012798 Report a problem
        12/23/2003Sold$434,990$93/sqft
        Source: Public Record Report a problem

        Public tax history

        YearProperty taxesTax assessment
        2025$19,788 $745,600
        2024$19,788 +3.7%$745,600
        2023$19,080 +1.7%$745,600
        2022$18,767 +0.5%$745,600
        2021$18,677 -5%$745,600
        2020$19,669 -1.6%$745,600 -4.5%
        2019$19,989 +96.2%$780,500
        2018$10,189 -47.2%$780,500
        2017$19,310 +2.9%$780,500
        2016$18,763 +4.2%$780,500
        2015$17,998 -2.4%$780,500
        2014$18,433 +1.3%$780,500 +80.2%
        2013$18,203 $433,100
        Find assessor info on the county website

        Monthly payment

        Est. payment

        Payment breakdown

        Explore the cost of this home by adjusting the details. Changes won't be saved.
        All calculations are estimates and provided by Zillow, Inc. for informational purposes only. Actual amounts may vary.
        HOA fees may include property taxes on listings classified as Co-Ops. Contact the listing agent and/or owner for fee details.
        See how much you could borrow to make a competitive offer.

        Climate risks

        Neighborhood: 08831

        Getting around

        1 / 100
        Car-Dependent
        25 / 100
        Somewhat Bikeable

        Nearby schools

        GreatSchools rating

        A local agent can set up tours, give advice and negotiate with sellers.

        A local lender can help you make sure your offer is ready when you are.

        Browse local experts