Skip main navigation
Sold for $1,130,000
  • $1,130,000

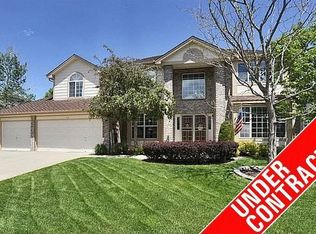
    5 Bark Cherry, Littleton, CO 80127

    4beds
    4,321sqft
    Single Family Residence
    Built in 1990
    0.29 Acres Lot
    $1,328,100 Zestimate®
    $262/sqft
    $4,340 Estimated rent

    Home value

    $1,328,100

    $1.25M - $1.42M

    $4,340/mo

    Zestimate® history
    Loading
    Loading...

    Owner options

    List your home for rent

    $4,340/mo

    Rent Zestimate®

    Find your next renter with Zillow Rental Manager. Plus, with online applications, you can quickly screen prospective tenants – for free.

    Learn more

    $4,340/mo

    Rent Zestimate®

    Refinance and save

    $5,322/mo

    Est. payment

    Refinancing to a lower rate could help reduce your monthly payments and save thousands over the life of the loan.

    See today's rates

    $5,322/mo

    Est. payment

    Explore your selling options

    Work with a Zillow partner agent

    Leverage their expertise and Zillow's premium Showcase listings to get your home seen by more buyers.

    Get started

    List with your own agent

    Get your home in front of millions of buyers by listing it on Zillow.

    Learn how to do it

    Sell it yourself

    Take full control of how buyers see your home on Zillow by listing For Sale by Owner (FSBO).

    List your home

    What's special

    Gas fireplaceBar areaNewer carpetAmple spaceFinished basementBasement wine roomGame room
    Don’t miss this beautiful Ken Caryl Valley home situated on a quiet cul-de-sac. Enjoy 4 bedrooms and 4 bathrooms in over 4000 finished square feet. Beautiful hardwood floors throughout the main level make for easy living. Fabulous kitchen with slide out cabinet shelving, stainless appliances, granite counters, walk-in pantry and a gas range stove any chef would love. This home is an entertainers dream with a formal dining room, raised eat-in kitchen island with seating for 5, plus additional space for a kitchen table or bar area overlooking the huge family room with newer carpet and gas fireplace, plenty of room for all your guests. In addition, there is a sunny nook to enjoy your morning coffee or turn into a cozy sitting area for reading or relaxing. Plenty of access to your backyard oasis with double doors off the kitchen, double doors from dining room out to the hot tub plus another side door off the kitchen nook. Upstairs has newer carpet throughout and features an oversized primary bedroom which has ample space and includes a sitting area, newly remodeled five-piece bath with heated tile floors, separate toilet, and a large walk-in closet. The 2 large secondary bedrooms are connected by an updated shared bathroom each with their own sink for added privacy. The finished basement has an additional bedroom, full bath, and plenty of space for a game room, movie room and exercise equipment. Ample storage under the stairs and beyond. Other features include large main floor laundry with stainless sink and full-sized freezer, basement wine room, hot water heater replaced in 2021,beautiful skylights for added sunlight. This home is perfect for those beautiful Colorado summer days in peaceful Ken Caryl Valley.

    Zillow last checked:

    Listing updated:

    Listed by:

    Crystal Hodge 303-893-3200 CRYSTAL@CRYSTALHODGE.COM,

    LIV Sotheby's International Realty

    Bought with:

    Curtis Wehr, 040006711

    RE/MAX 100 INC.

    Source: REcolorado as distributed by MLS GRID,MLS#: 5557244MLS Logo

    Facts & features

    Interior

    Bedrooms & bathrooms
    • Bedrooms: 4
    • Bathrooms: 4
    • Full bathrooms: 2
    • 3/4 bathrooms: 1
    • 1/2 bathrooms: 1
    • Main level bathrooms: 1
    Bedroom
    • Level: Basement
    Bedroom
    • Level: Upper
    Bedroom
    • Level: Upper
    Bedroom
    • Level: Upper
    Bathroom
    • Level: Main
    Bathroom
    • Level: Basement
    Bathroom
    • Level: Upper
    Bathroom
    • Level: Upper
    Laundry
    • Level: Main
    Heating
    • Forced Air, Natural Gas
    Cooling
    • Attic Fan
    Appliances
    • Included: Dishwasher, Disposal, Dryer, Microwave, Oven, Range, Washer
    Features
    • Eat-in Kitchen, Five Piece Bath, Jack & Jill Bathroom, Kitchen Island, Primary Suite, Vaulted Ceiling(s), Walk-In Closet(s)
    • Flooring: Carpet, Tile, Wood
    • Windows: Window Coverings
    • Basement: Cellar,Finished,Full
    • Number of fireplaces: 1
    • Fireplace features: Family Room, Gas
    Interior area
    • Total structure area: 4,321
    • Total interior livable area: 4,321 sqft
    • Finished area above ground: 3,228
    • Finished area below ground: 1,037

    Property

    Parking
    • Total spaces: 3
    • Parking features: Garage - Attached
    • Attached garage spaces: 3
    Features
    • Levels: Two
    • Stories: 2
    • Patio & porch: Deck
    • Has spa: Yes
    • Spa features: Spa/Hot Tub
    • Fencing: Full
    Lot
    • Size: 0.29 Acres
    • Features: Cul-De-Sac, Sprinklers In Front, Sprinklers In Rear
    Details
    • Parcel number: 175987
    • Zoning: P-D
    • Special conditions: Standard

    Construction

    Type & style
    • Home type: SingleFamily
    • Architectural style: Traditional
    • Property subtype: Single Family Residence
    Materials
    • Frame
    • Foundation: Slab
    • Roof: Composition
    Condition
    • Year built: 1990

    Utilities & green energy

    • Sewer: Public Sewer
    • Water: Public
    • Utilities for property: Cable Available, Electricity Connected, Natural Gas Connected

    Community & neighborhood

    Security
    • Security features: Smoke Detector(s)
    Location
    • Region: Littleton
    • Subdivision: Ken Caryl Ranch

    HOA & financial

    HOA
    • Has HOA: Yes
    • HOA fee: $64 monthly
    • Amenities included: Clubhouse, Fitness Center, Pool, Tennis Court(s)
    • Services included: Maintenance Grounds, Trash
    • Association name: Ken Caryl Mstr Assc
    • Association phone: 303-979-1876

    Other

    Other facts
    • Listing terms: Cash,Conventional
    • Ownership: Individual

    Price history

    DateEventPrice
    7/17/2023Sold$1,130,000+91.5%$262/sqft
    Source: REcolorado as distributed by MLS GRID #5557244 Report a problem
    10/15/2012Sold$590,000-3.3%$137/sqft
    Source: Public Record Report a problem
    8/19/2012Listed for sale$610,000+89.5%$141/sqft
    Source: RE/MAX Professionals #1121579 Report a problem
    6/19/1997Sold$321,900+19.7%$74/sqft
    Source: Public Record Report a problem
    10/7/1994Sold$269,000$62/sqft
    Source: Public Record Report a problem

    Public tax history

    YearProperty taxesTax assessment
    2025$8,636 -3.1%$83,110 -0.2%
    2024$8,911 +37.6%$83,238
    2023$6,478 -1.5%$83,238 +40.7%
    2022$6,577 +10%$59,176 -2.8%
    2021$5,982 $60,880 +9.6%
    2020$5,982 +1.2%$55,547
    2019$5,910 +4.5%$55,547 +8.2%
    2018$5,657 $51,345
    2017$5,657 -1.7%$51,345 -2.3%
    2016$5,753 $52,566
    2015$5,753 +11.9%$52,566 +17.5%
    2014$5,141 +1.6%$44,743
    2013$5,062 +1.8%$44,743 -4.7%
    2012$4,973 -5.7%$46,960
    2011$5,276 +0.2%$46,960 -6.2%
    2010$5,265 +7.5%$50,070
    2009$4,897 +2.9%$50,070 +7.9%
    2008$4,758 +4.8%$46,420
    2007$4,541 +2%$46,420 +7.3%
    2006$4,452 -1%$43,270 +0.9%
    2005$4,497 +9%$42,880
    2004$4,125 -3.5%$42,880
    2003$4,276 -6.1%$42,880 +0.3%
    2002$4,551 +17.2%$42,760 +26.5%
    2001$3,884 -4%$33,790
    2000$4,047 $33,790

    Find assessor info on the county website

    Neighborhood: 80127

    Nearby schools

    GreatSchools rating
    Schools provided by the listing agent
    • Elementary: Bradford
    • Middle: Bradford
    • High: Chatfield
    • District: Jefferson County R-1

    Source: REcolorado as distributed by MLS GRID. This data may not be complete. We recommend contacting the local school district to confirm school assignments for this home.

    Get a cash offer in 3 minutes
    Find out how much your home could sell for in as little as 3 minutes with a no-obligation cash offer.
    Estimated market value
    $1,328,100
    Get a cash offer in 3 minutes
    Find out how much your home could sell for in as little as 3 minutes with a no-obligation cash offer.
    Estimated market value
    $1,328,100