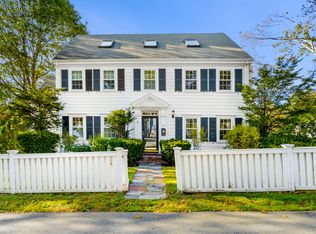
A rare offering in Marblehead to own a stately expanded Center Entrance Colonial in one of Marblehead's most desirable seaside neighborhoods, just a short stroll to Preston Beach. This impeccably maintained 4 bedroom coastal home blends timeless New England architecture with many updates and ocean views. The exceptional primary suite is a true retreat, featuring a fireplace, custom built-ins, a walk-in closet, and a stunning bath with a soaking tub and custom finishes. Three full and two half baths, a dedicated home office, and a thoughtfully designed mudroom provide outstanding everyday functionality. Rich architectural details, generous living spaces, abundant natural light, and quality craftsmanship create a warm and inviting atmosphere ideal for both comfortable living and entertaining. The carriage house offers two garage bays, a potting shed, and unfinished second-floor space ready to become a home office, guest suite, artist's studio, fitness room, or additional living area. The meticulously maintained grounds showcase mature plantings, lush lawns, perennial gardens, and seasonal highlights that provide exceptional beauty and privacy throughout the year. Enjoy the best of Marblehead living with beaches, parks, schools, historic downtown, Marblehead Harbor, shops, restaurants, and walking trails. A truly exceptional luxury property offering timeless character, modern convenience, and an unmatched coastal lifestyle.
Pending
$2,695,000
5 Bartlett St, Marblehead, MA 01945
4beds
4,186sqft
Single Family Residence
Built in 1920
0.39 Acres Lot
$2,620,800 Zestimate®
$644/sqft
$-- HOA
What's special
Rich architectural detailsQuality craftsmanshipMeticulously maintained groundsPotting shedGenerous living spacesWarm and inviting atmosphereDedicated home office
- 28 days
- 2,199
- 88
Zillow last checked:
Listing updated:
Listed by:
Jack Attridge 781-883-3200,
William Raveis R.E. & Home Services 781-631-1199
Source: MLS PIN,MLS#: 73573370
Facts & features
Interior
Bedrooms & bathrooms
- Bedrooms: 4
- Bathrooms: 5
- Full bathrooms: 3
- 1/2 bathrooms: 2
Primary bedroom
- Level: Second
- Area: 308
- Dimensions: 14 x 22
Bedroom 2
- Level: Second
- Area: 210
- Dimensions: 14 x 15
Bedroom 3
- Level: Second
- Area: 140
- Dimensions: 14 x 10
Bedroom 4
- Level: Third
- Area: 195
- Dimensions: 13 x 15
Primary bathroom
- Features: Yes
Bathroom 1
- Level: First
Bathroom 2
- Level: Second
Bathroom 3
- Level: Third
Dining room
- Level: First
- Area: 168
- Dimensions: 14 x 12
Family room
- Level: First
- Area: 476
- Dimensions: 17 x 28
Kitchen
- Level: First
- Area: 345
- Dimensions: 23 x 15
Living room
- Level: First
- Area: 308
- Dimensions: 14 x 22
Heating
- Baseboard, Radiant, Natural Gas, Electric
Cooling
- Central Air
Appliances
- Included: Gas Water Heater, Range, Oven, Dishwasher, Disposal, Refrigerator, Freezer, Washer, Dryer
- Laundry: First Floor
Features
- Den, Play Room, Bathroom
- Flooring: Wood, Tile
- Basement: Full,Partially Finished,Interior Entry,Sump Pump
- Number of fireplaces: 2
Interior area
- Total structure area: 4,186
- Total interior livable area: 4,186 sqft
- Finished area above ground: 3,733
- Finished area below ground: 453
Property
Parking
- Total spaces: 10
- Parking features: Detached, Garage Door Opener, Storage, Workshop in Garage, Garage Faces Side, Insulated, Paved Drive, Off Street
- Garage spaces: 2
- Uncovered spaces: 8
Features
- Patio & porch: Porch, Deck - Roof, Deck - Composite
- Exterior features: Porch, Deck - Roof, Deck - Composite
- Has view: Yes
- View description: Scenic View(s), Water, Ocean
- Has water view: Yes
- Water view: Ocean,Water
- Waterfront features: Beach Access, Ocean, Walk to, 0 to 1/10 Mile To Beach, Beach Ownership(Public)
Lot
- Size: 0.39 Acres
- Features: Other
Details
- Parcel number: M:0027 B:0009 L:0000,2020677
- Zoning: SR
Construction
Type & style
- Home type: SingleFamily
- Architectural style: Colonial
- Property subtype: Single Family Residence
Materials
- Frame
- Foundation: Concrete Perimeter, Stone
- Roof: Shingle,Rubber
Condition
- Year built: 1920
Utilities & green energy
- Electric: Circuit Breakers
- Sewer: Public Sewer
- Water: Public
Community & HOA
Community
- Features: Public Transportation, Shopping, Park, Bike Path, Conservation Area, House of Worship, Private School, Public School
HOA
- Has HOA: No
Location
- Region: Marblehead
Financial & listing details
- Price per square foot: $644/sqft
- Tax assessed value: $1,962,300
- Annual tax amount: $16,797
- Date on market: 9/8/2026
- Exclusions: See Attached List.
Estimated market value
$2,620,800
$2.49M - $2.75M
$6,966/mo
Price history
| Date | Event | Price |
|---|---|---|
| 10/2/2026 | Pending sale | $2,695,000$644/sqft |
Source: MLS PIN #73573370 Report a problem | ||
| 9/18/2026 | Contingent | $2,695,000$644/sqft |
Source: MLS PIN #73573370 Report a problem | ||
| 9/8/2026 | Listed for sale | $2,695,000$644/sqft |
Source: MLS PIN #73573370 Report a problem | ||
Public tax history
| Year | Property taxes | Tax assessment |
|---|---|---|
| 2025 | $16,523 -5.8% | $1,825,800 -6.7% |
| 2024 | $17,537 +11% | $1,957,300 +23.8% |
| 2023 | $15,805 | $1,580,500 |
| 2022 | $15,805 +11.8% | $1,580,500 +16.5% |
| 2021 | $14,138 +12.9% | $1,356,800 +12.5% |
| 2020 | $12,528 +1.1% | $1,205,800 +4.5% |
| 2019 | $12,393 +3% | $1,153,900 +5.7% |
| 2018 | $12,027 +4.6% | $1,091,400 +4.5% |
| 2017 | $11,500 +5.1% | $1,044,500 +5.9% |
| 2016 | $10,947 +0.1% | $986,200 -0.1% |
| 2015 | $10,934 +2.6% | $986,800 +2.7% |
| 2014 | $10,652 +2.2% | $960,500 |
| 2013 | $10,421 +1.5% | $960,500 -1.6% |
| 2012 | $10,272 +3% | $976,400 |
| 2011 | $9,969 -4.7% | $976,400 -10.7% |
| 2010 | $10,464 +13.9% | $1,093,400 +7% |
| 2009 | $9,184 -0.5% | $1,021,600 -7.7% |
| 2008 | $9,232 +7.5% | $1,106,900 |
| 2007 | $8,590 -6.2% | $1,106,900 +1.9% |
| 2006 | $9,160 +9.7% | $1,086,600 +7.5% |
| 2005 | $8,353 +1.2% | $1,011,200 +3.9% |
| 2004 | $8,255 +26.1% | $973,500 +25.2% |
| 2003 | $6,545 -10% | $777,300 +1.6% |
| 2002 | $7,269 +11.6% | $765,200 +30.9% |
| 2000 | $6,511 +54.3% | $584,500 +64.1% |
| 1995 | $4,221 | $356,200 |
Find assessor info on the county website
Monthly payment
Est. payment
Payment breakdown
Explore the cost of this home by adjusting the details. Changes won't be saved.Climate risks
Neighborhood: 01945

Similar homes
- $2,700,0007 bd7 ba5.2k sqft53 Tupelo Rd, Swampscott, MA 01907For Sale
 MLS ID #73528189, Melissa Weinand, The Proper Nest Real Estate. MLS PIN
 - $3,650,0004 bd6 ba6.2k sqft244 Ocean Ave, Marblehead, MA 01945For Sale
 MLS ID #73528472, Traci Howe, Gibson Sotheby's International Realty. MLS PIN
 - $2,499,0005 bd6 ba6.2k sqft9 Galloupes Point Rd, Swampscott, MA 01907For Sale
 MLS ID #73575653, Peter Rooney, Compass. MLS PIN
 - $2,695,0005 bd5 ba4.5k sqft67 Crestview Rd, Belmont, MA 02478For Sale
 MLS ID #73579012, Christine Pomer, Coldwell Banker Realty - Lexington. MLS PIN
