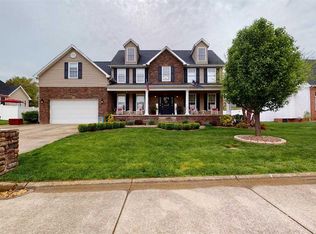
A Bradford Heights Showstopper! This stunning 5BR, 3BA home combines beautiful craftsmanship with an exceptional floor plan. The vaulted-ceiling living room welcomes you with hardwood floors throughout the main living areas. The spacious owner's suite features tray ceilings, a bay window, double closets and a private bath with dual vanities, walk-in shower and jetted tub. The kitchen offers granite countertops, stainless appliances, an eat-in area plus a formal dining. The main level also includes a second BR, full bath and laundry. Upstairs are three additional BRs and a full bath with double sink vanities and separate shower area. Outside, the beautifully landscaped, fenced yard and patio create the perfect setting for entertaining. Home also features an outbuilding and two car garage equipped with a Gladiator storage system, new HVAC system, large concrete pad for additional parking, and a convenient location just minutes from the interstate! Don't miss out on this exceptional home.
For sale
$495,000
5 Bartlett St, Milton, WV 25541
5beds
2,807sqft
Single Family Residence
Built in 2012
0.29 Acres Lot
$478,500 Zestimate®
$176/sqft
$21/mo HOA
What's special
Jetted tubWalk-in showerTray ceilingsFormal diningBeautifully landscaped fenced yardBay windowDouble closets
- 23 days
- 1,575
- 158
Likely to sell faster than
Zillow last checked:
Listing updated:
Listed by:
Crystal Merritt,
Old Colony, Realtors of Htgn 304-736-9955
Source: KVBR,MLS#: 285423 Originating MLS: Kanawha Valley Board of REALTORS
Originating MLS: Kanawha Valley Board of REALTORSFacts & features
Interior
Bedrooms & bathrooms
- Bedrooms: 5
- Bathrooms: 3
- Full bathrooms: 3
Primary bedroom
- Description: Primary Bedroom
- Level: Main
- Dimensions: 22x12.6
Bedroom
- Description: Other Bedroom
- Level: Upper
- Dimensions: 22.3x11.5
Bedroom 2
- Description: Bedroom 2
- Level: Main
- Dimensions: 12x11
Bedroom 3
- Description: Bedroom 3
- Level: Upper
- Dimensions: 13x12.10
Bedroom 4
- Description: Bedroom 4
- Level: Upper
- Dimensions: 12.4x11.6
Dining room
- Description: Dining Room
- Level: Main
- Dimensions: 12x11.6
Kitchen
- Description: Kitchen
- Level: Main
- Dimensions: 13x11
Living room
- Description: Living Room
- Level: Main
- Dimensions: 18.8x14.6
Other
- Description: Other
- Level: Main
- Dimensions: 11.8x6
Other
- Description: Other
- Level: Main
- Dimensions: 10x8.6
Utility room
- Description: Utility Room
- Level: Main
- Dimensions: 8.6x6
Heating
- Forced Air, Gas
Cooling
- Heat Pump
Appliances
- Included: Dishwasher, Electric Range, Microwave, Refrigerator
Features
- Separate/Formal Dining Room, Eat-in Kitchen, Fireplace, Cable TV
- Flooring: Carpet, Hardwood, Tile
- Windows: Insulated Windows
- Basement: None
- Number of fireplaces: 1
- Fireplace features: Insert
Interior area
- Total interior livable area: 2,807 sqft
Video & virtual tour
Property
Parking
- Total spaces: 2
- Parking features: Attached, Garage, Two Car Garage, Parking Pad
- Attached garage spaces: 2
Features
- Levels: Two
- Stories: 2
- Patio & porch: Patio
- Exterior features: Fence, Patio, Storage
- Fencing: Privacy,Yard Fenced
Lot
- Size: 0.29 Acres
Details
- Additional structures: Storage
- Parcel number: 090020023700000000
Construction
Type & style
- Home type: SingleFamily
- Architectural style: Two Story
- Property subtype: Single Family Residence
Materials
- Brick, Drywall, Stone
- Roof: Composition,Shingle
Condition
- Year built: 2012
Utilities & green energy
- Sewer: Public Sewer
- Water: Public
Community & HOA
Community
- Security: Smoke Detector(s)
- Subdivision: Bradford Heights
HOA
- Has HOA: Yes
- HOA fee: $250 annually
Location
- Region: Milton
Financial & listing details
- Price per square foot: $176/sqft
- Tax assessed value: $270,100
- Annual tax amount: $2,043
- Date on market: 9/9/2026
- Cumulative days on market: 23 days
Estimated market value
$478,500
$455,000 - $502,000
$2,458/mo
Price history
| Date | Event | Price |
|---|---|---|
| 9/9/2026 | Listed for sale | $495,000+43.9%$176/sqft |
Source:  HUNTMLS #184841 Report a problem HUNTMLS #184841 Report a problem | ||
| 6/15/2018 | Sold | $344,000-1.7%$123/sqft |
Source: Public Record Report a problem | ||
| 5/2/2018 | Price change | $349,900-1.4%$125/sqft |
Source: CENTURY 21 Homes & Land Real Estate, Inc. #159753 Report a problem | ||
| 4/13/2018 | Listed for sale | $354,900$126/sqft |
Source: Century 21 Homes & Land #159753 Report a problem | ||
| 4/12/2018 | Pending sale | $354,900$126/sqft |
Source: CENTURY 21 Homes & Land Real Estate, Inc. #159753 Report a problem | ||
| 2/22/2018 | Price change | $354,900-1.4%$126/sqft |
Source: CENTURY 21 Homes & Land Real Estate, Inc. #159753 Report a problem | ||
| 10/13/2017 | Price change | $359,900+0.3%$128/sqft |
Source: CENTURY 21 HOMES & LAND #159753 Report a problem | ||
| 9/28/2017 | Listed for sale | $359,000$128/sqft |
Source: Owner Report a problem | ||
Public tax history
| Year | Property taxes | Tax assessment |
|---|---|---|
| 2025 | $1,943 -2.2% | $162,060 -1.8% |
| 2024 | $1,986 -0.3% | $165,060 |
| 2023 | $1,993 -13.5% | $165,060 -11.5% |
| 2022 | $2,304 -0.3% | $186,600 +0.3% |
| 2021 | $2,311 | $186,120 |
| 2020 | -- | $186,120 |
| 2019 | $2,552 +1.1% | $186,120 +1.3% |
| 2018 | $2,525 -0.1% | $183,720 |
| 2017 | $2,527 +0.1% | $183,720 |
| 2016 | $2,524 +0.8% | $183,720 +0.5% |
| 2015 | $2,504 -0.1% | $182,760 |
| 2014 | $2,508 | $182,760 |
Find assessor info on the county website
Monthly payment
Est. payment
Payment breakdown
Explore the cost of this home by adjusting the details. Changes won't be saved.Climate risks
Neighborhood: 25541
Nearby schools
Schools provided by the listing agent
- Elementary: Milton
- Middle: Milton
- High: Cabell Midland
Source: KVBR. This data may not be complete. We recommend contacting the local school district to confirm school assignments for this home.
Similar homes
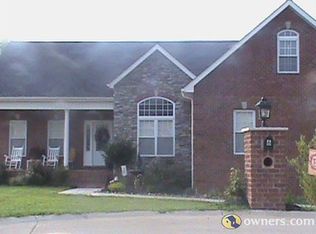
- $475,0004 bd4 ba3k sqft213 David St, Hurricane, WV 25526For Sale
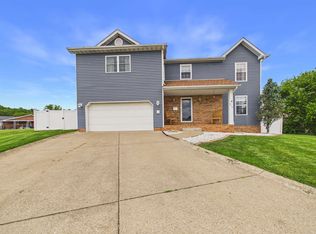
 MLS ID #185031, Todd Jenkins, Bunch Real Estate Associates. HUNTMLS
 - $479,9005 bd3 ba2.7k sqft648 Overlook Dr, Hurricane, WV 25526For Sale
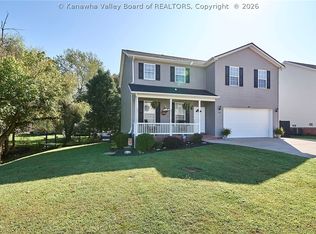 MLS ID #285517, Sara Steorts. KVBR
 - $509,9003 bd4 ba2.4k sqft12 Bridle Way, Hurricane, WV 25526For Sale
 MLS ID #285515, Wanda Robertson. KVBR
 - $369,5003 bd3 ba2.4k sqft4461 Charleys Creek Rd, Culloden, WV 25510For Sale
 MLS ID #284516, Betty P. Sargent. KVBR
 - $460,0004 bd4 ba3k sqft673 Township Road 158, Chesapeake, OH 45619For SaleMLS ID #184957, Shane J Craig, Prime Realty. HUNTMLS
- $449,0004 bd3 ba2.8k sqft106 Regal Oaks Dr, Barboursville, WV 25504For SaleMLS ID #184863, Allison Goble, Remax Realty Connection Of The Tri-State. HUNTMLS
- $475,0004 bd3 ba3k sqft101 Litton Hts, Scott Depot, WV 25560For SaleMLS ID #184254, Jeanette Mansour, Old Colony Realtors Huntington. HUNTMLS
- $418,5004 bd3 ba3.2k sqft68 Camelot Dr, Huntington, WV 25701For SaleMLS ID #184989, Parker Ward, Realty Advantage. HUNTMLS
