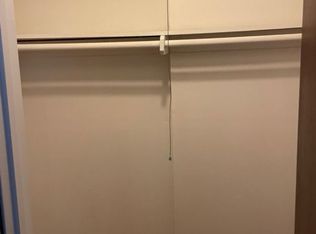
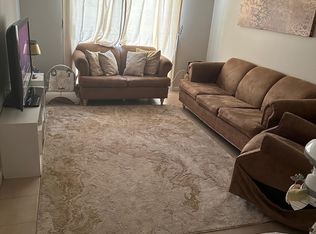
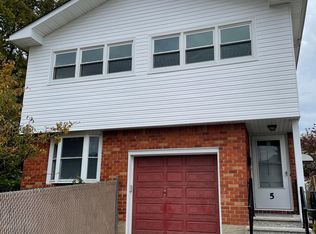
Spacious two-family high ranch situated on an oversized corner property in the desirable Bay Terrace neighborhood, complete with a full basement. The main residence offers 3 bedrooms and 2 full bathrooms, featuring hardwood flooring throughout, Pella windows, and a forced air heating and central A/C system that's approximately 6 years old. The first level includes a garage and a generously sized 2-bedroom apartment with a full eat-in kitchen, full bathroom, ample closet space, and a bright living room with sliding doors leading to the backyard. Upstairs, you'll find an L-shaped living and dining area with vaulted ceilings, an eat-in kitchen, full bath, and three well-proportioned bedrooms. Additional highlights include a large attic with pull-down stairs for convenient storage, and a fully finished, dry basement with high ceilings—offering a spacious family room, full bathroom, laundry area, utilities, and extra storage space. The exterior features a sizable side and rear concrete patio, perfect for entertaining, along with an 18-foot round above-ground pool and beautifully designed paver planters. Ideally located near the Staten Island Railway, with easy access to shopping and schools, this property offers both comfort and convenience. (*Total of 5 bedrooms and 3 full bathrooms across both units.)
For sale
$1,299,000
5 Bartow St, Staten Island, NY 10306
5beds
1,914sqft
Duplex
Built in 1975
-- sqft lot
$1,274,400 Zestimate®
$679/sqft
$-- HOA
What's special
Laundry areaFull basementPella windowsHardwood flooring throughoutFull eat-in kitchenEat-in kitchenOversized corner property
- 189 days
- 146
- 2
Zillow last checked:
Listing updated:
Listed by:
Tom Crimmins Realty, Ltd. 718-370-3200,
Noha Elashram 718-986-0530
Source: SIBOR,MLS#: 2601923
Facts & features
Interior
Bedrooms & bathrooms
- Bedrooms: 5
- Bathrooms: 3
- Full bathrooms: 3
Heating
- Natural Gas, Forced Air
Cooling
- Central Air
Features
- Ceiling Fan(s)
- Basement: Finished,Full
Interior area
- Total structure area: 1,914
- Total interior livable area: 1,914 sqft
Video & virtual tour
Property
Parking
- Total spaces: 1
- Parking features: Garage, Off Street
- Attached garage spaces: 1
Features
- Levels: Two
- Stories: 2
- Fencing: Back Yard,Chain Link,Fenced,Front Yard
Lot
- Size: 5,252 Square Feet
- Dimensions: 52 x 101
- Features: Front Yard, Back Yard
Details
- Parcel number: 05
- Zoning: R3-1
Construction
Type & style
- Home type: MultiFamily
- Architectural style: Raised Ranch
- Property subtype: Duplex
Materials
- Brick, Vinyl Siding
Condition
- Excellent
- New construction: No
- Year built: 1975
Utilities & green energy
- Electric: 220 Volts
- Sewer: Public Sewer
Community & HOA
HOA
- Has HOA: No
Location
- Region: Staten Island
Financial & listing details
- Price per square foot: $679/sqft
- Annual tax amount: $8,326
- Date on market: 4/13/2026
- Listing agreement: Exclusive Right To Sell
Estimated market value
$1,274,400
$1.21M - $1.34M
$3,418/mo
Price history
| Date | Event | Price |
|---|---|---|
| 4/13/2026 | Listed for sale | $1,299,000$679/sqft |
Source:  SIBOR #2601923 Report a problem SIBOR #2601923 Report a problem | ||
Public tax history
Tax history is unavailable.
Monthly payment
Climate risks
Neighborhood: Bay Terrace
Similar homes
- $749,0004 bd3 ba2.1k sqft3270 Amboy Rd, Staten Island, NY 10306For Sale
 MLS ID #2604467, Lori Anderson, Listing by: Joanne Costa Realty. SIBOR
 - $899,0005 bd2 ba2.4k sqft32 Baltimore St, Staten Island, NY 10308For Sale
 MLS ID #2605049, Laura Pisano, Listing by: RJM Realty Empire Inc.. SIBOR
 - $999,9005 bd3 ba2.2k sqft39 Field St, Staten Island, NY 10314For Sale
 MLS ID #2604937, Vincent M Zaloom, Listing by: Zaloom Real Estate. SIBOR
 - $925,0004 bd3 ba2k sqft181 Mosely Ave Floor 2, Staten Island, NY 10312For Sale
 MLS ID #2603410, Debra Ann Neglia, Listing by: Volpe Realty. SIBOR
 - $1,290,0005 bd4 ba1.7k sqft8065 89th Avenue, Woodhaven, NY 11421For Sale
 MLS ID #1033561, Nanfen Zhang, Listing by: E Realty International Corp. OneKey® MLS as distributed by MLS GRID
 - $1,200,9996 bd3 ba2.3k sqft670 E 98th Street, Brooklyn, NY 11236For SaleMLS ID #1019201, Angela P. Stokes, Listing by: A P S Realty LLC. OneKey® MLS as distributed by MLS GRID
- $1,139,0006 bd2 ba2k sqft11029 107th Street, Ozone Park, NY 11417For SaleMLS ID #1057190, Arthur F. Martinez SFR, Listing by: EXIT Realty Central. OneKey® MLS as distributed by MLS GRID
