Perfectly positioned and exceptionally maintained home with in-ground swimming pool and large basement in-law suite w kitchen, very close to Quantico Marine Base, Starbucks, and Washington, D.C.! This exceptional 6-bedroom, 5-bathroom home in Stafford’s sought-after Austin Ridge community blends space, style, and comfort across 4,636 spacious finished square feet. The open-concept layout showcases a large great room with soaring vaulted ceilings, anchored around a cozy gas fireplace and mantle, creating a warm and inviting space for gatherings and highly-functional everyday living. A main-level bedroom and dedicated office provide flexibility for guests or remote work. The large chef’s kitchen features granite countertops, tile backsplash, convenient desk-nook, stainless steel appliances, and a massive walk-in pantry with custom shelving, combining function and sophistication in one perfect space. The fully finished basement with private entrance extends the home’s versatility with a second kitchen, bedroom, full bath, living room and ample storage—ideal for guests, in-laws, entertaining, or RENTING. The sellers previously rented the basement space and earned substantial extra income (not rented now)! The beautiful primary suite is located on the second level, and features a spacious en suite bathroom with soaking tub and shower, as well as a large walk-in closet. Your guests and family will enjoy three additional bedrooms and two bathrooms also located on the second level. Outdoors, your private spa-like retreat awaits. The large in-ground pool with waterfalls and color-changing lights, massive hot tub, hardscaping, and cozy fire pit combine to create the ultimate space for easy relaxation and fun. Basketball court beside the house with a very large concrete pad! All set on a cute .32-acre lot, this home includes access to Austin Ridge’s premier amenities, including a clubhouse, swimming pool, tennis courts, playgrounds, and walking trails. This is a rare find offering perfect location and a well-maintained home in a stellar community—all just minutes from Quantico, Fort Belvior and Washington DC. Extremely close (walk-bike) to Starbucks, Wawa, Chipotle, Publix, Mary Washington Primary Care, and more!
Sold for $758,000
$758,000
5 Basket Ct, Stafford, VA 22554
6beds
4,040sqft
Single Family Residence
Built in 2000
0.32 Acres Lot
$743,600 Zestimate®
$188/sqft
$4,216 Estimated rent
Home value
$743,600
$706,000 - $781,000
$4,216/mo
Zestimate® history
Owner options
List your home for rent
$4,216/mo
Rent Zestimate®
Find your next renter with Zillow Rental Manager. Plus, with online applications, you can quickly screen prospective tenants – for free.
$4,216/mo
Rent Zestimate®
Refinance and save
$4,615/mo
Est. payment
Refinancing to a lower rate could help reduce your monthly payments and save thousands over the life of the loan.
$4,615/mo
Est. payment
Explore your selling options
Work with a Zillow partner agent
Leverage their expertise and Zillow's premium Showcase listings to get your home seen by more buyers.
Get startedList with your own agent
Get your home in front of millions of buyers by listing it on Zillow.
Learn how to do itSell it yourself
Take full control of how buyers see your home on Zillow by listing For Sale by Owner (FSBO).
List your homeWhat's special
Main-level bedroomPrivate spa-like retreatIn-ground swimming poolOpen-concept layoutMassive hot tubGranite countertopsCozy fire pit
Zillow last checked:
Listing updated:
Listed by:
Grayson Hoffman 202-365-3388,
Lake Anna Island Realty, Inc.,
Listing Team: The Ashley Hoffman Group
Bought with:
Lisa Nelson, 0225099597
Century 21 Redwood Realty
Source: Bright MLS,MLS#: VAST2047164
Facts & features
Interior
Bedrooms & bathrooms
- Bedrooms: 6
- Bathrooms: 5
- Full bathrooms: 5
- Main level bathrooms: 1
- Main level bedrooms: 1
Basement
- Area: 1520
Heating
- Forced Air, Natural Gas
Cooling
- None, Electric
Appliances
- Included: Microwave, Cooktop, Dishwasher, Dryer, Oven, Refrigerator, Stainless Steel Appliance(s), Washer, Double Oven, Gas Water Heater
- Laundry: Has Laundry, Main Level, Washer In Unit, Dryer In Unit
Features
- Soaking Tub, Bathroom - Stall Shower, Bathroom - Walk-In Shower, Breakfast Area, Crown Molding, Dining Area, Entry Level Bedroom, Family Room Off Kitchen, Open Floorplan, Formal/Separate Dining Room, Kitchen Island, Kitchen - Gourmet, Pantry, Primary Bath(s), Recessed Lighting, Store/Office, Upgraded Countertops, Walk-In Closet(s)
- Flooring: Wood, Carpet
- Basement: Partially Finished
- Number of fireplaces: 1
- Fireplace features: Mantel(s), Gas/Propane
Interior area
- Total structure area: 4,636
- Total interior livable area: 4,040 sqft
- Finished area above ground: 3,116
- Finished area below ground: 924
Property
Parking
- Total spaces: 2
- Parking features: Garage Faces Front, Concrete, Attached
- Attached garage spaces: 2
- Has uncovered spaces: Yes
Accessibility
- Accessibility features: None
Features
- Levels: Three
- Stories: 3
- Patio & porch: Patio, Deck, Porch
- Exterior features: Extensive Hardscape, Play Equipment, Sport Court, Water Fountains, Lighting
- Has private pool: Yes
- Pool features: In Ground, Private
- Spa features: Hot Tub
- Fencing: Decorative,Wood
Lot
- Size: 0.32 Acres
- Features: Poolside, Rear Yard, Suburban
Details
- Additional structures: Above Grade, Below Grade
- Parcel number: 29C 5 468
- Zoning: PD1
- Special conditions: Standard
Construction
Type & style
- Home type: SingleFamily
- Architectural style: Colonial
- Property subtype: Single Family Residence
Materials
- Vinyl Siding, Vinyl
- Foundation: Block
- Roof: Shingle
Condition
- New construction: No
- Year built: 2000
Utilities & green energy
- Sewer: Public Septic
- Water: Public
Community & HOA
Community
- Subdivision: Austin Ridge
HOA
- Has HOA: Yes
- HOA fee: $95 monthly
Location
- Region: Stafford
Financial & listing details
- Price per square foot: $188/sqft
- Tax assessed value: $602,400
- Annual tax amount: $5,643
- Date on market: 3/23/2026
- Listing agreement: Exclusive Right To Sell
- Ownership: Fee Simple
Price history
| Date | Event | Price |
|---|---|---|
| 7/17/2026 | Sold | $758,000+1.2%$188/sqft |
Source:  Bright MLS #VAST2047164 Report a problem Bright MLS #VAST2047164 Report a problem | ||
| 6/24/2026 | Pending sale | $749,000$185/sqft |
Source: Bright MLS #VAST2047164 Report a problem | ||
| 6/17/2026 | Price change | $749,000-3.9%$185/sqft |
Source: Bright MLS #VAST2047164 Report a problem | ||
| 6/4/2026 | Price change | $779,000-1.3%$193/sqft |
Source: Bright MLS #VAST2047164 Report a problem | ||
| 4/19/2026 | Price change | $789,000-1.3%$195/sqft |
Source: Bright MLS #VAST2047164 Report a problem | ||
| 3/23/2026 | Listed for sale | $799,000$198/sqft |
Source: Bright MLS #VAST2047164 Report a problem | ||
| 1/16/2026 | Listing removed | $799,000$198/sqft |
Source: Bright MLS #VAST2042802 Report a problem | ||
| 11/6/2025 | Listed for sale | $799,000+76.8%$198/sqft |
Source: Bright MLS #VAST2042802 Report a problem | ||
| 7/6/2010 | Sold | $452,000-5.8%$112/sqft |
Source: Public Record Report a problem | ||
| 5/22/2010 | Price change | $479,900+6.2%$119/sqft |
Source: REMAX BRAVO #ST7283255 Report a problem | ||
| 5/5/2010 | Price change | $452,000-5.8%$112/sqft |
Source: RE/MAX Bravo #ST7283255 Report a problem | ||
| 3/20/2010 | Listed for sale | $479,900-18.7%$119/sqft |
Source: RE/MAX Bravo #ST7283255 Report a problem | ||
| 10/17/2008 | Listing removed | $590,000$146/sqft |
Source: Remax Allegiance #ST6778835 Report a problem | ||
| 6/17/2008 | Price change | $590,000-1.7%$146/sqft |
Source: Remax Allegiance #ST6778835 Report a problem | ||
| 4/17/2008 | Listed for sale | $599,900$148/sqft |
Source: Number1Expert #ST6730930 Report a problem | ||
Public tax history
| Year | Property taxes | Tax assessment |
|---|---|---|
| 2025 | $5,564 +3.4% | $602,400 |
| 2024 | $5,383 +6.1% | $602,400 +6.6% |
| 2023 | $5,073 +5.6% | $565,200 |
| 2022 | $4,804 +10.4% | $565,200 +26% |
| 2021 | $4,350 | $448,500 |
| 2020 | $4,350 -0.3% | $448,500 +3.8% |
| 2019 | $4,363 +2% | $432,000 |
| 2018 | $4,277 | $432,000 +1.6% |
| 2017 | $4,277 +1.6% | $425,400 |
| 2016 | $4,211 | $425,400 +1.1% |
| 2015 | -- | $420,600 |
| 2014 | -- | $420,600 +2.8% |
| 2013 | -- | $409,300 |
| 2012 | -- | $409,300 +0.5% |
| 2011 | -- | $407,400 |
| 2010 | -- | $407,400 -20.3% |
| 2009 | -- | $511,100 |
| 2008 | -- | $511,100 -18.8% |
| 2006 | -- | $629,700 |
| 2005 | -- | $629,700 +89.3% |
| 2004 | -- | $332,600 +25.8% |
| 2003 | -- | $264,400 |
| 2002 | -- | $264,400 +14.7% |
| 2001 | -- | $230,600 |
Find assessor info on the county website
Neighborhood: 22554
Nearby homes
- $686,7005 bd4 ba2.7k sqft3 Basket Ct, Stafford, VA 22554Off Market
- $770,3006 bd5 ba4.4k sqft9 Basket Ct #1, Stafford, VA 22554Off Market
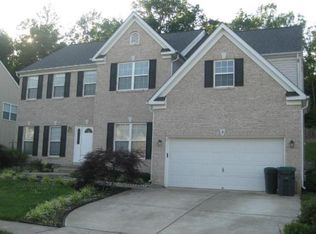
- $670,0005 bd4 ba3k sqft7 Basket Ct, Stafford, VA 22554Sold
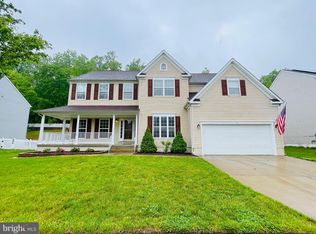
- $588,7004 bd4 ba2.8k sqft6 Basket Ct, Stafford, VA 22554Off Market
- $698,9006 bd5 ba4.4k sqft9 Basket Ct, Stafford, VA 22554Off Market
- $720,0005 bd5 ba4.2k sqft25 Tavern Rd, Stafford, VA 22554Sold
- $755,4005 bd5 ba4.1k sqft2 Basket Ct, Stafford, VA 22554Off Market
- $703,1005 bd4 ba4.2k sqft8 Basket Ct, Stafford, VA 22554Off Market
Nearby schools
GreatSchools rating
- 5/10Anthony Burns Elementary SchoolGrades: K-5Distance: 0.3 mi
- 8/10Rodney E. Thompson Middle SchoolGrades: 6-8Distance: 2.4 mi
- 5/10Colonial Forge High SchoolGrades: 9-12Distance: 1.9 mi
Schools provided by the listing agent
- Elementary: Anthony Burns
- Middle: Rodney Thompson
- High: Colonial Forge
- District: Stafford County Public Schools
Source: Bright MLS. This data may not be complete. We recommend contacting the local school district to confirm school assignments for this home.
Get a cash offer in 3 minutes
Find out how much your home could sell for in as little as 3 minutes with a no-obligation cash offer.
Estimated market value
$743,600
Get a cash offer in 3 minutes
Find out how much your home could sell for in as little as 3 minutes with a no-obligation cash offer.
Estimated market value
$743,600
- Virginia
- Stafford County
- Stafford
- 22554
- 5 Basket Ct
Nearby cities
Nearby neighborhoods
Nearby zip codes
Other Stafford Topics
