A unique investment opportunity awaits ... owned by the VA for a long time, this 3 unit Multi-family is ready to be turned over to a new owner and offers so much potential on a side street close to everything, yet offering privacy with a large parking lot offering plenty of parking. With approx. 4,000 sq ft, you will find plenty of space! The left side unit (Labeled B) is handicap accessible, offering an eat in kitchen, living room, 3 bedrooms and a full bathroom. The middle unit, is on the 2nd floor, and has the same layout as unit B (an eat in kitchen, living room, 3 bedrooms and a full bathroom.) The right unit is 2 levels, with a bonus room (extra bedroom, or sitting room), living room, eat in kitchen and half bathroom on level 1, with 3 bedrooms and a full bathroom on level 2. All the units share and have access to the common laundry room, which is in the enclosed porch in the back ** multiple offers ** owned by the VA, as a veterans home, since as far back and I can date, therefore the "owner" or person authorized to sell, has no knowledge of the property. It is being sold as is. There are 2 furnaces for the building from what the listing agent is aware. CURRENTLY TAX EXEMPT, SO BUYER NEEDS TO CALL FOR TAXES- I just got a call back , was told $10,366 for this year. but they are in process of a re val. Whatever furniture is there, may convey/stay with the sale! ** as of evening, 10/10 - all offers were sent to VA/ board ** ** highest and best 12:00 - 10/12 !!!!
Sold for $525,000
$525,000
5 Bassett Court, West Haven, CT 06516
9beds
3,996sqft
Multi Family
Built in 1920
-- sqft lot
$686,800 Zestimate®
$131/sqft
$2,245 Estimated rent
Home value
$686,800
$632,000 - $749,000
$2,245/mo
Zestimate® history
Owner options
List your home for rent
$2,245/mo
Rent Zestimate®
Find your next renter with Zillow Rental Manager. Plus, with online applications, you can quickly screen prospective tenants – for free.
$2,245/mo
Rent Zestimate®
Refinance and save
$3,806/mo
Est. payment
Refinancing to a lower rate could help reduce your monthly payments and save thousands over the life of the loan.
$3,806/mo
Est. payment
Explore your selling options
Work with a Zillow partner agent
Leverage their expertise and Zillow's premium Showcase listings to get your home seen by more buyers.
Get startedList with your own agent
Get your home in front of millions of buyers by listing it on Zillow.
Learn how to do itSell it yourself
Take full control of how buyers see your home on Zillow by listing For Sale by Owner (FSBO).
List your homeWhat's special
Enclosed porchLarge parking lotCommon laundry roomEat in kitchen
Zillow last checked:
Listing updated:
Listed by:
Lauren Freedman 203-889-8336,
Coldwell Banker Realty 203-481-4571
Bought with:
Lauren Freedman, REB.0792452
Coldwell Banker Realty
Source: Smart MLS,MLS#: 24046722
Facts & features
Interior
Bedrooms & bathrooms
- Bedrooms: 9
- Bathrooms: 4
- Full bathrooms: 3
- 1/2 bathrooms: 1
Heating
- Hot Water, Natural Gas
Cooling
- Window Unit(s)
Appliances
- Included: Gas Water Heater, Water Heater
- Laundry: Common Area
Features
- Basement: Full,Unfinished
- Attic: None
- Has fireplace: No
Interior area
- Total structure area: 3,996
- Total interior livable area: 3,996 sqft
- Finished area above ground: 3,996
- Finished area below ground: 0
Property
Parking
- Parking features: None
Features
- Exterior features: Rain Gutters, Lighting
Lot
- Size: 0.3 Acres
- Features: Secluded, Level
Details
- Additional structures: Shed(s)
- Parcel number: 1429364
- Zoning: R3
Construction
Type & style
- Home type: MultiFamily
- Architectural style: Units on different Floors,Units are Side-by-Side
- Property subtype: Multi Family
- Attached to another structure: Yes
Materials
- Vinyl Siding
- Foundation: Block, Concrete Perimeter
- Roof: Asphalt
Condition
- New construction: No
- Year built: 1920
Utilities & green energy
- Sewer: Public Sewer
- Water: Public
Community & HOA
HOA
- Has HOA: No
Location
- Region: West Haven
Financial & listing details
- Price per square foot: $131/sqft
- Tax assessed value: $213,640
- Annual tax amount: $10,366
- Date on market: 10/7/2024
Price history
| Date | Event | Price |
|---|---|---|
| 11/12/2024 | Sold | $525,000+5%$131/sqft |
Source:  Smart MLS #24046722 Report a problem Smart MLS #24046722 Report a problem | ||
| 10/7/2024 | Listed for sale | $500,000$125/sqft |
Source: Smart MLS #24046722 Report a problem | ||
Public tax history
Tax history is unavailable.
Neighborhood: 06516
Nearby homes
- $--3 bd1 ba1.2k sqft5 Bassett Ct APT B, West Haven, CT 06516Off Market
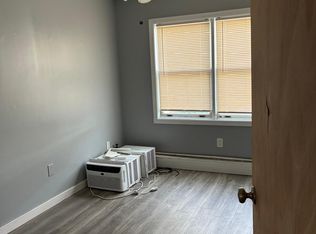
- $--3 bd1 ba1.2k sqft5 Bassett Ct APT C, West Haven, CT 06516Off Market
- $525,0009 bd3 ba3.8k sqft5 Bassett Ct, West Haven, CT 06516Sold
- $288,4002 bd1 ba1.2k sqft7 Bassett Ct, West Haven, CT 06516Off Market
- $344,5005 bd1 ba1.2k sqft29 Wharton St, West Haven, CT 06516Off Market
- $--5 bd2 ba1.2k sqft29 Wharton St #A-V, West Haven, CT 06516Off Market
- $--5 bd2 ba1.2k sqft29 Wharton St #A, West Haven, CT 06516Off Market
- $--5 bd1 ba1.2k sqft29 Wharton St #13, West Haven, CT 06516Off Market
Nearby schools
GreatSchools rating
- 7/10Washington SchoolGrades: PK-4Distance: 1.1 mi
- 5/10Harry M. Bailey Middle SchoolGrades: 7-8Distance: 2.3 mi
- 3/10West Haven High SchoolGrades: 9-12Distance: 1.4 mi
Schools provided by the listing agent
- High: West Haven
Source: Smart MLS. This data may not be complete. We recommend contacting the local school district to confirm school assignments for this home.


Get pre-qualified for a loan
At Zillow Home Loans, we can pre-qualify you in as little as 5 minutes with no impact to your credit score.An equal housing lender. NMLS #10287.
Sell for more on Zillow
Get a Zillow Showcase℠ listing at no additional cost and you could sell for .
$686,800
2% more
+$13,736
With Zillow Showcase(estimated)
$700,536
- Connecticut
- New Haven County
- West Haven
- 06516
- 5 Bassett Court
Nearby cities
Nearby zip codes
Other West Haven Topics
