It is a pleasure to introduce you to 5 Baudin Circle, a stunning property located at the end of a highly coveted cul-de-sac in the heart of Ladera Ranch. This four-bedroom, three-bathroom home offers approximately 2,380 square feet of thoughtfully designed living space on a 4,844 square foot lot.
The interior features an open-concept formal living and dining area highlighted by new vinyl plank flooring (installed in 2023), soft grey paint, custom built-ins, and plantation shutters. The kitchen is a chef’s dream, equipped with white shaker cabinets, quartz countertops, a designer tile backsplash, a six-burner stainless-steel cooktop, a new oven, and a walk-in pantry. Additional upgrades include a remodeled main-level bathroom, and a new tankless water heater (2024). Full house fan, SMART home features and fully paid solar.
The backyard serves as an exceptional space for entertaining, featuring a saltwater pool and spa with an overflow waterfall, a fire pit, and a large built-in BBQ area. This outdoor oasis is fully optimized for hosting, complete with a refrigerator, kegerator, and a custom cabinet designed for a 70" television.
On the second level, you will find all four bedrooms alongside a spacious laundry room and ample hallway storage. The property also includes a two-car attached garage with epoxy flooring and a new 220V Tesla charger. Furthermore, the home is conveniently located just minutes from Ladera Elementary, Ladera Ranch Middle School, the Daisy Clubhouse, and Founders Park.
Sold for $1,675,000
Listed by: Coldwell Banker Realty • Melanie Green • Contact: 310-691-3169
Bought with: Ladera Realty
$1,675,000
5 Baudin Cir, Mission Viejo, CA 92694
4beds
2,380sqft
Single Family Residence
Built in 2005
4,844 Square Feet Lot
$1,683,700 Zestimate®
$704/sqft
$7,297 Estimated rent
Home value
$1,683,700
$1.57M - $1.82M
$7,297/mo
Zestimate® history
Owner options
List your home for rent
$7,297/mo
Rent Zestimate®
Find your next renter with Zillow Rental Manager. Plus, with online applications, you can quickly screen prospective tenants – for free.
$7,297/mo
Rent Zestimate®
Refinance and save
$10,809/mo
Est. payment
Refinancing to a lower rate could help reduce your monthly payments and save thousands over the life of the loan.
$10,809/mo
Est. payment
Explore your selling options
Work with a Zillow partner agent
Leverage their expertise and Zillow's premium Showcase listings to get your home seen by more buyers.
Get startedList with your own agent
Get your home in front of millions of buyers by listing it on Zillow.
Learn how to do itSell it yourself
Take full control of how buyers see your home on Zillow by listing For Sale by Owner (FSBO).
List your homeWhat's special
New ovenFull house fanSmart home featuresQuartz countertopsRemodeled main-level bathroomCustom built-insWhite shaker cabinets
Zillow last checked:
Listing updated:
Listed by:
Melanie Green DRE #02161784 310-691-3169,
Coldwell Banker Realty
Bought with:
Jeffrey Wolter, DRE #01738192
Ladera Realty
Source: CRMLS,MLS#: OC26083566 Originating MLS: California Regional MLS
Originating MLS: California Regional MLSFacts & features
Interior
Bedrooms & bathrooms
- Bedrooms: 4
- Bathrooms: 3
- Full bathrooms: 3
- Main level bathrooms: 1
Rooms
- Room types: Bedroom, Family Room, Other, Pantry
Bedroom
- Features: All Bedrooms Up
Bathroom
- Features: Full Bath on Main Level, Walk-In Shower
Family room
- Features: Separate Family Room
Kitchen
- Features: Kitchen Island, Kitchen/Family Room Combo, Pots & Pan Drawers, Walk-In Pantry
Other
- Features: Walk-In Closet(s)
Pantry
- Features: Walk-In Pantry
Heating
- Central
Cooling
- Central Air
Appliances
- Included: 6 Burner Stove, Built-In Range, Barbecue, Double Oven, Dishwasher, Gas Cooktop, Gas Oven, Gas Water Heater, Microwave, Tankless Water Heater, Dryer, Washer
- Laundry: Common Area, Upper Level
Features
- Breakfast Bar, Pantry, Recessed Lighting, Storage, Wired for Sound, All Bedrooms Up, Walk-In Pantry, Walk-In Closet(s)
- Flooring: Vinyl
- Has fireplace: Yes
- Fireplace features: Family Room
- Common walls with other units/homes: No Common Walls
Interior area
- Total interior livable area: 2,380 sqft
Property
Parking
- Total spaces: 2
- Parking features: Garage - Attached
- Attached garage spaces: 2
Features
- Levels: Two
- Stories: 2
- Entry location: Main Floor
- Patio & porch: Patio, Porch
- Exterior features: Fire Pit
- Has private pool: Yes
- Pool features: Gas Heat, Heated, In Ground, Private, Salt Water, Waterfall, Association
- Has spa: Yes
- Spa features: Heated, In Ground, Private
- Has view: Yes
- View description: Neighborhood
Lot
- Size: 4,844 Square Feet
- Features: Cul-De-Sac
Details
- Parcel number: 75965119
- Special conditions: Standard
Construction
Type & style
- Home type: SingleFamily
- Architectural style: Spanish
- Property subtype: Single Family Residence
Condition
- New construction: No
- Year built: 2005
Utilities & green energy
- Electric: 220 Volts in Garage
- Sewer: Public Sewer
- Water: Public
- Utilities for property: Cable Available, Electricity Available, Natural Gas Available
Community & HOA
Community
- Features: Biking, Curbs, Dog Park, Hiking, Park, Storm Drain(s), Street Lights, Suburban, Sidewalks
HOA
- Has HOA: Yes
- Amenities included: Call for Rules, Clubhouse, Sport Court, Dog Park, Maintenance Grounds, Jogging Path, Meeting Room, Meeting/Banquet/Party Room, Outdoor Cooking Area, Barbecue, Picnic Area, Playground, Pickleball, Pool, Pets Allowed, Recreation Room, Spa/Hot Tub, Tennis Court(s), Trail(s), Cable TV
- Services included: Pest Control, Sewer
- HOA fee: $296 monthly
- HOA name: LARMAC
- HOA phone: 949-218-0900
Location
- Region: Mission Viejo
Financial & listing details
- Price per square foot: $704/sqft
- Tax assessed value: $1,612,620
- Annual tax amount: $20,160
- Date on market: 4/22/2026
- Cumulative days on market: 10 days
- Listing terms: Cash,Cash to Existing Loan,Cash to New Loan,Conventional,Fannie Mae,Freddie Mac,Government Loan,VA Loan
Price history
| Date | Event | Price |
|---|---|---|
| 5/27/2026 | Sold | $1,675,000+1.6%$704/sqft |
Source:  CRMLS #OC26083566 Report a problem CRMLS #OC26083566 Report a problem | ||
| 5/17/2026 | Pending sale | $1,648,000$692/sqft |
Source: CRMLS #OC26083566 Report a problem | ||
| 5/5/2026 | Contingent | $1,648,000$692/sqft |
Source: CRMLS #OC26083566 Report a problem | ||
| 4/22/2026 | Listed for sale | $1,648,000+6.3%$692/sqft |
Source: CRMLS #OC26083566 Report a problem | ||
| 6/7/2023 | Sold | $1,550,000+1%$651/sqft |
Source: Public Record Report a problem | ||
| 5/2/2023 | Pending sale | $1,535,000$645/sqft |
Source: CRMLS #NP23042581 Report a problem | ||
| 4/14/2023 | Contingent | $1,535,000$645/sqft |
Source: CRMLS #NP23042581 Report a problem | ||
| 3/15/2023 | Listed for sale | $1,535,000+53%$645/sqft |
Source: CRMLS #NP23042581 Report a problem | ||
| 6/19/2020 | Sold | $1,003,000+0.4%$421/sqft |
Source: Public Record Report a problem | ||
| 5/22/2020 | Pending sale | $999,000$420/sqft |
Source: Residential Agent, Inc. #OC20080018 Report a problem | ||
| 4/27/2020 | Listed for sale | $999,000+48%$420/sqft |
Source: Residential Agent, Inc. #OC20080018 Report a problem | ||
| 4/26/2013 | Sold | $675,000+17.4%$284/sqft |
Source: Public Record Report a problem | ||
| 1/25/2013 | Sold | $575,000$242/sqft |
Source: Public Record Report a problem | ||
| 11/22/2012 | Price change | $575,000-1.7%$242/sqft |
Source: Wright Real Estate Brokers,Inc #S718061 Report a problem | ||
| 11/16/2012 | Listed for sale | $585,000+14.5%$246/sqft |
Source: Wright Real Estate Brokers,Inc #S718061 Report a problem | ||
| 1/30/2003 | Sold | $511,000$215/sqft |
Source: Public Record Report a problem | ||
Public tax history
| Year | Property taxes | Tax assessment |
|---|---|---|
| 2025 | $20,160 +1.8% | $1,612,620 +2% |
| 2024 | $19,800 +1.5% | $1,581,000 +50% |
| 2023 | $19,500 +34.3% | $1,054,331 +2% |
| 2022 | $14,522 +2% | $1,033,658 +2% |
| 2021 | $14,242 +19.7% | $1,013,391 +27.5% |
| 2020 | $11,900 | $794,552 +2% |
| 2019 | $11,900 +0.8% | $778,973 +6.6% |
| 2018 | $11,805 +3.6% | $730,525 +2% |
| 2017 | $11,399 | $716,201 +2% |
| 2016 | $11,399 +0.7% | $702,158 +1.5% |
| 2015 | $11,317 -1% | $691,611 +2% |
| 2014 | $11,428 | $678,064 +13% |
| 2013 | -- | $599,830 +2% |
| 2012 | -- | $588,069 +2% |
| 2011 | -- | $576,539 +0.8% |
| 2010 | -- | $572,231 +1.8% |
| 2009 | -- | $562,345 |
| 2008 | -- | $562,345 +2% |
| 2007 | -- | $551,319 +2% |
| 2006 | -- | $540,509 +2% |
| 2005 | -- | $529,911 +2% |
| 2004 | -- | $519,521 +51.1% |
| 2003 | -- | $343,794 |
Find assessor info on the county website
Neighborhood: Echo Ridge Village
Nearby homes
- $1,605,8003 bd3 ba2.5k sqft3 Baudin Cir, Mission Viejo, CA 92694Off Market
- $1,836,4003 bd2 ba2.5k sqft7 Baudin Cir, Mission Viejo, CA 92694Off Market
- $1,780,0005 bd3 ba2.5k sqft4 De Leon Ln, Mission Viejo, CA 92694Sold
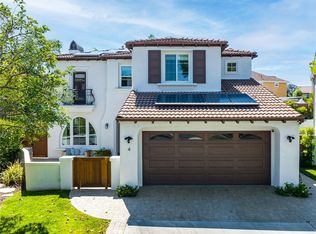
- $1,616,6004 bd3 ba2.3k sqft1 Baudin Cir, Mission Viejo, CA 92694Off Market
- $1,690,6004 bd2 ba2.5k sqft52 Bainbridge Ave, Mission Viejo, CA 92694Off Market
- $1,655,6004 bd3 ba2.4k sqft6 De Leon Ln, Mission Viejo, CA 92694Off Market
- $1,665,4004 bd2 ba2.4k sqft2 De Leon Ln, Mission Viejo, CA 92694Off Market
- $1,558,9003 bd2 ba2.1k sqft50 Bainbridge Ave, Mission Viejo, CA 92694Off Market
Nearby schools
GreatSchools rating
- 9/10Ladera Ranch Elementary SchoolGrades: K-5Distance: 0.3 mi
- 9/10Ladera Ranch Middle SchoolGrades: 6-8Distance: 0.3 mi
- 9/10San Juan Hills High SchoolGrades: 9-12Distance: 3.8 mi
Schools provided by the listing agent
- Elementary: Ladera Ranch
- Middle: Ladera Ranch
- High: San Juan Hills
Source: CRMLS. This data may not be complete. We recommend contacting the local school district to confirm school assignments for this home.
Get a cash offer in 3 minutes
Find out how much your home could sell for in as little as 3 minutes with a no-obligation cash offer.
Estimated market value
$1,683,700
Get a cash offer in 3 minutes
Find out how much your home could sell for in as little as 3 minutes with a no-obligation cash offer.
Estimated market value
$1,683,700
Nearby cities
Nearby neighborhoods
Nearby zip codes
Other Ladera Ranch Topics
