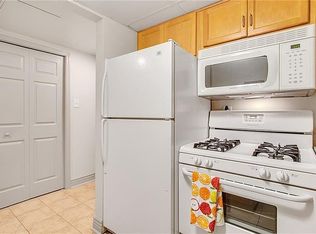
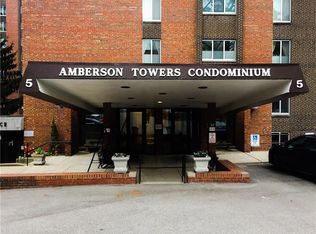
Experience maintenance-free living in one of Pittsburgh's most sought-after condominium communities Amberson Towers—located in the heart of Shadyside. Unit 418 is where comfort, convenience, and timeless style come together. This beautifully maintained two-bedroom, two-bath residence offers the perfect blend of updated comfort, convenience, and an unbeatable location just moments from shopping, dining, universities, hospitals and entertainment. Updated flooring, fresh paint, a refreshed kitchen, and modern fixtures make this home truly move-in ready—offering a turnkey opportunity that's simply waiting for you to make it your own.
Life at Amberson Towers extends well beyond your front door. enjoy access to a variety of on-site amenities, including a fitness center, community lounge, laundry and rooftop terrace, providing opportunities for relaxation and socialization. Additionally, the building offers convenient services such as 24-hour maintenance.
Explore the photos, take in everything this exceptional home and the sought-after Amberson Towers community have to offer, and imagine yourself living in the heart of Shadyside. Opportunities like this don't come along often—schedule your private tour today and make your move before someone else does!
Contingent
$235,000
5 Bayard Rd APT 418, Pittsburgh, PA 15213
2beds
1,270sqft
:
Get pre-qualified$2,677/mo
Condominium
Built in 1969
-- sqft lot
$229,700 Zestimate®
$185/sqft
$1,043/mo HOA
What's special
Fresh paintTwo-bedroom two-bath residenceRooftop terraceModern fixturesUpdated flooringRefreshed kitchen
- 31 days |
- 553 |
- 21 |
Zillow last checked:
Listing updated:
Listed by:
James Donahoe 412-264-8300,
COLDWELL BANKER REALTY 412-264-8300
Source: WPMLS,MLS#: 1764306 Originating MLS: West Penn Multi-List
Originating MLS: West Penn Multi-ListFacts & features
Interior
Bedrooms & bathrooms
- Bedrooms: 2
- Bathrooms: 2
- Full bathrooms: 2
Primary bedroom
- Level: Main
- Dimensions: 16x16
Bedroom 2
- Level: Main
- Dimensions: 16x12
Dining room
- Level: Main
- Dimensions: 13x10
Kitchen
- Level: Main
- Dimensions: 10x10
Living room
- Level: Main
- Dimensions: 19x13
Heating
- Forced Air, Gas
Cooling
- Central Air
Appliances
- Included: Some Gas Appliances, Convection Oven, Dishwasher, Disposal, Microwave, Refrigerator, Stove
Features
- Intercom, Window Treatments
- Flooring: Laminate
- Windows: Multi Pane, Screens, Window Treatments
- Basement: Common Basement,Interior Entry
Interior area
- Total structure area: 1,270
- Total interior livable area: 1,270 sqft
Video & virtual tour
Property
Parking
- Parking features: Parking Fee, Garage Door Opener
- Has garage: Yes
Features
- Pool features: None
Details
- Parcel number: 0052B00098041800
- Other equipment: Intercom
Construction
Type & style
- Home type: Condo
- Architectural style: High Rise,Other
- Property subtype: Condominium
- Attached to another structure: Yes
Materials
- Brick
- Roof: Built-Up
Condition
- Resale
- Year built: 1969
Utilities & green energy
- Sewer: Public Sewer
- Water: Public
Community & HOA
Community
- Features: Public Transportation
- Subdivision: Amberson Towers Condominium
HOA
- Has HOA: Yes
- HOA fee: $1,043 monthly
Location
- Region: Pittsburgh
Financial & listing details
- Price per square foot: $185/sqft
- Tax assessed value: $151,300
- Annual tax amount: $3,987
- Date on market: 7/10/2026
Estimated market value
$229,700
$218,000 - $241,000
$2,246/mo
Price history
| Date | Event | Price |
|---|---|---|
| 8/2/2026 | Contingent | $235,000$185/sqft |
Source:  WPMLS #1764306 Report a problem WPMLS #1764306 Report a problem | ||
| 7/10/2026 | Listed for sale | $235,000+5.4%$185/sqft |
Source: WPMLS #1764306 Report a problem | ||
| 11/21/2018 | Sold | $223,000-3%$176/sqft |
Source: WPMLS #1365616 Report a problem | ||
| 10/24/2018 | Pending sale | $229,900$181/sqft |
Source: RE/MAX SELECT REALTY #1365616 Report a problem | ||
| 10/17/2018 | Listed for sale | $229,900+45.5%$181/sqft |
Source: RE/MAX SELECT REALTY #1365616 Report a problem | ||
| 5/2/2014 | Sold | $158,000+20.2%$124/sqft |
Source: WPMLS #984027 Report a problem | ||
| 4/19/2006 | Sold | $131,500$104/sqft |
Source: Public Record Report a problem | ||
Public tax history
| Year | Property taxes | Tax assessment |
|---|---|---|
| 2025 | $3,724 +6.8% | $151,300 |
| 2024 | $3,486 +387.1% | $151,300 |
| 2023 | $716 | $151,300 |
| 2022 | $716 | $151,300 |
| 2021 | $716 +2% | $151,300 |
| 2020 | $701 +11.2% | $151,300 +13.5% |
| 2019 | $631 -79.1% | $133,300 |
| 2018 | $3,017 | $133,300 |
| 2017 | $3,017 +378.4% | $133,300 |
| 2016 | $631 -78.6% | $133,300 |
| 2015 | $2,950 | $133,300 +22.5% |
| 2014 | -- | $108,800 -2.7% |
| 2013 | -- | $111,800 +39.6% |
| 2012 | -- | $80,100 |
| 2011 | -- | $80,100 |
| 2010 | -- | $80,100 |
| 2009 | -- | $80,100 |
| 2008 | -- | $80,100 +18% |
| 2007 | -- | $67,900 |
| 2006 | -- | $67,900 |
| 2005 | -- | $67,900 |
| 2004 | -- | $67,900 -18.1% |
| 2003 | -- | $82,900 |
| 2002 | -- | $82,900 |
Find assessor info on the county website
Monthly payment
Est. payment
Payment breakdown
Explore the cost of this home by adjusting the details. Changes won't be saved.Climate risks
Neighborhood: Shadyside
Nearby schools
GreatSchools rating
- 6/10Pittsburgh Dilworth K-5Grades: PK-5Distance: 1.7 mi
- 8/10Pittsburgh Science And Technology Academy 6-12Grades: PK,6-12Distance: 1 mi
- 5/10Pittsburgh Obama 6-12Grades: 6-12Distance: 1.4 mi
Schools provided by the listing agent
- District: Pittsburgh
Source: WPMLS. This data may not be complete. We recommend contacting the local school district to confirm school assignments for this home.
- $153,6001 bd1 ba709 sqft5 Bayard Rd APT 101, Pittsburgh, PA 15213Off Market
- $202,5001 bd1 ba709 sqft5 Bayard Rd APT 102, Pittsburgh, PA 15213Off Market
- $279,6002 bd2 ba1.2k sqft5 Bayard Rd APT 103, Pittsburgh, PA 15213Off Market
- $214,9001 bd1 ba880 sqft5 Bayard Rd APT 104, Pittsburgh, PA 15213For Sale

- $182,6001 bd1 ba856 sqft5 Bayard Rd APT 105, Pittsburgh, PA 15213Off Market
- $175,6001 bd1 ba872 sqft5 Bayard Rd APT 106, Pittsburgh, PA 15213Off Market
- $201,6002 bd1 ba856 sqft5 Bayard Rd APT 107, Pittsburgh, PA 15213Off Market
- $228,9001 bd1 ba1.2k sqft5 Bayard Rd APT 109, Pittsburgh, PA 15213Off Market
- $179,8001 bd1 ba860 sqft5 Bayard Rd APT 111, Pittsburgh, PA 15213Off Market
A local agent can set up tours, give advice and negotiate with sellers.
Similar homes
- $219,0002 bd2 ba1.2k sqft5 Bayard Rd APT 309, Pittsburgh, PA 15213For Sale
 MLS ID #1768753, James Donahoe. WPMLS
 - $229,9002 bd1 ba1.1k sqft552 N Neville St APT 36, Pittsburgh, PA 15213For Sale
 MLS ID #1765791, Ryan Edmondson. WPMLS
 - $214,9001 bd1 ba880 sqft5 Bayard Rd APT 104, Pittsburgh, PA 15213For SaleMLS ID #1761340, Ross Songer. WPMLS
- $249,9001 bd2 ba1.2k sqft128 N Craig St APT 901, Pittsburgh, PA 15213For Sale
 MLS ID #1743861, Colleen Steigerwalt. WPMLS
 - $184,9001 bd1 ba848 sqft5 Bayard Rd APT 215, Pittsburgh, PA 15213For SaleMLS ID #1761309, Joseph Pegher. WPMLS
- $179,9001 bd1 ba900 sqft5 Bayard Rd APT 706, Pittsburgh, PA 15213For SaleMLS ID #1767045, Lei Li. WPMLS
- $225,0002 bd2 ba1k sqft108 Lang Ct, Pittsburgh, PA 15208For SaleMLS ID #1768070, Tara Kite. WPMLS
- $175,0003 bd2 ba1.2k sqft4625 5th Ave APT 200, Pittsburgh, PA 15213For SaleMLS ID #1765302, Edward Krall. WPMLS
- $268,0002 bd2 ba1.1k sqft5600 Munhall Rd APT 203, Pittsburgh, PA 15217For SaleMLS ID #1745754, Brian Schmidt. WPMLS
- $185,0001 bd1 ba709 sqft5 Bayard Rd APT 621, Pittsburgh, PA 15213For SaleMLS ID #1741483, Aida Agovic-Corna. WPMLS
- $174,9001 bd1 ba856 sqft5 Bayard Rd APT 207, Pittsburgh, PA 15213For SaleMLS ID #1746645, James Lanigan. WPMLS
- $325,0002 bd2 ba1.2k sqft5825 5th Ave APT 107, Pittsburgh, PA 15232For SaleMLS ID #1766042, Bonnie Loya. WPMLS
- $150,0002 bd2 ba1.1k sqft1400 Smokey Wood Dr APT 406, Pittsburgh, PA 15218For SaleMLS ID #1765362, Mahin Mahmoodi. WPMLS
- $275,0002 bd2 ba1.1k sqft5600 Munhall Rd APT 202, Pittsburgh, PA 15217For SaleMLS ID #1742503, Sean Kelly. WPMLS
- $289,9002 bd2 ba1.1k sqft5600 Munhall Rd APT 201, Pittsburgh, PA 15217For SaleMLS ID #1758875, Devin Canofari. WPMLS
- $315,0002 bd2 ba1.1k sqft5600 Munhall Rd APT 507, Pittsburgh, PA 15217For SaleMLS ID #1767373, Julie Hirshman. WPMLS
- $239,9002 bd1 ba896 sqft4426 Milgate St, Pittsburgh, PA 15224For SaleMLS ID #1763770, Tim Pettigrew. WPMLS
- $225,0002 bd1 ba986 sqft4357 Winterburn Ave, Pittsburgh, PA 15207For SaleMLS ID #1767149, Artem Kovalevskiy. WPMLS
- $275,0003 bd2 ba1.3k sqft222 Cemetery Ave, Pittsburgh, PA 15214For SaleMLS ID #1768549, Joy Lamars. WPMLS
- $145,0002 bd2 ba1.1k sqft1400 Smokey Wood Dr APT 601, Pittsburgh, PA 15218For SaleMLS ID #1759598, Mahin Mahmoodi. WPMLS
