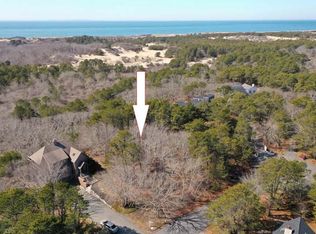
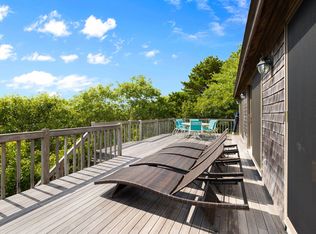
Welcome to 5 Bayberry Ave, a classic mid-century modern designed home cited on a high-point in Provincetown's Meadowview Heights, providing strong architectural lines with walls of glass, colorful tiles, soaring ceilings, solarium, and built-ins abound. The home provides two levels of living with 4 bedrooms and 3 baths. Enter by way of an Asian influenced entranceway into a large vestibule and be welcomed by a serene open air solarium. This first level has two king-sized bedrooms, both with office built-ins, large sliders to the exterior, and walk-in closets. There is a lovely tiled bath shared by both. Ascend the open staircase to the great room, where cathedral ceilings soar above. This expansive space is thoughtfully divided into a dining area for at least 8, an entertainment styled kitchen, and a spacious living area complete with a cozy fireplace. Large glass sliders seamlessly connect the indoor space to the deck, which has an arbor and offers stunning views of the surrounding treetops. The kitchen features classic maple cabinetry with yellow accented fixtures and colorful tiles. With plenty of counter ..... space, storage and a walk-in pantry, the kitchen is both practical and stylish. Leaving this area to the private area of this second level there is a tiled bath with glass shower enclosure which serves as a powder room for guests and part of the ensuite to the spacious guest bedroom. The master bedroom suite occupies about a 1/3 of this level, and is a true retreat with soaring ceilings, and a wall of glass leading to a private deck. Off the sleeping area, there is an office, along with spiral staircase to a mediation area. A classic and fun feature to this home is an open bath area with a large jacuzzi style. As an architect Dan Sullivan designed home, 5 Bayberry was thoughtfully cited and providing passive solar energy and cross breezes from its many sliders ensuring your year-round comfort. Additional features include a low maintenance natural landscape, a generator, two car garage, and a full basement. With classic mid-century touches throughout, the property is being sold as-is, inviting you the opportunity to add your personal signature to its already stunning design. Bright, airy, and filled with bold design, that are unique to Provincetown, 5 Bayberry Avenue welcomes you to schedule a visit for consideration. The seller will consider requests for buyer concessions.
Sold for $2,327,000
$2,327,000
5 Bayberry Avenue, Provincetown, MA 02657
4beds
2,758sqft
Single Family Residence
Built in 1987
0.8 Acres Lot
$2,847,700 Zestimate®
$844/sqft
$4,683 Estimated rent
Home value
$2,847,700
$2.56M - $3.19M
$4,683/mo
Zestimate® history
Owner options
List your home for rent
$4,683/mo
Rent Zestimate®
Find your next renter with Zillow Rental Manager. Plus, with online applications, you can quickly screen prospective tenants – for free.
$4,683/mo
Rent Zestimate®
Refinance and save
$14,337/mo
Est. payment
Refinancing to a lower rate could help reduce your monthly payments and save thousands over the life of the loan.
$14,337/mo
Est. payment
Explore your selling options
Work with a Zillow partner agent
Leverage their expertise and Zillow's premium Showcase listings to get your home seen by more buyers.
Get startedList with your own agent
Get your home in front of millions of buyers by listing it on Zillow.
Learn how to do itSell it yourself
Take full control of how buyers see your home on Zillow by listing For Sale by Owner (FSBO).
List your homeWhat's special
Zillow last checked:
Listing updated:
Listed by:
Mike Minore mike@patshultz.com,
Gibson Sotheby's International Realty
Bought with:
The Beach Buoys
Gibson Sotheby's International Realty
Source: CCIMLS,MLS#: 22404651
Facts & features
Interior
Bedrooms & bathrooms
- Bedrooms: 4
- Bathrooms: 3
- Full bathrooms: 3
Primary bedroom
- Description: Flooring: Carpet
- Features: Walk-In Closet(s), View, Recessed Lighting, Office/Sitting Area, Dressing Room, Cathedral Ceiling(s), Built-in Features
- Level: Second
Bedroom 2
- Description: Flooring: Carpet
- Features: Bedroom 2, Built-in Features, Closet, Office/Sitting Area, Private Full Bath, Recessed Lighting
- Level: Second
Bedroom 3
- Description: Flooring: Carpet
- Features: Bedroom 3, Shared Full Bath, View, Walk-In Closet(s), Built-in Features, Office/Sitting Area, Recessed Lighting
- Level: First
Bedroom 4
- Description: Flooring: Carpet
- Features: Bedroom 4, Shared Full Bath, Walk-In Closet(s), Built-in Features, Recessed Lighting
- Level: First
Primary bathroom
- Features: Private Full Bath
Dining room
- Description: Flooring: Tile
- Features: Dining Room, Shared Full Bath
Kitchen
- Description: Countertop(s): Tile,Flooring: Tile,Stove(s): Electric
- Features: Kitchen, View, Cathedral Ceiling(s), Kitchen Island, Pantry, Recessed Lighting
- Level: Second
Living room
- Description: Flooring: Tile,Stove(s): Electric
- Features: Shared Full Bath, Living Room, View, Cathedral Ceiling(s), Ceiling Fan(s), Dining Area, Recessed Lighting
- Level: Second
Heating
- Forced Air
Cooling
- None
Appliances
- Included: Dishwasher, Washer, Refrigerator, Electric Water Heater
- Laundry: Laundry Room, Recessed Lighting, First Floor
Features
- Recessed Lighting, Pantry, Linen Closet
- Flooring: Tile, Carpet
- Windows: Skylight(s)
- Basement: Full,Interior Entry
- Has fireplace: No
Interior area
- Total structure area: 2,758
- Total interior livable area: 2,758 sqft
Property
Parking
- Total spaces: 2
- Parking features: Garage - Attached, Open
- Attached garage spaces: 2
- Has uncovered spaces: Yes
Features
- Stories: 2
- Exterior features: Outdoor Shower
- Has spa: Yes
- Spa features: Private
- Has view: Yes
Lot
- Size: 0.8 Acres
- Features: Bike Path, Shopping, Public Tennis, Conservation Area, Wooded, Steep Slope
Details
- Parcel number: 23130
- Zoning: R1
- Special conditions: Standard,None
Construction
Type & style
- Home type: SingleFamily
- Property subtype: Single Family Residence
Materials
- Barnboard
- Foundation: Poured
- Roof: Flat, Other
Condition
- Actual
- New construction: No
- Year built: 1987
Utilities & green energy
- Sewer: Septic Tank
Community & HOA
HOA
- Has HOA: Yes
- Amenities included: Trash, Snow Removal
- HOA fee: $450 annually
Location
- Region: Provincetown
Financial & listing details
- Price per square foot: $844/sqft
- Tax assessed value: $2,354,300
- Annual tax amount: $13,136
- Date on market: 9/21/2024
- Cumulative days on market: 14 days
- Listing terms: Cash
Price history
| Date | Event | Price |
|---|---|---|
| 10/31/2024 | Sold | $2,327,000+27.2%$844/sqft |
Source:  CCIMLS #22404651 Report a problem CCIMLS #22404651 Report a problem | ||
| 9/25/2024 | Pending sale | $1,829,000$663/sqft |
Source: CCIMLS #22404651 Report a problem | ||
| 9/21/2024 | Listed for sale | $1,829,000$663/sqft |
Source: CCIMLS #22404651 Report a problem | ||
Public tax history
| Year | Property taxes | Tax assessment |
|---|---|---|
| 2025 | $13,971 +6.3% | $2,494,800 +6% |
| 2024 | $13,137 -0.1% | $2,354,300 +7% |
| 2023 | $13,154 +26.7% | $2,199,700 +49.9% |
| 2022 | $10,386 | $1,467,000 |
| 2021 | $10,386 +6.1% | $1,467,000 -0.8% |
| 2020 | $9,786 -4.9% | $1,478,200 +1.4% |
| 2019 | $10,287 -9% | $1,457,100 -3.9% |
| 2018 | $11,300 +1.1% | $1,516,800 +4.6% |
| 2017 | $11,177 +1.3% | $1,449,700 +2.5% |
| 2016 | $11,032 | $1,414,300 |
Find assessor info on the county website
Neighborhood: 02657
Nearby homes
- $1,100,0000.75 Acres9 Bayberry Ave, Provincetown, MA 02657Sold
- $4,758,8004 bd5 ba5k sqft3 Bayberry Ave, Provincetown, MA 02657Off Market

- $2,175,0003 bd4 ba2.7k sqft13 Bayberry Ave, Provincetown, MA 02657Sold
- $2,024,0004 bd3 ba2.1k sqft10 Bayberry Ave, Provincetown, MA 02657Off Market
- $1,566,6003 bd2 ba1.3k sqft4 Bayberry Ave, Provincetown, MA 02657Off Market
- $2,991,8004 bd3 ba4.5k sqft17 Bayberry Ave, Provincetown, MA 02657Off Market
- $2,313,6003 bd4 ba2.4k sqft16 Bayberry Ave, Provincetown, MA 02657Off Market
- $2,645,6004 bd3 ba2.3k sqft31 Pilgrim Heights Rd, Provincetown, MA 02657Off Market
Nearby schools
GreatSchools rating
- 6/10Provincetown SchoolsGrades: PK-8Distance: 0.9 mi
Get a cash offer in 3 minutes
Find out how much your home could sell for in as little as 3 minutes with a no-obligation cash offer.
Estimated market value
$2,847,700
Get a cash offer in 3 minutes
Find out how much your home could sell for in as little as 3 minutes with a no-obligation cash offer.
Estimated market value
$2,847,700
- Massachusetts
- Barnstable County
- Provincetown
- 02657
- 5 Bayberry Avenue
Nearby cities
Nearby zip codes
Other Provincetown Topics
