The home you've been waiting for in North Framingham! This fabulous ranch with full basement has three bedrooms and two full baths (one is ensuite in the primary bedroom) and a one-car attached garage. The heart of this home is the newly-renovated kitchen with eat-in dining area that flows into the fabulous family room with skylights, cathedral ceiling and sliders out to the back deck - perfect for indoor/outdoor entertaining. The yard is expansive in back and front. Downstairs is a bonus room perfect for home office, playroom, etc, plus laundry room/workshop room, and tons of storage. Brand new floors upstairs plus fresh paint throughout. Highly-coveted location close to schools, shopping, and perfect for commuting. Don't miss this one!
Sold for $835,000
$835,000
5 Bayberry Ln, Framingham, MA 01701
3beds
2,519sqft
Single Family Residence
Built in 1965
0.47 Acres Lot
$832,500 Zestimate®
$331/sqft
$3,252 Estimated rent
Home value
$832,500
$766,000 - $907,000
$3,252/mo
Zestimate® history
Owner options
List your home for rent
$3,252/mo
Rent Zestimate®
Find your next renter with Zillow Rental Manager. Plus, with online applications, you can quickly screen prospective tenants – for free.
$3,252/mo
Rent Zestimate®
Refinance and save
$5,584/mo
Est. payment
Refinancing to a lower rate could help reduce your monthly payments and save thousands over the life of the loan.
$5,584/mo
Est. payment
Explore your selling options
Work with a Zillow partner agent
Leverage their expertise and Zillow's premium Showcase listings to get your home seen by more buyers.
Get startedList with your own agent
Get your home in front of millions of buyers by listing it on Zillow.
Learn how to do itSell it yourself
Take full control of how buyers see your home on Zillow by listing For Sale by Owner (FSBO).
List your homeWhat's special
Cathedral ceilingHome officeFabulous family roomNewly-renovated kitchenEat-in dining areaBonus roomTons of storage
Zillow last checked:
Listing updated:
Listed by:
Rachel Lieberman 781-789-8963,
Berkshire Hathaway HomeServices Commonwealth Real Estate 781-237-8000
Bought with:
Donna Towne
ERA Key Realty Services - Distinctive Group
Source: MLS PIN,MLS#: 73349725
Facts & features
Interior
Bedrooms & bathrooms
- Bedrooms: 3
- Bathrooms: 2
- Full bathrooms: 2
- Main level bedrooms: 3
Primary bedroom
- Features: Bathroom - Full, Closet, Flooring - Hardwood
- Level: Main,First
- Area: 143.11
- Dimensions: 10.67 x 13.42
Bedroom 2
- Features: Closet, Flooring - Hardwood
- Level: Main,First
- Area: 110.83
- Dimensions: 11.67 x 9.5
Bedroom 3
- Features: Closet, Flooring - Hardwood
- Level: Main,First
- Area: 109.25
- Dimensions: 11.5 x 9.5
Primary bathroom
- Features: Yes
Bathroom 1
- Features: Bathroom - Full, Bathroom - Tiled With Tub & Shower
- Level: First
- Area: 60.64
- Dimensions: 6.17 x 9.83
Bathroom 2
- Features: Bathroom - Full, Bathroom - Tiled With Shower Stall
- Level: First
- Area: 45.39
- Dimensions: 6.33 x 7.17
Dining room
- Features: Flooring - Hardwood, Lighting - Pendant
- Level: First
- Area: 143.54
- Dimensions: 10.83 x 13.25
Family room
- Features: Skylight, Cathedral Ceiling(s), Flooring - Hardwood, Balcony / Deck, Exterior Access, Open Floorplan, Slider
- Level: First
- Area: 200.61
- Dimensions: 13.08 x 15.33
Kitchen
- Features: Flooring - Hardwood, Countertops - Stone/Granite/Solid, Open Floorplan, Remodeled, Lighting - Overhead
- Level: First
- Area: 178.13
- Dimensions: 15.83 x 11.25
Living room
- Features: Flooring - Hardwood
- Level: First
- Area: 308.11
- Dimensions: 19.67 x 15.67
Heating
- Baseboard, Oil
Cooling
- None
Appliances
- Included: Range, Dishwasher, Disposal, Microwave, Refrigerator, Washer, Dryer
- Laundry: Exterior Access, Sink, In Basement
Features
- Bonus Room
- Flooring: Flooring - Stone/Ceramic Tile, Flooring - Wall to Wall Carpet
- Basement: Full,Finished,Garage Access
- Has fireplace: Yes
- Fireplace features: Wood / Coal / Pellet Stove
Interior area
- Total structure area: 2,519
- Total interior livable area: 2,519 sqft
- Finished area above ground: 2,519
Property
Parking
- Total spaces: 4
- Parking features: Attached, Under, Paved Drive
- Attached garage spaces: 1
- Uncovered spaces: 3
Features
- Patio & porch: Deck
- Exterior features: Deck
Lot
- Size: 0.47 Acres
Details
- Parcel number: 504240
- Zoning: R-4
Construction
Type & style
- Home type: SingleFamily
- Architectural style: Ranch
- Property subtype: Single Family Residence
Materials
- Foundation: Concrete Perimeter
Condition
- Year built: 1965
Utilities & green energy
- Sewer: Public Sewer
- Water: Public
Community & HOA
Community
- Features: Shopping, Park, Walk/Jog Trails, Highway Access, Public School
HOA
- Has HOA: No
Location
- Region: Framingham
Financial & listing details
- Price per square foot: $331/sqft
- Tax assessed value: $594,700
- Annual tax amount: $7,410
- Date on market: 9/23/2026
- Exclusions: No Exclusions. Piano Will Convey To Buyer As Gift From The Sellers.
Price history
| Date | Event | Price |
|---|---|---|
| 5/16/2025 | Sold | $835,000+11.5%$331/sqft |
Source: MLS PIN #73349725 Report a problem | ||
| 3/25/2025 | Listed for sale | $749,000$297/sqft |
Source: MLS PIN #73349725 Report a problem | ||
Public tax history
| Year | Property taxes | Tax assessment |
|---|---|---|
| 2025 | $7,674 +3.6% | $642,700 +8.1% |
| 2024 | $7,410 +4% | $594,700 +9.3% |
| 2023 | $7,122 +5.7% | $544,100 +10.9% |
| 2022 | $6,741 +2.9% | $490,600 +5.2% |
| 2021 | $6,553 -0.5% | $466,400 +6.1% |
| 2020 | $6,584 +7.7% | $439,500 +10.6% |
| 2019 | $6,112 +4.5% | $397,400 +10.9% |
| 2018 | $5,849 +1.9% | $358,400 +4.3% |
| 2017 | $5,740 -1.2% | $343,500 +2.8% |
| 2016 | $5,807 | $334,100 |
Find assessor info on the county website
Neighborhood: 01701
Nearby homes
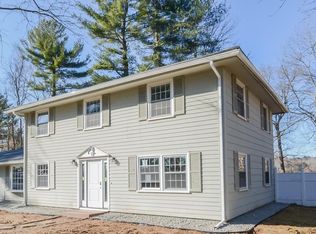
- $760,1005 bd2 ba2k sqft2 Hickory Ln, Framingham, MA 01701Off Market
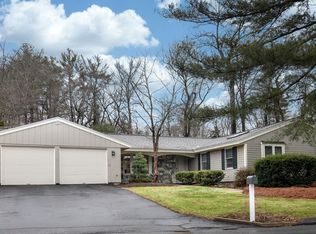
- $942,5004 bd4 ba2.5k sqft7 Bayberry Ln, Framingham, MA 01701Sold
- $850,0005 bd4 ba3k sqft8 Bayberry Ln, Framingham, MA 01701Sold

- $727,0004 bd2 ba1.6k sqft4 Hickory Ln, Framingham, MA 01701Off Market
- $810,2003 bd2 ba1.5k sqft6 Bayberry Ln, Framingham, MA 01701Off Market
- $703,0003 bd2 ba1.6k sqft9 Bayberry Ln, Framingham, MA 01701Off Market
- $788,9003 bd2 ba1.7k sqft10 Bayberry Ln, Framingham, MA 01701Off Market
- $763,4003 bd2 ba1.8k sqft6 Hickory Ln, Framingham, MA 01701Off Market
Nearby schools
GreatSchools rating
- 7/10Hemenway Elementary SchoolGrades: K-5Distance: 0.5 mi
- 6/10Walsh Middle SchoolGrades: 6-8Distance: 1 mi
- 5/10Framingham High SchoolGrades: 9-12Distance: 2.2 mi
Schools provided by the listing agent
- Elementary: Hemenway
- Middle: Walsh
- High: Fhs
Source: MLS PIN. This data may not be complete. We recommend contacting the local school district to confirm school assignments for this home.
Get a cash offer in 3 minutes
Find out how much your home could sell for in as little as 3 minutes with a no-obligation cash offer.
Estimated market value
$832,500
Get a cash offer in 3 minutes
Find out how much your home could sell for in as little as 3 minutes with a no-obligation cash offer.
Estimated market value
$832,500
- Massachusetts
- Middlesex County
- Framingham
- 01701
- 5 Bayberry Ln
