Skip main navigation
Sold for $952,000
  • $952,000

    5 Bear Run, Woodbury, CT 06798

    4beds
    5,915sqft
    Single Family Residence
    Built in 1997
    1.6 Acres Lot
    $1,009,100 Zestimate®
    $161/sqft
    $6,888 Estimated rent

    Home value

    $1,009,100

    Estimated sales range

    Not available

    $6,888/mo

    Zestimate® history
    Loading
    Loading...

    Owner options

    List your home for rent

    $6,888/mo

    Rent Zestimate®

    Find your next renter with Zillow Rental Manager. Plus, with online applications, you can quickly screen prospective tenants – for free.

    Learn more

    $6,888/mo

    Rent Zestimate®

    Refinance and save

    $6,481/mo

    Est. payment

    Refinancing to a lower rate could help reduce your monthly payments and save thousands over the life of the loan.

    See today's rates

    $6,481/mo

    Est. payment

    Explore your selling options

    Work with a Zillow partner agent

    Leverage their expertise and Zillow's premium Showcase listings to get your home seen by more buyers.

    Get started

    List with your own agent

    Get your home in front of millions of buyers by listing it on Zillow.

    Learn how to do it

    Sell it yourself

    Take full control of how buyers see your home on Zillow by listing For Sale by Owner (FSBO).

    List your home

    What's special

    Primary suiteStone wallNanny quartersPrivate fourth bedroomLight-filled two-story foyerBuilt-in bookcaseSitting room
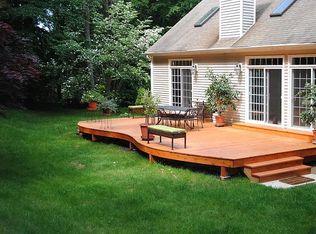
    Tucked away on a sought-after cul-de-sac, this open-layout home is crafted for exceptional entertaining. The light-filled, two-story foyer is framed by two sets of French doors: one opening to an office & the other leading to a living room that flows seamlessly into the dining room-an ideal setup for holiday gatherings. The custom kitchen, equipped with granite countertops, a center island, gas cooktop, walk-in pantry & dining area, overlooks the pool & patio. Adjacent to the kitchen is a sitting room & spacious family room featuring a fireplace & built-in bookcase. A generous 20x35 recreation room further enhances the home's entertainment options with a custom bar, vaulted ceiling, full bath & two sets of sliding doors that open to the pool, spa & patio area, creating a perfect indoor-outdoor experience. The upper level boasts a primary suite with a spacious bath & walk-in closet along with two additional bedrooms connected by a Jack & Jill bath. This floor also includes a craft/yoga room & laundry room. On the 3rd floor, a private fourth bedroom with a full bath provides an ideal space for nanny quarters or guests. The lower level offers 715 square feet of flexible finished space, perfect for a workout area with room for a golf simulator & includes ample storage & access to the 3-car garage. Outside, the grounds are complete with a gunite pool, spa, fire pit, stone wall & a fenced area, creating a tranquil oasis for relaxation & entertainment-all just minutes from town!

    Zillow last checked:

    Listing updated:

    Listed by:

    Shelley Drakeley 203-982-7108,

    Drakeley Real Estate, Inc. 203-263-4336

    Bought with:

    Liza C. Reiss, RES.0804920

    Elyse Harney Real Estate

    Source: Smart MLS,MLS#: 24059188MLS Logo

    Facts & features

    Interior

    Bedrooms & bathrooms
    • Bedrooms: 4
    • Bathrooms: 5
    • Full bathrooms: 4
    • 1/2 bathrooms: 1
    Rooms
    • Room types: Laundry
    Primary bedroom
    • Features: Ceiling Fan(s), Full Bath, Walk-In Closet(s), Wall/Wall Carpet
    • Level: Upper
    Bedroom
    • Features: Ceiling Fan(s), Wall/Wall Carpet
    • Level: Upper
    Bedroom
    • Features: Ceiling Fan(s), Wall/Wall Carpet
    • Level: Upper
    Bedroom
    • Features: Ceiling Fan(s), Full Bath, Wall/Wall Carpet
    • Level: Upper
    Bathroom
    • Features: Tile Floor
    • Level: Main
    Bathroom
    • Features: Full Bath, Tile Floor
    • Level: Upper
    Den
    • Features: Hardwood Floor
    • Level: Main
    Dining room
    • Features: French Doors, Hardwood Floor
    • Level: Main
    Family room
    • Features: Built-in Features, Ceiling Fan(s), Fireplace, Wall/Wall Carpet
    • Level: Main
    Kitchen
    • Features: Bay/Bow Window, Granite Counters, Kitchen Island, Pantry, Sliders, Hardwood Floor
    • Level: Main
    Living room
    • Features: French Doors, Hardwood Floor
    • Level: Main
    Office
    • Features: French Doors, Hardwood Floor
    • Level: Main
    Other
    • Features: Wall/Wall Carpet
    • Level: Upper
    Rec play room
    • Features: Vaulted Ceiling(s), Beamed Ceilings, Ceiling Fan(s), Wet Bar, Full Bath, Sliders
    • Level: Main
    Rec play room
    • Features: Wall/Wall Carpet
    • Level: Lower
    Heating
    • Forced Air, Oil
    Cooling
    • Central Air
    Appliances
    • Included: Cooktop, Oven, Microwave, Refrigerator, Dishwasher, Washer, Dryer, Water Heater, Tankless Water Heater
    • Laundry: Upper Level
    Features
    • Open Floorplan, Entrance Foyer
    • Doors: French Doors
    • Windows: Thermopane Windows
    • Basement: Full,Partially Finished
    • Attic: Finished,Walk-up
    • Number of fireplaces: 1
    Interior area
    • Total structure area: 5,915
    • Total interior livable area: 5,915 sqft
    • Finished area above ground: 5,200
    • Finished area below ground: 715

    Property

    Parking
    • Total spaces: 3
    • Parking features: Attached
    • Attached garage spaces: 3
    Features
    • Patio & porch: Patio
    • Exterior features: Stone Wall
    • Has private pool: Yes
    • Pool features: Gunite, Heated, Pool/Spa Combo, In Ground
    • Spa features: Heated
    Lot
    • Size: 1.6 Acres
    • Features: Subdivided, Level, Cul-De-Sac
    Details
    • Parcel number: 933533
    • Zoning: OS60

    Construction

    Type & style
    • Home type: SingleFamily
    • Architectural style: Colonial
    • Property subtype: Single Family Residence
    Materials
    • Vinyl Siding
    • Foundation: Concrete Perimeter
    • Roof: Asphalt
    Condition
    • New construction: No
    • Year built: 1997

    Utilities & green energy

    • Sewer: Septic Tank
    • Water: Well
    Green energy
    • Energy efficient items: Windows

    Community & HOA

    Community
    • Features: Basketball Court, Library, Park, Playground, Private School(s), Shopping/Mall
    • Subdivision: Transylvania
    HOA
    • Has HOA: No
    Location
    • Region: Woodbury

    Financial & listing details

    • Price per square foot: $161/sqft
    • Tax assessed value: $547,960
    • Annual tax amount: $12,696
    • Date on market: 11/15/2024

    Price history

    DateEventPrice
    4/15/2025Sold$952,000-15.3%$161/sqft
    Source: Smart MLS #24059188 Report a problem
    3/27/2025Pending sale$1,124,000$190/sqft
    Source: Smart MLS #24059188 Report a problem
    12/6/2024Price change$1,124,000-6.3%$190/sqft
    Source: Smart MLS #24059188 Report a problem
    11/15/2024Listed for sale$1,199,000+59.9%$203/sqft
    Source: Smart MLS #24059188 Report a problem
    10/14/2010Sold$750,000-3.2%$127/sqft
    Source: Public Record Report a problem
    7/29/2010Price change$775,000-3.1%$131/sqft
    Source: CENTURY 21 HOME SERVICES SCALZO GROUP #W1057929 Report a problem
    7/21/2010Price change$800,000-11.1%$135/sqft
    Source: CENTURY 21 HOME SERVICES SCALZO GROUP #W1057929 Report a problem
    5/22/2010Price change$899,900-7.2%$152/sqft
    Source: Joyce S. Drakeley Real Estate #W1056493 Report a problem
    4/15/2010Listed for sale$969,900$164/sqft
    Source: Joyce S. Drakeley Real Estate #W1056493 Report a problem

    Public tax history

    YearProperty taxesTax assessment
    2025$13,045 +2.7%$552,300 +0.8%
    2024$12,696 -1.6%$547,960 +23.4%
    2023$12,904 -0.4%$444,050
    2022$12,953 $444,050
    2021$12,953 $444,050
    2020$12,953 $444,050
    2019$12,953 -9.6%$444,050 -17.7%
    2018$14,336 -2.1%$539,360
    2017$14,649 +3.3%$539,360
    2016$14,180 +0.8%$539,360
    2015$14,061 +1.5%$539,360
    2014$13,856 +3%$539,360 -6.2%
    2013$13,454 -3.4%$574,960
    2012$13,931 +7.9%$574,960
    2011$12,914 +4.7%$574,960
    2010$12,333 +0.6%$574,960 -0.9%
    2009$12,257 -4.8%$580,080 +9.7%
    2008$12,879 +58.4%$528,900 +55.9%
    2007$8,129 +5.1%$339,260
    2006$7,732 +6.4%$339,260
    2005$7,267 +0.1%$339,260 +0.1%
    2004$7,262 +43.4%$339,040 +82.4%
    2003$5,064 $185,840
    Find assessor info on the county website

    Neighborhood: 06798

    Nearby schools

    GreatSchools rating
    Schools provided by the listing agent
    • Elementary: Mitchell
    • Middle: Woodbury
    • High: Nonnewaug

    Source: Smart MLS. This data may not be complete. We recommend contacting the local school district to confirm school assignments for this home.

    Get pre-qualified for a loan
    At Zillow Home Loans, we can pre-qualify you in as little as 5 minutes with no impact to your credit score.

    An equal housing lender. NMLS #10287.

    Sell for more on Zillow
    Get a Zillow Showcase℠ listing at no additional cost and you could sell for .
    $1,009,100
    2% more
    +$20,182
    With Zillow Showcase(estimated)
    $1,029,282