Classic, stately Colonial on a spacious corner lot of nearly one acre in one of Loudonville's most desirable neighborhoods. Located in the North Colonie School District, this four-bedroom, 2.5-bath gracious home features hardwood floors throughout and generous room sizes. The updated eat-in kitchen boasts soapstone and quartz countertops, high-end appliances, custom built-ins, a wood-burning fireplace and opens to the vaulted family room. Formal living and dining rooms, a second wood-burning fireplace, two private offices, first-floor laundry, and updated bathrooms...the list goes on! Outside you'll enjoy a private backyard with patio, a screened-in porch, firepit and mature landscaping.
Central air, a newer roof, a full basement and an oversized two-story, four-car garage complete the property. Minutes to schools, major highways, area golf clubs, shopping, and Albany's medical and business districts. The minute you arrive you'll want to call this home!
Closed
Zillow last checked:
Listing updated:
Bought with:
Danielle M Minuto, 10401321890
Howard Hanna Capital Inc
Source: Global MLS,MLS#: 202622822
Price history
| Date | Event | Price |
|---|---|---|
| 9/2/2026 | Sold | $915,000+2.2%$277/sqft |
Source:  Global MLS #202622822 Report a problem Global MLS #202622822 Report a problem | ||
| 8/1/2026 | Pending sale | $895,000$271/sqft |
Source: Global MLS #202622822 Report a problem | ||
| 7/29/2026 | Listed for sale | $895,000+79%$271/sqft |
Source: Global MLS #202622822 Report a problem | ||
| 9/21/2021 | Sold | $500,000-5.7%$151/sqft |
Source: Global MLS #202122633 Report a problem | ||
| 9/20/2021 | Pending sale | $530,000$160/sqft |
Source: Global MLS #202122633 Report a problem | ||
| 7/26/2021 | Contingent | $530,000$160/sqft |
Source: Global MLS #202122633 Report a problem | ||
| 7/2/2021 | Listed for sale | $530,000+11.6%$160/sqft |
Source: Global MLS #202122633 Report a problem | ||
| 8/16/2020 | Listing removed | $474,900$144/sqft |
Source: Keller Williams Capital Dist #202014683 Report a problem | ||
| 3/12/2020 | Listed for sale | $474,900$144/sqft |
Source: Keller Williams Capital Dist #202014683 Report a problem | ||
| 11/17/2019 | Listing removed | $474,900$144/sqft |
Source: Keller Williams Realty Capital District #201929571 Report a problem | ||
| 9/5/2019 | Listed for sale | $474,900-2.1%$144/sqft |
Source: Keller Williams Capital Dist #201929571 Report a problem | ||
| 8/1/2019 | Listing removed | $484,900$147/sqft |
Source: Keller Williams Realty Capital District #201915333 Report a problem | ||
| 4/17/2019 | Listed for sale | $484,900$147/sqft |
Source: Keller Williams Realty Capital District #201915333 Report a problem | ||
| 4/8/2019 | Pending sale | $484,900$147/sqft |
Source: Keller Williams Realty Capital District #201915333 Report a problem | ||
| 3/28/2019 | Price change | $484,900-0.8%$147/sqft |
Source: Keller Williams Capital Dist #201915333 Report a problem | ||
| 2/11/2019 | Listed for sale | $489,000-0.1%$148/sqft |
Source: Owner Report a problem | ||
| 12/30/2018 | Listing removed | $489,500$148/sqft |
Source: Delmar - WEICHERT, REALTORS - Fontaine and Associates #201823285 Report a problem | ||
| 12/6/2018 | Price change | $489,500-2%$148/sqft |
Source: Delmar - WEICHERT, REALTORS - Fontaine and Associates #201823285 Report a problem | ||
| 8/1/2018 | Price change | $499,500-4.9%$151/sqft |
Source: Delmar - WEICHERT, REALTORS - Fontaine and Associates #201823285 Report a problem | ||
| 6/30/2018 | Listed for sale | $525,000+40.4%$159/sqft |
Source: Delmar - WEICHERT, REALTORS - Fontaine and Associates #201823285 Report a problem | ||
| 1/11/2000 | Sold | $373,800$113/sqft |
Source: Public Record Report a problem | ||
Nearby homes
- $974,5005 bd4 ba2.9k sqft3 Beaver Pond Rd, Loudonville, NY 12211Off Market
- $779,9004 bd3 ba2.9k sqft9 Schuyler Hills Rd, Loudonville, NY 12211Off Market
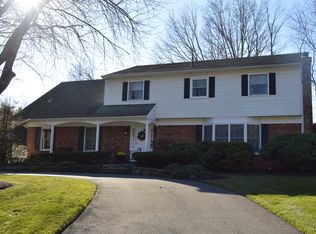
- $780,2005 bd3 ba3.3k sqft7 Schuyler Hills Rd, Loudonville, NY 12211Off Market
- $990,3005 bd4 ba3.7k sqft6 Beaver Pond Rd, Loudonville, NY 12211Off Market
Sell for more on Zillow
Get a Zillow Showcase℠ listing at no additional cost and you could sell for .
$917,400
2% more
+$18,348
With Zillow Showcase(estimated)
$935,748
