On behalf of James Keelty and Company, Donald B. Radcliffe/Architect, designed Mays Chapel Village with an eye towards Maryland's traditional style. The Bristol, with it's full wide porch, has the grace of a colonial carriage house. Step inside and discover a warm and inviting atmosphere created over the years by the original owners. No hemmed-in feeling in the large living room, a space highlighted by wood floors and a bay window, pleasantly allowing an abundance of natural light to shine in. Enjoy gatherings in the separate dining room that enriches formal entertaining and then seamlessly flows into the country styled kitchen complete with a breakfast bar, pantry and ample table space for casual dining. Main floor laundry adds convenience to daily routines. Relax and unwind in the cozy family room with a fireplace and access to the sunroom which allows one to take in the beautiful outdoors that boasts a generous .39 acre lot, beautifully landscaped and backing to serene trees. Four large bedrooms gives everyone plenty of personal space. The partially finished lower level adds more space for recreation and storage. Located on a quiet cul-de-sac, the home features an attached two-car garage with extra storage, enhancing convenience. With sidewalks for leisurely strolls and a welcoming community atmosphere, this home is a perfect sanctuary for those seeking a blend of comfort, style, and tranquility. An opportunity not to be missed.
Sold for $640,000
$640,000
5 Bedwell Ct, Lutherville Timonium, MD 21093
4beds
2,728sqft
Single Family Residence
Built in 1979
0.39 Acres Lot
$651,800 Zestimate®
$235/sqft
$3,815 Estimated rent
Home value
$651,800
$593,000 - $710,000
$3,815/mo
Zestimate® history
Owner options
List your home for rent
$3,815/mo
Rent Zestimate®
Find your next renter with Zillow Rental Manager. Plus, with online applications, you can quickly screen prospective tenants – for free.
$3,815/mo
Rent Zestimate®
Refinance and save
$4,431/mo
Est. payment
Refinancing to a lower rate could help reduce your monthly payments and save thousands over the life of the loan.
$4,431/mo
Est. payment
Explore your selling options
Work with a Zillow partner agent
Leverage their expertise and Zillow's premium Showcase listings to get your home seen by more buyers.
Get startedList with your own agent
Get your home in front of millions of buyers by listing it on Zillow.
Learn how to do itSell it yourself
Take full control of how buyers see your home on Zillow by listing For Sale by Owner (FSBO).
List your homeWhat's special
Partially finished lower levelBacking to serene treesWood floorsMain floor laundryBreakfast barColonial carriage houseSeparate dining room
Zillow last checked:
Listing updated:
Listed by:
Sandra Hondroulis 410-456-6500,
Long & Foster Real Estate, Inc.,
Co-Listing Agent: Scarlett M Loewe 443-253-1333,
Long & Foster Real Estate, Inc.
Bought with:
Kim Lally, RS-0037405
EXP Realty, LLC
Tyler Malstrom, 5010470
EXP Realty, LLC
Source: Bright MLS,MLS#: MDBC2141624
Facts & features
Interior
Bedrooms & bathrooms
- Bedrooms: 4
- Bathrooms: 3
- Full bathrooms: 2
- 1/2 bathrooms: 1
- Main level bathrooms: 1
Rooms
- Room types: Living Room, Dining Room, Primary Bedroom, Bedroom 2, Bedroom 3, Bedroom 4, Kitchen, Family Room, Basement, Foyer, Sun/Florida Room, Laundry, Recreation Room, Utility Room, Bathroom 2, Hobby Room, Primary Bathroom
Primary bedroom
- Features: Flooring - Carpet, Window Treatments
- Level: Upper
- Area: 187 Square Feet
- Dimensions: 17 x 11
Bedroom 2
- Features: Flooring - Carpet, Window Treatments
- Level: Upper
- Area: 132 Square Feet
- Dimensions: 12 x 11
Bedroom 3
- Features: Flooring - Carpet, Window Treatments
- Level: Upper
- Area: 208 Square Feet
- Dimensions: 16 x 13
Bedroom 4
- Features: Flooring - Carpet, Window Treatments
- Level: Upper
- Area: 120 Square Feet
- Dimensions: 12 x 10
Primary bathroom
- Features: Bathroom - Walk-In Shower, Flooring - Ceramic Tile, Window Treatments
- Level: Upper
Bathroom 2
- Features: Bathroom - Tub Shower, Countertop(s) - Ceramic
- Level: Upper
Basement
- Features: Basement - Unfinished, Flooring - Vinyl
- Level: Lower
- Area: 312 Square Feet
- Dimensions: 26 x 12
Dining room
- Features: Chair Rail, Flooring - HardWood, Formal Dining Room, Window Treatments
- Level: Main
- Area: 143 Square Feet
- Dimensions: 13 x 11
Family room
- Features: Fireplace - Wood Burning, Flooring - Carpet, Window Treatments
- Level: Main
- Area: 208 Square Feet
- Dimensions: 16 x 13
Foyer
- Features: Countertop(s) - Ceramic
- Level: Main
- Area: 65 Square Feet
- Dimensions: 13 x 5
Other
- Features: Flooring - Carpet
- Level: Lower
- Area: 143 Square Feet
- Dimensions: 13 x 11
Kitchen
- Features: Breakfast Bar, Granite Counters, Flooring - Ceramic Tile, Kitchen - Country, Eat-in Kitchen, Kitchen - Electric Cooking, Recessed Lighting, Pantry, Window Treatments, Breakfast Nook
- Level: Main
- Area: 260 Square Feet
- Dimensions: 20 x 13
Laundry
- Features: Flooring - Ceramic Tile
- Level: Main
- Area: 75 Square Feet
- Dimensions: 15 x 5
Living room
- Features: Flooring - HardWood, Window Treatments
- Level: Main
- Area: 221 Square Feet
- Dimensions: 17 x 13
Recreation room
- Features: Flooring - Carpet
- Level: Lower
- Area: 182 Square Feet
- Dimensions: 14 x 13
Other
- Features: Ceiling Fan(s), Flooring - Concrete
- Level: Main
- Area: 208 Square Feet
- Dimensions: 16 x 13
Utility room
- Features: Flooring - Vinyl
- Level: Lower
- Area: 400 Square Feet
- Dimensions: 25 x 16
Heating
- Forced Air, Oil
Cooling
- Central Air, Electric
Appliances
- Included: Microwave, Dishwasher, Disposal, Dryer, Humidifier, Oven/Range - Electric, Refrigerator, Washer, Air Cleaner, Electric Water Heater
- Laundry: Main Level, Laundry Room
Features
- Attic/House Fan, Ceiling Fan(s), Family Room Off Kitchen, Floor Plan - Traditional, Formal/Separate Dining Room, Kitchen - Country, Kitchen Island, Pantry, Bathroom - Walk-In Shower, Bathroom - Tub Shower, Chair Railings, Kitchen - Table Space, Recessed Lighting
- Flooring: Carpet
- Doors: Storm Door(s), Sliding Glass
- Windows: Bay/Bow, Replacement, Screens, Vinyl Clad
- Basement: Full,Partially Finished,Sump Pump,Windows
- Number of fireplaces: 1
- Fireplace features: Brick, Glass Doors, Wood Burning
Interior area
- Total structure area: 3,392
- Total interior livable area: 2,728 sqft
- Finished area above ground: 2,328
- Finished area below ground: 400
Property
Parking
- Total spaces: 2
- Parking features: Garage Faces Front, Storage, Garage Door Opener, Attached
- Attached garage spaces: 2
Accessibility
- Accessibility features: None
Features
- Levels: Three
- Stories: 3
- Patio & porch: Porch
- Exterior features: Sidewalks
- Pool features: None
- Fencing: Partial,Back Yard,Split Rail
Lot
- Size: 0.39 Acres
- Dimensions: 1.00 x
- Features: Backs to Trees, Cul-De-Sac, Front Yard, Landscaped, Rear Yard
Details
- Additional structures: Above Grade, Below Grade
- Parcel number: 04081800004539
- Zoning: RESIDENTIAL
- Special conditions: Standard
Construction
Type & style
- Home type: SingleFamily
- Architectural style: Colonial
- Property subtype: Single Family Residence
Materials
- Vinyl Siding
- Foundation: Block
- Roof: Asphalt
Condition
- Very Good
- New construction: No
- Year built: 1979
Utilities & green energy
- Sewer: Public Sewer
- Water: Public
Community & HOA
Community
- Subdivision: Mays Chapel Village
HOA
- Has HOA: Yes
- Services included: Common Area Maintenance
- HOA fee: $415 annually
- HOA name: FIRST MAYS CHAPEL HOMEOWNERS CORPORATION
Location
- Region: Lutherville Timonium
Financial & listing details
- Price per square foot: $235/sqft
- Tax assessed value: $565,400
- Annual tax amount: $7,537
- Date on market: 10/2/2025
- Listing agreement: Exclusive Right To Sell
- Listing terms: Cash,Conventional,FHA,VA Loan
- Ownership: Fee Simple
- Road surface type: Black Top
Price history
| Date | Event | Price |
|---|---|---|
| 11/26/2025 | Sold | $640,000$235/sqft |
Source:  Bright MLS #MDBC2141624 Report a problem Bright MLS #MDBC2141624 Report a problem | ||
| 10/22/2025 | Contingent | $640,000$235/sqft |
Source: Bright MLS #MDBC2141624 Report a problem | ||
| 10/12/2025 | Price change | $640,000-5.2%$235/sqft |
Source: Bright MLS #MDBC2141624 Report a problem | ||
| 10/2/2025 | Listed for sale | $675,000$247/sqft |
Source: Bright MLS #MDBC2141624 Report a problem | ||
Public tax history
| Year | Property taxes | Tax assessment |
|---|---|---|
| 2025 | $7,538 +16% | $565,400 +5.5% |
| 2024 | $6,497 +5.8% | $536,033 +5.8% |
| 2023 | $6,141 +6.2% | $506,667 +6.2% |
| 2022 | $5,785 +0.4% | $477,300 +0.4% |
| 2021 | $5,764 +0.4% | $475,567 +0.4% |
| 2020 | $5,743 +0.4% | $473,833 +0.4% |
| 2019 | $5,722 +4.5% | $472,100 +4.5% |
| 2018 | $5,477 +4.7% | $451,900 +4.7% |
| 2017 | $5,232 +5.5% | $431,700 +4.9% |
| 2016 | $4,960 | $411,500 |
| 2015 | $4,960 | $411,500 |
| 2014 | $4,960 | $411,500 -1.7% |
| 2013 | -- | $418,600 |
| 2012 | -- | $418,600 |
| 2011 | -- | $418,600 -13.8% |
| 2010 | -- | $485,360 +7.9% |
| 2009 | -- | $449,622 +8.6% |
| 2008 | -- | $413,886 +9.5% |
| 2007 | -- | $378,150 +10.9% |
| 2006 | -- | $341,102 +12.2% |
| 2005 | -- | $304,056 +13.9% |
| 2004 | -- | $267,010 +6.2% |
| 2003 | -- | $251,316 +6.7% |
| 2002 | -- | $235,623 +7.1% |
| 2001 | -- | $219,930 |
Find assessor info on the county website
Neighborhood: 21093
Nearby homes
- $588,600-- bd2 ba2.2k sqft2116 Woodfork Rd, Lutherville Timonium, MD 21093Off Market
- $721,1004 bd4 ba2.9k sqft6 Bedwell Ct, Lutherville Timonium, MD 21093Off Market
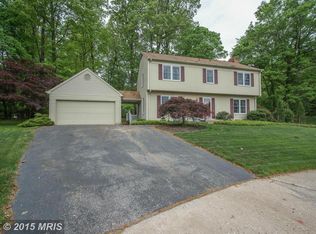
- $603,800-- bd2 ba2.1k sqft2118 Woodfork Rd, Lutherville Timonium, MD 21093Off Market
- $734,4004 bd3 ba3k sqft3 Bedwell Ct, Lutherville Timonium, MD 21093Off Market
- $---- bd-- ba-- sqftRutledge Rd, Lutherville, MD 21093Off Market
- $583,600-- bd2 ba2k sqft2211 Pine Valley Dr, Lutherville Timonium, MD 21093Off Market
- $642,0004 bd3 ba2k sqft4 Bedwell Ct, Lutherville Timonium, MD 21093Off Market
- $645,900-- bd2 ba1.6k sqft2121 Woodfork Rd, Lutherville Timonium, MD 21093Off Market
Nearby schools
GreatSchools rating
- 9/10Pinewood Elementary SchoolGrades: PK-5Distance: 0.1 mi
- 7/10Ridgely Middle SchoolGrades: 6-8Distance: 1.6 mi
- 8/10Dulaney High SchoolGrades: 9-12Distance: 2 mi
Schools provided by the listing agent
- Elementary: Pinewood
- Middle: Ridgely
- High: Dulaney
- District: Baltimore County Public Schools
Source: Bright MLS. This data may not be complete. We recommend contacting the local school district to confirm school assignments for this home.
Get a cash offer in 3 minutes
Find out how much your home could sell for in as little as 3 minutes with a no-obligation cash offer.
Estimated market value
$651,800
Get a cash offer in 3 minutes
Find out how much your home could sell for in as little as 3 minutes with a no-obligation cash offer.
Estimated market value
$651,800
Nearby cities
Nearby zip codes
Other Lutherville Timonium Topics
- Apartments for Rent in 21093
- Houses for Sale in 21093
- Houses for Rent in 21093
- 21093 Real Estate
- Lutherville Timonium Condos
- Houses for Sale in Lutherville Timonium
- Newest Listings in Lutherville Timonium
- Lutherville Timonium Home Values
- Lutherville Timonium Real Estate Agents
- Lutherville Timonium Refinance
- Lutherville Timonium Mortgage Rates
