Skip main navigation
Off market
  • $450,800

    5 Beech Crst, Newnan, GA 30265

    3beds
    2,583sqft
    SingleFamily
    Built in 2002
    1.02 Acres Lot
    $450,800 Zestimate®
    $175/sqft
    $2,585 Estimated rent

    Home value

    $450,800

    $428,000 - $473,000

    $2,585/mo

    Zestimate® history
    Loading
    Loading...

    Owner options

    List your home for rent

    $2,585/mo

    Rent Zestimate®

    Find your next renter with Zillow Rental Manager. Plus, with online applications, you can quickly screen prospective tenants – for free.

    Learn more

    $2,585/mo

    Rent Zestimate®

    Refinance and save

    $2,700/mo

    Est. payment

    Refinancing to a lower rate could help reduce your monthly payments and save thousands over the life of the loan.

    See today's rates

    $2,700/mo

    Est. payment

    Explore your selling options

    Work with a Zillow partner agent

    Leverage their expertise and Zillow's premium Showcase listings to get your home seen by more buyers.

    Get started

    List with your own agent

    Get your home in front of millions of buyers by listing it on Zillow.

    Learn how to do it

    Sell it yourself

    Take full control of how buyers see your home on Zillow by listing For Sale by Owner (FSBO).

    List your home

    What's special

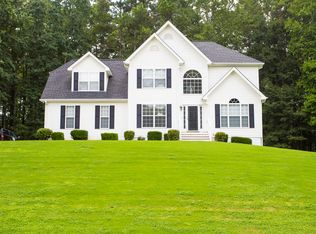
    Looking for the perfect "Staycation" home? You must see this private Oasis-just in time for Summer! This home has been meticulously kept up and maintained by the one and only owners. The kitchen is all tile, even up under the breakfast bar, new light fixtures, GRANITE counters and backsplash, the black slate range and over range microwave are 2.5 years new, opens to a nice size breakfast area with large pantry and nice laundry room off of the kitchen. It continues to the open dining room, all looking out over the large 1.02 acre gorgeously landscaped back yard. Continue your oasis in the nice size MASTER ON MAIN with trey ceiling and walk in closet, TILED MASTER BATH boasts two person garden tub where you can relax and soak all while enjoying music from the stereo system in the closet wired to bathroom speakers along with TV stand and plugs; linen closet, single stall shower with glass door and private toilet room finish up this beautiful bath. The door from master bedroom leads to more private outdoor space with electrical for TV. Watch the game or movies on the covered VERANDA or sit at the patio bar overlooking the back yard paradise. Swim in the custom Pebble Tec pool with beautiful stonework and your very own little waterfall! Or sit up near the arbor on the swing and enjoy the beauty of the meticulous landscape while you watch birds nest in their birdhouses. ; 3 raised garden beds, 2 fig trees, blueberry bushes, not to mention thousands of daffodils that pop up every spring. The other side of the yard has a large 12âx16â clean workshop with electric and lofts and another smaller 7âx10â tool shed for lawn equipment; all enclosed with a nice double gated privacy fence. All umbrellas with stand, patio bar, tables, fire pit, picnic table, swing, extra pool chemicals stay. Back inside, from the dining room it is then on to the great room with laminate wood flooring throughout rest of lower level. The great room has a beautiful fireplace with gas starter â good for wood or gas logs that are included. Climb the pretty staircase with a little landing that turns and goes to a catwalk over the living room â with very nice high ceilings. In the carpeted upstairs there are 2 nice size bedrooms with a walk in Jack and Jill *Closet and a nice full bathroom. There is also a bonus room with built in bookcases and a window seat that is perfect for a 4th bedroom with closet or office, teens, guests, man cave, etc. The large hallway linen/storage closest has a full size door that leads to the attic - instead of pull down stairs! 2 car completely finished garage with a 2 year old opener/new springs. Roof is 7 years old with 30 YEAR ARCHITECTURAL SHINGLES AND GUTTER GUARDS -INSTALLED 2013. 2 NEW HVAC SYSTEMS ARE ONLY 2 YEARS OLD. 25 minutes to ATL airport, close to shopping in Newnan or Peachtree City, and hospitals, including the Cancer Treatment Center of America. Sought after NORTHGATE HIGH SCHOOL district! All curtains and rods to stay. Fully wired for ADT or other fire/alarm system.

    This property is off market, which means it's not currently listed for sale or rent on Zillow. This may be different from what's available on other websites or public sources.
    Facts & features

    Interior

    Bedrooms & bathrooms
    • Bedrooms: 3
    • Bathrooms: 3
    • Full bathrooms: 2
    • 1/2 bathrooms: 1
    • Main level bathrooms: 2
    • Main level bedrooms: 1
    Heating
    • Forced air, Gas
    Cooling
    • Central
    Appliances
    • Included: Dishwasher, Microwave
    • Laundry: Laundry Room, In Kitchen
    Features
    • Double Vanity, Walk-In Closet(s), Vaulted Ceiling(s), High Ceilings, Separate Shower, Garden Tub, Bookcases, Cable TV Connections, Foyer - 2 Story, Entrance Foyer, Tile Bath, Tile Floors, Carpet, Tray Ceiling(s), Cable In Street, Laminate Flooring
    • Flooring: Tile, Laminate
    • Doors: Storm Door(s)
    • Basement: Finished
    • Has fireplace: Yes
    • Fireplace features: Family Room, Gas Starter
    Interior area
    • Structure area source: Owner/Seller
    • Total interior livable area: 2,583 sqft
    • Finished area below ground: 0

    Property

    Parking
    • Parking features: Garage - Attached
    • Details: Attached, Parking Pad, Kitchen Level Entry, Auto Garage Door
    Features
    • Patio & porch: Deck/Patio, Porch, Veranda
    • Exterior features: Stucco
    • Pool features: In Ground, Association
    Lot
    • Size: 1.02 Acres
    • Features: Corner Lot, Cul-de-Sac, Sloped, Private Backyard
    Details
    • Additional structures: Workshop, Garage(s), Outbuilding
    • Parcel number: 1216058166

    Construction

    Type & style
    • Home type: SingleFamily
    • Architectural style: Traditional
    Materials
    • Other
    • Foundation: Slab
    • Roof: Composition
    Condition
    • Year built: 2002

    Utilities & green energy

    • Sewer: Septic Tank
    • Water: Public Water
    Green energy
    • Energy efficient items: Programmable Thermostat, Storm Doors, Double Pane/Thermo, Insulation-ceiling, Water Heater-gas

    Community & neighborhood

    Security
    • Security features: Alarm - Burglar, Alarm - Smoke/Fire
    Location
    • Region: Newnan

    HOA & financial

    HOA
    • Has HOA: Yes
    • HOA fee: $31 monthly
    • Amenities included: Clubhouse, Pool, Tennis Court(s), Playground, Neighborhood Association, Street Lights, Underground Utilities
    • Services included: Tennis, Other (See Remarks), Swimming

    Other

    Other facts
    • Flooring: Tile, Laminate
    • Sewer: Septic Tank
    • Appliances: Dishwasher, Range/Oven, Ice Maker, Gas Water Heater, Microwave - Built In
    • FireplaceYN: true
    • GarageYN: true
    • PatioAndPorchFeatures: Deck/Patio, Porch, Veranda
    • HeatingYN: true
    • CoolingYN: true
    • Heating: Natural Gas, Zoned, Central
    • FoundationDetails: Slab
    • FireplacesTotal: 1
    • CommunityFeatures: Playground, Pool, Tennis Court(s), Clubhouse, Street Lights
    • ExteriorFeatures: Tennis Court(s), Fenced Yard, Workshop, Porch, Playground, Garden, Deck/Patio, Out Building, Veranda, Pool-in Ground, Water Feature
    • ConstructionMaterials: Stucco
    • Roof: Composition
    • FireplaceFeatures: Family Room, Gas Starter
    • LotFeatures: Corner Lot, Cul-de-Sac, Sloped, Private Backyard
    • ArchitecturalStyle: Traditional
    • InteriorFeatures: Double Vanity, Walk-In Closet(s), Vaulted Ceiling(s), High Ceilings, Separate Shower, Garden Tub, Bookcases, Cable TV Connections, Foyer - 2 Story, Entrance Foyer, Tile Bath, Tile Floors, Carpet, Tray Ceiling(s), Cable In Street, Laminate Flooring
    • MainLevelBathrooms: 2
    • OtherStructures: Workshop, Garage(s), Outbuilding
    • ParkingFeatures: Attached, Garage, Parking Pad, Kitchen Level, Auto Garage Door
    • OtherParking: Attached, Parking Pad, Kitchen Level Entry, Auto Garage Door
    • PoolFeatures: In Ground, Association
    • Cooling: Central Air, Zoned, Ceiling Fan(s)
    • AssociationFeeIncludes: Tennis, Other (See Remarks), Swimming
    • LaundryFeatures: Laundry Room, In Kitchen
    • StructureType: House
    • AssociationAmenities: Clubhouse, Pool, Tennis Court(s), Playground, Neighborhood Association, Street Lights, Underground Utilities
    • DoorFeatures: Storm Door(s)
    • GreenEnergyEfficient: Programmable Thermostat, Storm Doors, Double Pane/Thermo, Insulation-ceiling, Water Heater-gas
    • BelowGradeFinishedArea: 0
    • FarmLandAreaSource: Public Record
    • LotDimensionsSource: Public Records
    • SecurityFeatures: Alarm - Burglar, Alarm - Smoke/Fire
    • WaterSource: Public Water
    • MainLevelBedrooms: 1
    • Basement: Slab/None
    • BuildingAreaSource: Owner/Seller
    • LivingAreaSource: Owner/Seller
    • BeastPropertySubType: Single Family Detached
    • MlsStatus: Under Contract

    Price history

    DateEventPrice
    6/30/2020Sold$304,000-7.2%$118/sqft
    Source: GAMLS #8795545 Report a problem
    6/3/2020Pending sale$327,500$127/sqft
    Source: Keller Williams Rlty Atl. Part #8795545 Report a problem
    6/1/2020Listed for sale$327,500+39.7%$127/sqft
    Source: Keller Williams Rlty Atl. Part #8795545 Report a problem
    11/5/2011Listing removed$234,500$91/sqft
    Source: Lindsey's Realtors #2956077 Report a problem
    12/23/2010Price change$234,500-2.3%$91/sqft
    Source: Lindsey's Realtors #2956077 Report a problem
    8/8/2010Listed for sale$239,900$93/sqft
    Source: Keller Williams Realty Professionals #02837816 Report a problem
    5/14/2010Listing removed$239,900$93/sqft
    Source: Atlanta Partners Realty LLC dba Keller Williams Realty Atlanta Partners #02837816 Report a problem
    3/17/2010Listed for sale$239,900+31.6%$93/sqft
    Source: Atlanta Partners Realty LLC dba Keller Williams Realty Atlanta Partners #02837816 Report a problem
    7/22/2002Sold$182,300$71/sqft
    Source: Public Record Report a problem

    Public tax history

    YearProperty taxesTax assessment
    2025$3,965 +12.2%$167,840 +10.2%
    2024$3,536 +1.9%$152,308 +8.1%
    2023$3,471 +1.6%$140,914 +8.5%
    2022$3,418 +16.2%$129,815 +16.9%
    2021$2,942 +24.6%$111,008 +18.3%
    2020$2,362 -9.8%$93,843 -0.3%
    2019$2,619 +0%$94,091
    2018$2,618 +8.9%$94,091 +7.3%
    2017$2,404 -1.1%$87,723
    2016$2,431 +1.1%$87,723 +7.8%
    2015$2,404 +28.4%$81,355
    2014$1,872 $81,355
    2013-- --
    2012-- --
    2011-- --
    2010-- --
    2009-- --
    2008-- --
    2007-- --
    2006-- --
    2005-- --
    2004-- --
    2003-- --

    Find assessor info on the county website

    Neighborhood: 30265

    Nearby schools

    GreatSchools rating
    Schools provided by the listing agent
    • Elementary: Thomas Crossroads
    • Middle: Arnall
    • High: Northgate

    Source: The MLS. This data may not be complete. We recommend contacting the local school district to confirm school assignments for this home.

    Get a cash offer in 3 minutes
    Find out how much your home could sell for in as little as 3 minutes with a no-obligation cash offer.
    Estimated market value
    $450,800
    Get a cash offer in 3 minutes
    Find out how much your home could sell for in as little as 3 minutes with a no-obligation cash offer.
    Estimated market value
    $450,800