Effortless living in this fully renovated 4 bed, 3 bath ranch located in one of East Hampton's most convenient neighborhoods. Since 2021, the owners have invested over $280k in upgrades, transforming this entire home. New propane heating, mini splits, windows, doors, siding, flooring, kitchen, beds, baths & more. See the full updates list attached to the MLS. FULLY OWNED solar panels paid off prior to closing resulting in a virtually non-existent electric bill. True one-floor living w/laundry, a centrally located gourmet kitchen, oversized dining & living room. Great for entertaining! Spacious primary suite features a large closet, double sinks, & luxurious full bath. Main floor second bedroom or office & 2nd full bathroom. A fully remodeled lower level provides exceptional flexibility w/2 additional bedrooms, a 3rd full bath, living room, laundry & kitchenette, all professionally completed with permits. Ideal for extended living space, possible in-law or guests. Outside is a picture-perfect, fully fenced backyard complete with a beautiful patio, fire-pit, covered cedar pavilion & expansive circular driveway. Enjoy a 2-car attached garage, public sewer, Tesla whole-house backup battery system & desirable EV charger. All situated in a quiet neighborhood and walkable to the High School, lake, sports fields/courts, desirable Lakeside dining, restaurants & ice cream. East Hampton is centrally located in CT, great for commuters w/easy access to the highways, shoreline and cities
Under contract
$475,000
5 Beechcrest Drive, East Hampton, CT 06424
4beds
2,403sqft
Single Family Residence
Built in 1971
0.6 Acres Lot
$-- Zestimate®
$198/sqft
$-- HOA
What's special
- 37 days |
- 1,010 |
- 58 |
Likely to sell faster than
Zillow last checked:
Listing updated:
Listed by:
Kellee Smith (860)373-8849,
Berkshire Hathaway NE Prop. 860-633-3674
Source: Smart MLS,MLS#: 24179980
Facts & features
Interior
Bedrooms & bathrooms
- Bedrooms: 4
- Bathrooms: 3
- Full bathrooms: 3
Primary bedroom
- Level: Main
Bedroom
- Level: Main
Bedroom
- Level: Lower
Bedroom
- Level: Lower
Bathroom
- Level: Lower
Dining room
- Level: Main
Family room
- Level: Lower
Kitchen
- Level: Main
Kitchen
- Level: Lower
Living room
- Level: Main
Heating
- Hot Water, Propane
Cooling
- Ductless
Appliances
- Included: Gas Range, Oven/Range, Microwave, Range Hood, Refrigerator, Dishwasher, Washer, Dryer, Wine Cooler, Water Heater
- Laundry: Main Level
Features
- Open Floorplan
- Basement: Full,Heated,Finished,Cooled,Liveable Space
- Attic: Access Via Hatch
- Has fireplace: No
Interior area
- Total structure area: 2,403
- Total interior livable area: 2,403 sqft
- Finished area above ground: 1,406
- Finished area below ground: 997
Property
Parking
- Total spaces: 2
- Parking features: Attached, Garage Door Opener
- Attached garage spaces: 2
Features
- Patio & porch: Deck
- Exterior features: Rain Gutters, Garden
- Fencing: Full
- Waterfront features: Walk to Water
Lot
- Size: 0.6 Acres
- Features: Few Trees, Level
Details
- Additional structures: Shed(s)
- Parcel number: 978627
- Zoning: R-1S
Construction
Type & style
- Home type: SingleFamily
- Architectural style: Ranch
- Property subtype: Single Family Residence
Materials
- Vinyl Siding
- Foundation: Concrete Perimeter
- Roof: Asphalt
Condition
- New construction: No
- Year built: 1971
Utilities & green energy
- Sewer: Public Sewer
- Water: Well
Community & HOA
HOA
- Has HOA: No
Location
- Region: East Hampton
Financial & listing details
- Price per square foot: $198/sqft
- Tax assessed value: $131,810
- Annual tax amount: $5,234
- Date on market: 6/3/2026
Estimated market value
Not available
Estimated sales range
Not available
Not available
Price history
| Date | Event | Price |
|---|---|---|
| 6/16/2026 | Pending sale | $475,000$198/sqft |
Source:  Smart MLS #24179980 Report a problem Smart MLS #24179980 Report a problem | ||
| 6/11/2026 | Listed for sale | $475,000+115.9%$198/sqft |
Source: Smart MLS #24179980 Report a problem | ||
| 10/29/2019 | Sold | $220,000+2.4%$92/sqft |
Source: Smart MLS #170241706 Report a problem | ||
| 10/10/2019 | Listed for sale | $214,900$89/sqft |
Source: Berkshire Hathaway NE Prop. #170241706 Report a problem | ||
Public tax history
| Year | Property taxes | Tax assessment |
|---|---|---|
| 2025 | $5,234 +4.4% | $131,810 |
| 2024 | $5,014 +5.5% | $131,810 |
| 2023 | $4,753 +4% | $131,810 |
| 2022 | $4,569 +0.4% | $131,810 |
| 2021 | $4,551 +5% | $131,810 +0.8% |
| 2020 | $4,333 -3.6% | $130,750 -3.6% |
| 2019 | $4,494 +5.8% | $135,610 |
| 2018 | $4,247 | $135,610 |
| 2017 | $4,247 +17.4% | $135,610 +4.1% |
| 2015 | $3,617 +14.9% | $130,210 |
| 2014 | $3,147 -9.2% | $130,210 |
| 2013 | $3,467 +2.5% | $130,210 |
| 2012 | $3,382 +1.1% | $130,210 |
| 2011 | $3,344 -9.9% | $130,210 -12.4% |
| 2010 | $3,713 +4% | $148,640 |
| 2009 | $3,569 +0.8% | $148,640 |
| 2008 | $3,539 +2.2% | $148,640 |
| 2007 | $3,463 +3.7% | $148,640 |
| 2006 | $3,341 +13.1% | $148,640 +55.1% |
| 2005 | $2,953 +2% | $95,860 |
| 2004 | $2,894 +5.2% | $95,860 |
| 2003 | $2,750 +18.5% | $95,860 -5.4% |
| 1995 | $2,321 | $101,290 |
Find assessor info on the county website
Monthly payment
Est. payment$--/mo
Payment breakdown
Explore the cost of this home by adjusting the details. Changes won't be saved.All calculations are estimates and provided by Zillow, Inc. for informational purposes only. Actual amounts may vary.
HOA fees may include property taxes on listings classified as Co-Ops. Contact the listing agent and/or owner for fee details.
Mortgage interest rates are dependent on a number of factors, including credit score, down payment, and repayment length. Interest rate data provided by Zillow Group Marketplace, Inc. as of 1/1/1970 from various mortgage lenders with which we have lead or other similar arrangements; the Estimated Payment is an average of those rates.
See how much you could borrow to make a competitive offer.
Climate risks
Neighborhood: Lake Pocotopaug
Nearby schools
GreatSchools rating
- 7/10Center SchoolGrades: 4-5Distance: 0.7 mi
- 7/10East Hampton Middle SchoolGrades: 6-8Distance: 1.2 mi
- 8/10East Hampton High SchoolGrades: 9-12Distance: 0.2 mi
Schools provided by the listing agent
- Elementary: Memorial
- Middle: East Hampton
- High: East Hampton
Source: Smart MLS. This data may not be complete. We recommend contacting the local school district to confirm school assignments for this home.
- $407,4002 bd2 ba1.6k sqft1 Beechcrest Dr, East Hampton, CT 06424Off Market
- $461,6004 bd3 ba1.9k sqft32 N Maple St, East Hampton, CT 06424Off Market
- $406,4003 bd2 ba1.2k sqft17 Fairlawn Ave, East Hampton, CT 06424Off Market
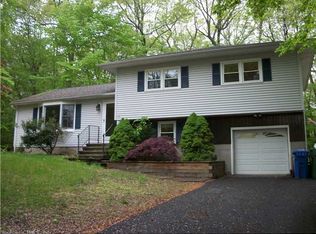
- $396,4003 bd2 ba1.5k sqft15 Fairlawn Ave, East Hampton, CT 06424Off Market
- $382,2003 bd1 ba1.5k sqft6 Beechcrest Dr, East Hampton, CT 06424Off Market
- $412,9003 bd1 ba1.7k sqft30 N Maple St, East Hampton, CT 06424Off Market
- $388,1003 bd2 ba1.2k sqft8 Beechcrest Dr, East Hampton, CT 06424Off Market
- $420,0003 bd2 ba1.1k sqft2 Beechcrest Dr, East Hampton, CT 06424Off Market
A local agent can set up tours, give advice and negotiate with sellers.
Similar homes
- $564,9004 bd3 ba2.6k sqft(Undisclosed Address), East Hampton, CT 06424For Sale
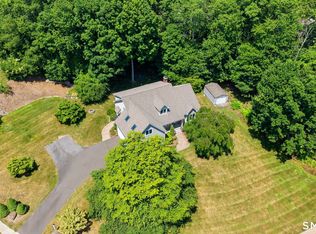
 MLS ID #24190192, Angela Caruso, Better Homes and Gardens Real Estate Executive Real Estate. Smart MLS
 - $625,0003 bd3 ba3k sqft87 Tarragon Drive, East Hampton, CT 06424For Sale
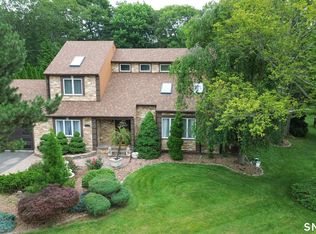 MLS ID #24188383, Jacek Mikolajczyk, Berkshire Hathaway NE Prop.. Smart MLS
 - $499,9003 bd3 ba2.2k sqft227 West Road, Marlborough, CT 06447For Sale
 MLS ID #24185848, Alison J. Segda, Agnelli Real Estate. Smart MLS
 - $479,9004 bd3 ba2.1k sqft346 Long Hill Road, South Windsor, CT 06074For Sale
 MLS ID #24190291, Michael D. Long, Roundtree Realty LLC. Smart MLS
 - $450,0003 bd3 ba1.7k sqft115 South Road, Marlborough, CT 06447For SaleMLS ID #24185208, Rachel Mooney, Naples Realty Group, LLC. Smart MLS
- $499,0004 bd3 ba2.2k sqft70 Ridge Crest Circle, Wethersfield, CT 06109For SaleMLS ID #24188310, Ryan Newport, Social & Co Realty. Smart MLS
- $499,9004 bd3 ba2.5k sqft71 Deerfield Drive, Vernon, CT 06066For SaleMLS ID #24187333, James Knurek, Coldwell Banker Realty. Smart MLS
- $499,9994 bd3 ba3.3k sqft175 Rolling Green, Middletown, CT 06457For SaleMLS ID #24183267, Maria Gaudet, Lamacchia Realty. Smart MLS
- $515,0004 bd4 ba1.9k sqft25 Toll Gate Road, Wethersfield, CT 06109For SaleMLS ID #24189533, Dawn E. Satagaj, William Raveis Real Estate. Smart MLS
- $449,9003 bd3 ba1.7k sqft209 Timber Trail, East Hartford, CT 06118For SaleMLS ID #24188968, Carlos O. Luque, Luque Realty LLC. Smart MLS
- $499,9004 bd2 ba2.1k sqft16 East Maxwell Drive, West Hartford, CT 06107For SaleMLS ID #24190007, Deb Cohen, Coldwell Banker Realty. Smart MLS
- $525,0005 bd3 ba2.3k sqft359 North Elm Street, Wallingford, CT 06492For SaleMLS ID #24189635, Nicole L. White, William Raveis Real Estate. Smart MLS
- $489,9003 bd3 ba1.6k sqft341 Lake Shore Drive, East Haddam, CT 06423For SaleMLS ID #24159957, Rebecca M. Makas, KW Legacy Partners. Smart MLS
- $499,9004 bd3 ba2.8k sqft90 Bell Street, Manchester, CT 06040For SaleMLS ID #24177033, Britt Miglietta, Berkshire Hathaway NE Prop.. Smart MLS
- $429,9003 bd3 ba2.6k sqft86 Beth Ann Circle, Meriden, CT 06450For SaleMLS ID #24190148, Reza Abbassi, New Door Realty. Smart MLS
- $499,9003 bd2 ba2.1k sqft11 Bantle Road, Glastonbury, CT 06033For SaleMLS ID #24186004, Donna Fiano, Simply Sold Real Estate. Smart MLS
- $499,0005 bd3 ba2.9k sqft132 Laurel Street, South Windsor, CT 06074For SaleMLS ID #24187696, Ali White J. White, Coldwell Banker Realty. Smart MLS
- $459,0003 bd2 ba1.3k sqft24 Ridge Road, Cromwell, CT 06416For SaleMLS ID #24178503, Deborah D. Hagel, Hagel & Assoc. Real Estate. Smart MLS
- $495,0003 bd2 ba2.1k sqft697 Governors Highway, South Windsor, CT 06074For SaleMLS ID #24183029, Julie Corrado, Coldwell Banker Realty. Smart MLS
- $569,0003 bd4 ba3.2k sqft75 Millstream Road, Hebron, CT 06231For SaleMLS ID #24189092, Sarah Fox, Berkshire Hathaway NE Prop.. Smart MLS
- Connecticut
- Middlesex County
- East Hampton
- 06424
- Lake Pocotopaug
- 5 Beechcrest Drive
Nearby cities
Nearby neighborhoods
Nearby zip codes
Other East Hampton Topics
