Welcome to 5 Beechwood Street, a lovely home graced with tasteful finishes and a peaceful setting. As soon as you arrive, you'll see the curb appeal, with the extensive hardscaping and welcoming front porch. This 4BR, 2.5BA Colonial is an exemplar of traditional style. First-floor features include oak hardwood and stone flooring; a beautiful kitchen with crisp, white, soft-close cabinetry, granite counters and stainless steel appliances; stately, formal living and dining rooms for holiday gatherings; a separate, spacious family room with charming beam-detailed ceiling and wood-burning fireplace with brick hearth; a powder room with quartz vanity top; and a HUGE laundry room with inside access to your expansive two-car garage. Upstairs, you~ll find four spacious bedrooms and two full bathrooms. The Master suite includes a deep, walk-in closet and its own private bath with stall shower. There is plenty of closet space in each room, with Bedroom #4 also boasting a walk-in! 6-panel doors and neutral colors throughout. PLENTY of storage, either in your massive, dry, mostly-finished basement, or in the attic with pull-down stairs. The fenced backyard is your private oasis, with a lush rear lawn and peaceful patio space. The Lexington Woods community is nestled in the heart of Washington Twp., very near to shopping, restaurants, schools, and major routes to Phila and Shore Points!
Sold for $525,000
$525,000
5 Beechwood St, Turnersville, NJ 08012
4beds
2,312sqft
Detached
Built in 1978
10,018 Square Feet Lot
$563,700 Zestimate®
$227/sqft
$3,355 Estimated rent
Home value
$563,700
$536,000 - $592,000
$3,355/mo
Zestimate® history
Owner options
List your home for rent
$3,355/mo
Rent Zestimate®
Find your next renter with Zillow Rental Manager. Plus, with online applications, you can quickly screen prospective tenants – for free.
$3,355/mo
Rent Zestimate®
Refinance and save
$3,793/mo
Est. payment
Refinancing to a lower rate could help reduce your monthly payments and save thousands over the life of the loan.
$3,793/mo
Est. payment
Explore your selling options
Work with a Zillow partner agent
Leverage their expertise and Zillow's premium Showcase listings to get your home seen by more buyers.
Get startedList with your own agent
Get your home in front of millions of buyers by listing it on Zillow.
Learn how to do itSell it yourself
Take full control of how buyers see your home on Zillow by listing For Sale by Owner (FSBO).
List your homeWhat's special
Facts & features
Interior
Bedrooms & bathrooms
- Bedrooms: 4
- Bathrooms: 3
- Full bathrooms: 2
- 1/2 bathrooms: 1
Heating
- Forced air
Cooling
- Central
Appliances
- Included: Dryer, Refrigerator, Washer
Features
- Pantry, Walk-In Closet(s), Dining Area, Eat-in Kitchen, Attic, Formal/Separate Dining Room, Master Bath(s), Breakfast Area, Upgraded Countertops, Floor Plan - Traditional, Family Room Off Kitchen, Stall Shower, Attic/House Fan
- Flooring: Carpet, Hardwood
- Basement: Y
Interior area
- Total interior livable area: 2,312 sqft
- Finished area below ground: 0
Property
Parking
- Total spaces: 2
- Parking features: Garage - Attached
Features
- Exterior features: Wood
Lot
- Size: 10,018 Square Feet
Details
- Parcel number: 18001921600003
- Special conditions: Standard
Construction
Type & style
- Home type: SingleFamily
- Architectural style: Colonial
- Property subtype: Detached
Materials
- Frame
Condition
- Year built: 1978
Community & HOA
Community
- Security: Sprinkler System
Location
- Region: Turnersville
Financial & listing details
- Price per square foot: $227/sqft
- Tax assessed value: $283,200
- Annual tax amount: $9,957
Price history
| Date | Event | Price |
|---|---|---|
| 6/6/2024 | Sold | $525,000+81%$227/sqft |
Source: Public Record Report a problem | ||
| 11/6/2019 | Sold | $290,000+2.1%$125/sqft |
Source: Public Record Report a problem | ||
| 10/29/2019 | Listed for sale | $284,000$123/sqft |
Source: RE/MAX Associates #NJGL247746 Report a problem | ||
| 9/19/2019 | Pending sale | $284,000$123/sqft |
Source: RE/MAX Associates #NJGL247746 Report a problem | ||
| 9/12/2019 | Listed for sale | $284,000$123/sqft |
Source: RE/MAX Associates - Sewell #NJGL247746 Report a problem | ||
Public tax history
| Year | Property taxes | Tax assessment |
|---|---|---|
| 2025 | $9,957 | $283,200 |
| 2024 | $9,957 +0.3% | $283,200 |
| 2023 | $9,931 +3.5% | $283,200 |
| 2022 | $9,597 +1.3% | $283,200 +5.8% |
| 2021 | $9,472 +17% | $267,700 +4.8% |
| 2020 | $8,097 +34.3% | $255,500 +11.6% |
| 2019 | $6,028 | $229,000 |
| 2018 | $6,028 -23.2% | $229,000 |
| 2017 | $7,852 +1.5% | $229,000 |
| 2016 | $7,738 +3.4% | $229,000 |
| 2015 | $7,486 +2.3% | $229,000 |
| 2014 | $7,314 -1.1% | $229,000 |
| 2013 | $7,398 | $229,000 |
Find assessor info on the county website
Neighborhood: 08012
Nearby homes
- $465,700-- bd-- ba2k sqft3 Beechwood St, Turnersville, NJ 08012Off Market
- $471,4003 bd2 ba1.9k sqft7 Beechwood St, Turnersville, NJ 08012Off Market
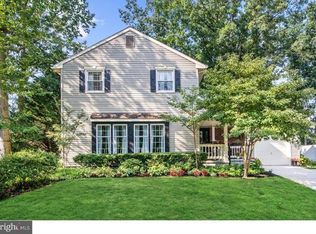
- $412,6003 bd2 ba1.4k sqft6 Lanark Rd, Turnersville, NJ 08012Off Market
- $474,700-- bd-- ba2.2k sqft8 Lanark Rd, Turnersville, NJ 08012Off Market
- $418,000-- bd-- ba2k sqft4 Lanark Rd, Turnersville, NJ 08012Off Market
- $385,8002 bd2 ba1.6k sqft9 Beechwood St, Turnersville, NJ 08012Off Market
- $320,0004 bd2 ba2.1k sqft1 Beechwood St, Turnersville, NJ 08012Sold
- $487,8003 bd2 ba2.1k sqft6 Beechwood St, Turnersville, NJ 08012Off Market
Nearby schools
GreatSchools rating
- 6/10Bells Elementary SchoolGrades: K-5Distance: 0.7 mi
- 6/10Orchard Valley Middle SchoolGrades: 6-8Distance: 1.9 mi
- 5/10Washington Twp High SchoolGrades: PK,9-12Distance: 0.4 mi
Schools provided by the listing agent
- Elementary: BELLS
- Middle: ORCHARD VALLEY
- High: WASHINGTON TOWNSHIP
- District: WASHINGTON TOWNSHIP PUBLIC SCHOOLS
Source: The MLS. This data may not be complete. We recommend contacting the local school district to confirm school assignments for this home.
Get a cash offer in 3 minutes
Find out how much your home could sell for in as little as 3 minutes with a no-obligation cash offer.
Estimated market value
$563,700
Get a cash offer in 3 minutes
Find out how much your home could sell for in as little as 3 minutes with a no-obligation cash offer.
Estimated market value
$563,700
- New Jersey
- Gloucester County
- Blackwood
- 08012
- 5 Beechwood St
Nearby cities
Nearby zip codes
Other Blackwood Topics
