Updated Bellemont home offers expansive front row views encompassing the ski slopes of Deer Valley and Park City including iconic Jupiter Peak and Deer Valley's Daly Chutes. Heated stairs provide easy access for skiers of all abilities on Silver Dollar Ski Trail.
Designer renovation started in 2018 includes kitchen counter and appliance updates, powder bath, extensive wide plank oak floors, smooth white walls, automated blinds, 1,000 bottle wine coolers, deck surfaces, railings, fire pit, hot tub, and new roof in October 2024. Cut sandstone, extensive custom cabinetry, appealing light fixtures, air conditioning, wood base and case, and solid wood doors complete the home.
Spacious great room with vaulted ceiling offers ample natural light with wood-burning fireplace, dining area, and open layout kitchen with pantry. A home theater and generous decks for outdoor dining provide additional gathering venues. The primary bedroom suite occupies its own level with fireplace, deck, steam shower, jetted tub, and walk-in closet. A welcoming main floor guest suite features sandstone fireplace and spacious bath with double sinks, jetted tub, shower, walk-in closet, and deck access. Three additional guest bedrooms enjoy excellent views and direct access to patio with hot tub. The fifth bedroom is configured as a family room with sleeper sofa and a woodburning fireplace.
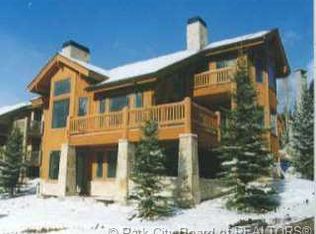
Bellemont is an intimate cluster of 12 single-family homes bordering the ski trail at Deer Valley. Common area caretaking provides easy ownership. Convenient mid-mountain location affords quick access to Main Street as well as Silver Lake Village, or a short walk to 7880 Club restaurant at Stein Eriksen Residences.
Sold
Price Unknown
5 Bellemont Ct, Park City, UT 84060
5beds
5,221sqft
Single Family Residence
Built in 1997
6,534 Square Feet Lot
$8,012,400 Zestimate®
$--/sqft
$7,945 Estimated rent
Home value
$8,012,400
$7.13M - $9.05M
$7,945/mo
Zestimate® history
Owner options
List your home for rent
$7,945/mo
Rent Zestimate®
Find your next renter with Zillow Rental Manager. Plus, with online applications, you can quickly screen prospective tenants – for free.
$7,945/mo
Rent Zestimate®
Refinance and save
$3,775/mo
Est. payment
Refinancing to a lower rate could help reduce your monthly payments and save thousands over the life of the loan.
$3,775/mo
Est. payment
Explore your selling options
Work with a Zillow partner agent
Leverage their expertise and Zillow's premium Showcase listings to get your home seen by more buyers.
Get startedList with your own agent
Get your home in front of millions of buyers by listing it on Zillow.
Learn how to do itSell it yourself
Take full control of how buyers see your home on Zillow by listing For Sale by Owner (FSBO).
List your homeWhat's special
Zillow last checked:
Listing updated:
Listed by:
Abbi Lathrop Martz 435-659-0611,
Summit Sotheby's International Realty (625 Main),
Bill Ligety 435-647-6700,
Summit Sotheby's International Realty (625 Main)
Bought with:
Nicole Bowdle, 7234447-SA00
BHHS Utah Properties - SV
Source: PCBR,MLS#: 12404588
Facts & features
Interior
Bedrooms & bathrooms
- Bedrooms: 5
- Bathrooms: 5
- Full bathrooms: 2
- 3/4 bathrooms: 2
- 1/2 bathrooms: 1
Heating
- Forced Air, Natural Gas
Cooling
- Central Air
Appliances
- Included: Dishwasher, Disposal, Double Oven, Gas Range, Microwave, Oven, Refrigerator, Washer, Gas Water Heater, Tankless Water Heater, Water Softener Owned
- Laundry: Washer Hookup, Electric Dryer Hookup
Features
- Storage, High Ceilings, Double Vanity, Kitchen Island, Open Floorplan, Pantry, Ski Storage, Steam Room/Shower, Vaulted Ceiling(s), Walk-In Closet(s), See Remarks, Breakfast Bar, Central Vacuum
- Flooring: Carpet, Stone, Tile, Wood
- Basement: Walk-Out Access,Crawl Space
- Number of fireplaces: 4
- Fireplace features: Gas, Gas Starter, Wood Burning
Interior area
- Total structure area: 5,221
- Total interior livable area: 5,221 sqft
Property
Parking
- Total spaces: 2
- Parking features: Heated Garage, Hose Bibs, Guest, Garage Door Opener
- Garage spaces: 2
Accessibility
- Accessibility features: None
Features
- Exterior features: Balcony
- Has spa: Yes
- Spa features: Bath, Private
- Has view: Yes
- View description: Mountain(s), Ski Area, Trees/Woods, Valley
Lot
- Size: 6,534 Square Feet
- Features: Cul-De-Sac, Gentle Sloping, Native Plants, PUD - Planned Unit Development
Details
- Additional structures: None
- Parcel number: Bmdv3
- Other equipment: Appliances, Audio System, Thermostat - Programmable
Construction
Type & style
- Home type: SingleFamily
- Architectural style: Mountain Contemporary
- Property subtype: Single Family Residence
Materials
- Stone, Wood Siding
- Foundation: Concrete Perimeter
- Roof: Asphalt
Condition
- New construction: No
- Year built: 1997
- Major remodel year: 2018
Utilities & green energy
- Sewer: Public Sewer
- Water: Public
- Utilities for property: Cable Available, Electricity Connected, High Speed Internet Available, Natural Gas Connected, Phone Available
Community & HOA
Community
- Features: Ski to Door, Ski Into Project, Ski Out of Project, Ski Slope - Named Trails
- Security: Security System - Installed, Smoke Alarm
- Subdivision: Bellemont
HOA
- Has HOA: Yes
- Services included: Com Area Taxes, Maintenance Grounds, Management Fees, Reserve Fund, Snow Removal
- HOA fee: $3,775 quarterly
- HOA phone: 435-649-2424
Location
- Region: Park City
Financial & listing details
- Tax assessed value: $6,889,950
- Annual tax amount: $38,918
- Date on market: 11/19/2024
- Cumulative days on market: 196 days
- Listing terms: Cash
- Electric utility on property: Yes
- Road surface type: Paved
Price history
Price history is unavailable.
Public tax history
| Year | Property taxes | Tax assessment |
|---|---|---|
| 2025 | $37,950 -2.5% | $6,889,950 +3.4% |
| 2024 | $38,918 +27.3% | $6,664,050 +22.9% |
| 2023 | $30,567 -3.3% | $5,421,600 +13% |
| 2022 | $31,618 +18.6% | $4,800,000 +37.1% |
| 2021 | $26,670 +66.6% | $3,500,000 +81.8% |
| 2020 | $16,008 -45% | $1,925,000 -45% |
| 2019 | $29,106 +43.2% | $3,500,000 +34.6% |
| 2018 | $20,332 -5% | $2,600,000 |
| 2017 | $21,403 +2.5% | $2,600,000 |
| 2016 | $20,888 | $2,600,000 +8.3% |
| 2015 | $20,888 -4.3% | $2,400,000 |
| 2013 | $21,830 | $2,400,000 |
Find assessor info on the county website
Neighborhood: Upper Deer Valley
Nearby homes
- $7,215,3004 bd5 ba5k sqft5 Bellemont Ct #3, Park City, UT 84060Off Market
- $7,874,7004 bd4 ba4.5k sqft3 Bellemont Ct, Park City, UT 84060Off Market
- $8,609,0004 bd4 ba4.5k sqft7 Bellemont Ct, Park City, UT 84060Off Market
- $7,603,4004 bd4 ba4.5k sqft1 Bellemont Ct, Park City, UT 84060Off Market
- $7,052,7005 bd6 ba5.2k sqft21 Silver Dollar Rd, Park City, UT 84060Off Market
- $8,754,8005 bd5 ba5.2k sqft4 Bellemont Ct, Park City, UT 84060Off Market
- $7,586,9004 bd4 ba4.5k sqft9 Bellemont Ct, Park City, UT 84060Off Market
- $8,287,2005 bd5 ba5.2k sqft6 Bellemont Ct, Park City, UT 84060Off Market
Nearby schools
GreatSchools rating
- 9/10McPolin SchoolGrades: PK-5Distance: 2.6 mi
- 8/10Ecker Hill Middle SchoolGrades: 6-7Distance: 8.4 mi
- 7/10Park City High SchoolGrades: 10-12Distance: 2.5 mi
Get a cash offer in 3 minutes
Find out how much your home could sell for in as little as 3 minutes with a no-obligation cash offer.
Estimated market value
$8,012,400
Get a cash offer in 3 minutes
Find out how much your home could sell for in as little as 3 minutes with a no-obligation cash offer.
Estimated market value
$8,012,400
- Utah
- Summit County
- Park City
- 84060
- Upper Deer Valley
- 5 Bellemont Ct
