MULTIPLE OFFER DEADLINE SUNDAY, 11/3 at 7 PM.Welcome to this meticulously maintained 4 BR 2.5 BA home in popular Elm Estates in top rated Bethlehem School District. This spacious home features two primary bedrooms (one w/ensuite handicapped accessible bathroom and separate accessible entrance to home), formal DR/LR, family room & partially finished basement. Updates include 2 new furnaces, HW heater, newer windows & washer/dryer. A level corner lot provides plenty of room for play & outdoor entertaining. With easy access to Elm Avenue Park & major highways, as well as shopping & restaurants, this well loved home offers great opportunity for prospective buyers!
Closed
$405,000
5 Bellevue Street, Selkirk, NY 12158
4beds
2,036sqft
Single Family Residence, Residential
Built in 1982
0.3 Acres Lot
$439,400 Zestimate®
$199/sqft
$3,072 Estimated rent
Home value
$439,400
$395,000 - $492,000
$3,072/mo
Zestimate® history
Owner options
List your home for rent
$3,072/mo
Rent Zestimate®
Find your next renter with Zillow Rental Manager. Plus, with online applications, you can quickly screen prospective tenants – for free.
$3,072/mo
Rent Zestimate®
Refinance and save
$2,744/mo
Est. payment
Refinancing to a lower rate could help reduce your monthly payments and save thousands over the life of the loan.
$2,744/mo
Est. payment
Explore your selling options
Work with a Zillow partner agent
Leverage their expertise and Zillow's premium Showcase listings to get your home seen by more buyers.
Get startedList with your own agent
Get your home in front of millions of buyers by listing it on Zillow.
Learn how to do itSell it yourself
Take full control of how buyers see your home on Zillow by listing For Sale by Owner (FSBO).
List your homeWhat's special
Ensuite handicapped accessible bathroomPartially finished basementTwo primary bedroomsHw heaterNew furnacesCorner lotLevel corner lot
Zillow last checked:
Listing updated:
Listed by:
Nina K Sher 518-368-5578,
Albany Realty Group LLC
Bought with:
Julius Paul, 10491213650
Miuccio Real Estate Group
Source: Global MLS,MLS#: 202428369
Facts & features
Interior
Bedrooms & bathrooms
- Bedrooms: 4
- Bathrooms: 3
- Full bathrooms: 2
- 1/2 bathrooms: 1
Primary bedroom
- Level: First
Bedroom
- Level: Second
Bedroom
- Level: Second
Bedroom
- Level: Second
Full bathroom
- Level: First
Full bathroom
- Level: Second
Half bathroom
- Level: First
Dining room
- Level: First
Kitchen
- Level: First
Laundry
- Level: Basement
Living room
- Level: First
Heating
- Forced Air, Natural Gas
Cooling
- Central Air
Appliances
- Included: Dishwasher, Disposal, Gas Oven, Humidifier, Microwave, Refrigerator, Washer/Dryer
- Laundry: In Basement, Laundry Room
Features
- High Speed Internet, Ceiling Fan(s), Solid Surface Counters, Walk-In Closet(s), Chair Rail, Eat-in Kitchen
- Flooring: Carpet, Ceramic Tile, Hardwood
- Doors: Sliding Doors
- Windows: Bay Window(s)
- Basement: Unfinished
Interior area
- Total structure area: 2,036
- Total interior livable area: 2,036 sqft
- Finished area above ground: 2,036
- Finished area below ground: 0
Property
Parking
- Total spaces: 2
- Parking features: Garage Door Opener, Driveway
- Garage spaces: 1
- Has uncovered spaces: Yes
Accessibility
- Accessibility features: Accessible Approach with Ramp, Accessible Full Bath
Features
- Levels: Multi/Split
- Patio & porch: Deck, Patio, Porch
- Fencing: Partial
Lot
- Size: 0.3 Acres
- Features: Level, Corner Lot, Landscaped
Details
- Additional structures: Shed(s)
- Parcel number: 012200 108.07164
- Special conditions: Estate
Construction
Type & style
- Home type: SingleFamily
- Property subtype: Single Family Residence, Residential
Materials
- Aluminum Siding, Vinyl Siding
- Foundation: Concrete Perimeter
- Roof: Asphalt
Condition
- New construction: No
- Year built: 1982
Utilities & green energy
- Sewer: Public Sewer
- Water: Public
- Utilities for property: Cable Available
Community & HOA
Community
- Subdivision: Elm Estates
HOA
- Has HOA: No
Location
- Region: Selkirk
Financial & listing details
- Price per square foot: $199/sqft
- Tax assessed value: $360,156
- Annual tax amount: $6,510
- Date on market: 10/31/2024
Price history
| Date | Event | Price |
|---|---|---|
| 12/16/2024 | Sold | $405,000+6.6%$199/sqft |
Source:  Global MLS #202428369 Report a problem Global MLS #202428369 Report a problem | ||
| 11/4/2024 | Pending sale | $379,900$187/sqft |
Source: Global MLS #202428369 Report a problem | ||
| 10/31/2024 | Listed for sale | $379,900$187/sqft |
Source: Global MLS #202428369 Report a problem | ||
Public tax history
| Year | Property taxes | Tax assessment |
|---|---|---|
| 2025 | -- | $230,500 |
| 2024 | -- | $230,500 |
| 2023 | -- | $230,500 |
| 2022 | -- | $230,500 |
| 2021 | -- | $230,500 |
| 2020 | -- | $230,500 |
| 2019 | -- | $230,500 |
| 2018 | -- | $230,500 |
| 2017 | $5,786 | $230,500 |
| 2016 | -- | $230,500 |
| 2015 | -- | $230,500 |
| 2014 | -- | $230,500 |
| 2013 | -- | $230,500 |
| 2012 | -- | $230,500 |
| 2011 | -- | $230,500 |
| 2010 | -- | $230,500 |
| 2009 | -- | $230,500 |
| 2008 | -- | $230,500 |
| 2007 | -- | $230,500 |
| 2006 | -- | $230,500 +79.8% |
| 2005 | -- | $128,200 |
| 2004 | -- | $128,200 +10.3% |
| 2003 | -- | $116,200 |
| 2002 | -- | $116,200 |
| 2001 | -- | $116,200 |
| 2000 | -- | $116,200 |
Find assessor info on the county website
Neighborhood: 12158
Nearby homes
- $505,8005 bd3 ba2.5k sqft9 Bellevue St, Selkirk, NY 12158Off Market
- $421,5003 bd2 ba1.6k sqft4 Dorchester Ave, Selkirk, NY 12158Off Market
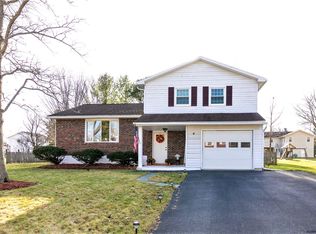
- $408,1003 bd1 ba1.8k sqft8 Dorchester Ave, Selkirk, NY 12158Off Market
- $445,2003 bd2 ba1.5k sqft102 University St, Selkirk, NY 12158Off Market

- $467,0004 bd2 ba2.1k sqft11 Bellevue St, Selkirk, NY 12158Off Market
- $406,0004 bd2 ba1.9k sqft106 University St, Selkirk, NY 12158Sold
- $391,0003 bd1 ba1.5k sqft6 Bellevue St, Selkirk, NY 12158Off Market
- $388,2000.26 Acres8 Bellevue St, Selkirk, NY 12158Off Market
Nearby schools
GreatSchools rating
- 9/10Eagle Elementary SchoolGrades: K-5Distance: 2 mi
- 7/10Bethlehem Central Middle SchoolGrades: 5-8Distance: 2.5 mi
- 10/10Bethlehem Central Senior High SchoolGrades: 9-12Distance: 2 mi
Schools provided by the listing agent
- Elementary: Eagle
- High: Bethlehem Central
Source: Global MLS. This data may not be complete. We recommend contacting the local school district to confirm school assignments for this home.
- New York
- Albany County
- Selkirk
- 12158
- 5 Bellevue Street
Nearby cities
Nearby zip codes
Other Selkirk Topics
