Skip main navigation
Off market
  • $342,600

    5 Bellflower Ct, Delran, NJ 08075

    3beds
    1,476sqft
    Condo
    Built in 1995
    -- sqft lot
    $342,600 Zestimate®
    $232/sqft
    $2,617 Estimated rent

    Home value

    $342,600

    $325,000 - $360,000

    $2,617/mo

    Zestimate® history
    Loading
    Loading...

    Owner options

    List your home for rent

    $2,617/mo

    Rent Zestimate®

    Find your next renter with Zillow Rental Manager. Plus, with online applications, you can quickly screen prospective tenants – for free.

    Learn more

    $2,617/mo

    Rent Zestimate®

    Refinance and save

    $2,428/mo

    Est. payment

    Refinancing to a lower rate could help reduce your monthly payments and save thousands over the life of the loan.

    See today's rates

    $2,428/mo

    Est. payment

    Explore your selling options

    Work with a Zillow partner agent

    Leverage their expertise and Zillow's premium Showcase listings to get your home seen by more buyers.

    Get started

    List with your own agent

    Get your home in front of millions of buyers by listing it on Zillow.

    Learn how to do it

    Sell it yourself

    Take full control of how buyers see your home on Zillow by listing For Sale by Owner (FSBO).

    List your home

    What's special

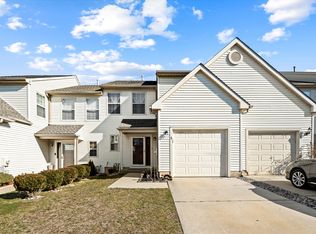

    Do you qualify for Homebuyer Dream Program a $15,000 credit for First Time Home Buyers to be applied to closing costs and down payment? Freshly painted, spacious townhome on a dead end street in desirable Summerhill. Enter this lovely unit through the foyer or through the attached garage, the the stylish hardwood floors flow seamlessly throughout the home.. Open floor plan gives great "flow" to the main level. Large great room with a separate dining room. The dining room has sliders to the back yard with open space behind it. The kitchen has tons of counter space and new appliances. There is a laundry room and separate huge pantry. Spindled staircase leads you to the 2nd level with a large Master bedroom with vaulted ceilings with 2 skylights, also has walk in closet and private entrance to the semi ensuite full bath.. Two additional bedrooms make room for guests, an office or other bedrooms. The bath has been completed updated. Completely new paint and carpet. Great location. This home is just looking for you to add your personalization to it. This home is close to parks, sports fields, the River line is only 1.5 miles away providing easy access to Philadelphia and Trenton.

    This property is off market, which means it's not currently listed for sale or rent on Zillow. This may be different from what's available on other websites or public sources.

    Facts & features

    Interior

    Bedrooms & bathrooms
    • Bedrooms: 3
    • Bathrooms: 2
    • Full bathrooms: 1
    • 1/2 bathrooms: 1
    Heating
    • Forced air, Gas
    Cooling
    • Central
    Appliances
    • Included: Refrigerator
    Features
    • Ceiling Fan(s), Pantry, Walk-In Closet(s), Dining Area, Eat-in Kitchen, Open Floorplan, Combination Dining/Living, Kitchen - Table Space
    • Flooring: Carpet, Hardwood
    • Windows: Skylight(s), Window Treatments
    Interior area
    • Total interior livable area: 1,476 sqft
    • Finished area below ground: 0

    Property

    Parking
    • Total spaces: 3
    • Parking features: Garage - Attached
    Features
    • Exterior features: Vinyl
    Lot
    • Size: 2,905 sqft
    Details
    • Parcel number: 100011800002200017
    • Special conditions: Standard

    Construction

    Type & style
    • Home type: Condo
    • Architectural style: Traditional
    Materials
    • Roof: Other
    Condition
    • Year built: 1995

    Community & neighborhood

    Location
    • Region: Delran

    HOA & financial

    HOA
    • Has HOA: Yes
    • HOA fee: $35 monthly

    Other

    Other facts
    • Heating: Forced Air, Programmable Thermostat
    • Appliances: Dishwasher, Refrigerator, Disposal, Dryer - Gas, Range Hood, Stainless Steel Appliance(s), Stove, Oven/Range - Gas, Dryer - Front Loading, Washer - Front Loading
    • AssociationYN: true
    • InteriorFeatures: Ceiling Fan(s), Pantry, Walk-In Closet(s), Dining Area, Eat-in Kitchen, Open Floorplan, Combination Dining/Living, Kitchen - Table Space
    • GarageYN: true
    • AttachedGarageYN: true
    • HeatingYN: true
    • CoolingYN: true
    • ConstructionMaterials: Vinyl Siding
    • StoriesTotal: 2
    • ArchitecturalStyle: Traditional
    • SpecialListingConditions: Standard
    • ParkingFeatures: Driveway, Off Street, Attached Garage, Garage Door Opener, Parking Lot, Concrete, Garage Faces Front, Inside Entrance
    • CoveredSpaces: 1
    • Cooling: Central Air, Ceiling Fan(s), Programmable Thermostat
    • WindowFeatures: Skylight(s), Window Treatments
    • BelowGradeFinishedArea: 0
    • StructureType: Row/Townhouse
    • Flooring: Wood Floors

    Price history

    DateEventPrice
    2/27/2024Listing removed--
    Source: Zillow Rentals Report a problem
    2/23/2024Listed for rent$2,400$2/sqft
    Source: Zillow Rentals Report a problem
    9/1/2019Listing removed$189,900$129/sqft
    Source: RE/MAX Preferred #NJBL352564 Report a problem
    8/31/2019Listed for sale$189,900-2.6%$129/sqft
    Source: RE/MAX Preferred #NJBL352564 Report a problem
    8/27/2019Sold$195,000+2.7%$132/sqft
    Source: Agent Provided Report a problem
    8/7/2019Pending sale$189,900$129/sqft
    Source: RE/MAX Preferred #NJBL352564 Report a problem
    7/19/2019Listed for sale$189,900+20.2%$129/sqft
    Source: RE/MAX Preferred-Marlton #NJBL352564 Report a problem
    2/27/2015Sold$158,000+35.6%$107/sqft
    Source: Public Record Report a problem
    7/23/1999Sold$116,500-0.7%$79/sqft
    Source: Public Record Report a problem
    10/21/1997Sold$117,300$79/sqft
    Source: Public Record Report a problem

    Public tax history

    YearProperty taxesTax assessment
    2025$6,493 +0.9%$163,300
    2024$6,434 $163,300
    2023-- $163,300
    2022$6,351 -0.1%$163,300
    2021$6,354 +1.1%$163,300
    2020$6,282 +1.7%$163,300
    2019$6,178 +1.6%$163,300
    2018$6,080 +1.5%$163,300
    2017$5,990 +1.7%$163,300
    2016$5,890 +4.6%$163,300
    2015$5,634 +1.9%$163,300
    2014$5,529 +2.6%$163,300
    2013$5,389 0%$163,300
    2012$5,391 +2.6%$163,300 -9.7%
    2011$5,255 +4.1%$180,900
    2010$5,049 -0.1%$180,900
    2009$5,053 +1.5%$180,900
    2008$4,980 +9.6%$180,900
    2007$4,546 +6.9%$180,900
    2006$4,251 +16%$180,900
    2005$3,664 +8%$180,900 +84.6%
    2004$3,392 $98,000
    2003-- $98,000
    2002-- $98,000
    2001-- $98,000

    Find assessor info on the county website

    Neighborhood: 08075

    Nearby schools

    GreatSchools rating
    Schools provided by the listing agent
    • Elementary: DELRAN
    • Middle: DELRAN
    • High: DELRAN
    • District: DELRAN TOWNSHIP PUBLIC SCHOOLS

    Source: The MLS. This data may not be complete. We recommend contacting the local school district to confirm school assignments for this home.

    Get a cash offer in 3 minutes
    Find out how much your home could sell for in as little as 3 minutes with a no-obligation cash offer.
    Estimated market value
    $342,600
    Get a cash offer in 3 minutes
    Find out how much your home could sell for in as little as 3 minutes with a no-obligation cash offer.
    Estimated market value
    $342,600