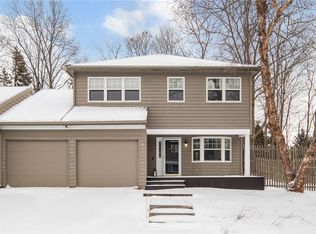
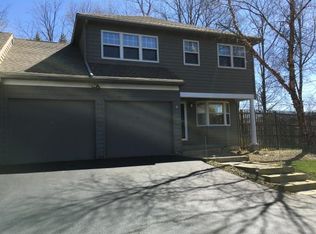
5 Bellwood Ln, Ithaca, NY 14850
What's special
A Shannon Park townhouse with a first floor primary suite, built for people who want the main level to handle daily life. The bedroom, full bath, kitchen, and living space all sit on one level. That means a normal day here never requires stairs, which matters whether you are scaling down now or just planning ahead. Cathedral ceilings open the main living space above it, so the first floor reads tall and bright rather than closed in. New hardwood floors run throughout. The kitchen and all three bathrooms have been renovated, so the updates are done and the work is behind you. Two more bedrooms and a full bath sit upstairs, which keeps guests, kids, or a home office on their own level. Outside, a designed patio and garden give you real outdoor space without the yard work of a full lot. The attached garage enters directly into the home. The basement adds the storage most townhouses do not have, and the HOA covers snow removal and blacktop maintenance, which takes the worst part of an Ithaca winter off your list. Cornell is about five minutes away. Cayuga Medical Center is about ten. Community Corners sits close enough for a quick errand, and downtown Ithaca is a short drive in the other direction.
- 74 days |
- 32 |
- 3 |
Travel times
Living Room
Dining Room
Kitchen
Primary Bedroom (1st Floor)
Bedroom (2nd Floor)
Bathroom (2nd Floor)
Bedroom (2nd Floor)
Outdoor
Zillow last checked:
Listing updated:
Warren Real Estate of Ithaca Inc. 607-257-0666,
Garrett Venuto 607-592-1762
Facts & features
Interior
Bedrooms & bathrooms
- Bedrooms: 3
- Bathrooms: 3
- Full bathrooms: 2
- 1/2 bathrooms: 1
- Main level bathrooms: 2
- Main level bedrooms: 1
Heating
- Electric, Heat Pump
Cooling
- Heat Pump, Central Air, Wall Unit(s)
Appliances
- Included: Dryer, Dishwasher, Freezer, Gas Oven, Gas Range, Gas Water Heater, Microwave, Refrigerator, Washer
Features
- Breakfast Bar, Ceiling Fan(s), Living/Dining Room, Main Level Primary
- Flooring: Hardwood, Tile, Varies
- Basement: Full
- Number of fireplaces: 1
Interior area
- Total structure area: 2,325
- Total interior livable area: 2,325 sqft
Video & virtual tour
Property
Parking
- Total spaces: 2
- Parking features: Attached, Garage, Other, See Remarks, Garage Door Opener
- Attached garage spaces: 2
Features
- Levels: Two
- Stories: 2
- Patio & porch: Deck, Patio
- Exterior features: Deck, Hot Tub/Spa, Patio
- Has spa: Yes
Lot
- Size: 7,840 Square Feet
- Dimensions: 96 x 86
- Features: Cul-De-Sac, Rectangular, Rectangular Lot
Details
- Parcel number: 50320104700100060190030000
- Special conditions: Standard
Construction
Type & style
- Home type: Townhouse
- Property subtype: Townhouse
Materials
- Cedar, Spray Foam Insulation
- Roof: Asphalt,Shingle
Condition
- Resale
- Year built: 1988
Utilities & green energy
- Sewer: Connected
- Water: Connected, Public
- Utilities for property: High Speed Internet Available, Sewer Connected, Water Connected
Green energy
- Energy efficient items: Windows
Community & HOA
Community
- Subdivision: Shannon Park
HOA
- Amenities included: Other, See Remarks
- Services included: Common Area Maintenance, Other, Snow Removal, See Remarks
- HOA fee: $1,000 annually
- HOA name: 0
Location
- Region: Ithaca
Financial & listing details
- Price per square foot: $240/sqft
- Tax assessed value: $420,000
- Annual tax amount: $10,270
- Date on market: 7/21/2026
- Cumulative days on market: 69 days
- Listing terms: Cash,Conventional,VA Loan
Price history
| Date | Event | Price |
|---|---|---|
| 7/30/2026 | Pending sale | $559,000$240/sqft |
Source: | ||
| 7/27/2026 | Contingent | $559,000$240/sqft |
Source: | ||
| 7/21/2026 | Listed for sale | $559,000+45.2%$240/sqft |
Source: | ||
| 12/15/2016 | Sold | $385,000+208%$166/sqft |
Source: Public Record | ||
| 3/24/1997 | Sold | $125,000$54/sqft |
Source: Public Record | ||
Public tax history
| Year | Property taxes | Tax assessment |
|---|---|---|
| 2025 | -- | $420,000 |
| 2024 | -- | $420,000 |
| 2023 | -- | $420,000 +5% |
| 2022 | -- | $400,000 +3.9% |
| 2021 | -- | $385,000 |
| 2020 | -- | $385,000 |
| 2019 | -- | $385,000 +20.3% |
| 2018 | -- | $320,000 |
| 2017 | $9,228 | $320,000 |
| 2016 | -- | $320,000 |
| 2015 | -- | $320,000 +6.7% |
| 2014 | -- | $300,000 |
| 2013 | -- | $300,000 |
| 2012 | -- | $300,000 |
| 2011 | -- | $300,000 |
| 2010 | -- | $300,000 +17.6% |
| 2009 | -- | $255,000 |
| 2008 | -- | $255,000 +10.9% |
| 2007 | -- | $230,000 |
| 2006 | -- | $230,000 |
| 2005 | -- | $230,000 +9.5% |
| 2004 | -- | $210,000 +10.5% |
| 2003 | -- | $190,000 |
| 2002 | -- | $190,000 +22.6% |
| 2001 | -- | $155,000 |
| 2000 | -- | $155,000 |
Find assessor info on the county website
Monthly payment
Estimated market value
Zestimate®
Not available
Estimated sales range
Not available
Rent Zestimate®
Not available
Climate risks
Explore flood, wildfire, and other predictive climate risk information for this property on First Street®️.