Inviting Colonial residence offering 3 bedrooms, 3.5 updated bathrooms, and 1,540 finished square feet in desirable Bloomingdale Heights. // A private two-car driveway and lush landscaping create a welcoming first impression. Step inside to a freshly painted interior where hardwood floors extend throughout the traditional main level. The foyer includes a convenient powder room and opens into a spacious formal living room that flows seamlessly into the formal dining room, highlighted by a sparkling chandelier and a classic chair rail. // Updated in 2026, the eat-in kitchen features recently installed stainless steel appliances, Formica countertops, charming sage green cabinetry, a pantry, and a cozy breakfast area with direct access to the deck. // Upstairs, the upper level offers three carpeted bedrooms, with carpet replaced in 2024, and two full bathrooms, including the comfortable owner’s suite with a private ensuite bath. // The partially finished walk-up lower level features LVT flooring throughout an expansive recreation room with a gas fireplace, along with a versatile bonus room ideal for a home office, gym, or guest space, and a full bathroom. Additional unfinished space provides room for storage or future customization and includes laundry facilities. // Enjoy outdoor living on the deck, perfect for dining alfresco while overlooking the flat backyard.
Sold for $465,000
$465,000
5 Ben Woods Ct, Baltimore, MD 21228
3beds
1,540sqft
Single Family Residence
Built in 1994
4,630 Square Feet Lot
$465,300 Zestimate®
$302/sqft
$2,995 Estimated rent
Home value
$465,300
$428,000 - $503,000
$2,995/mo
Zestimate® history
Owner options
List your home for rent
$2,995/mo
Rent Zestimate®
Find your next renter with Zillow Rental Manager. Plus, with online applications, you can quickly screen prospective tenants – for free.
$2,995/mo
Rent Zestimate®
Refinance and save
$2,901/mo
Est. payment
Refinancing to a lower rate could help reduce your monthly payments and save thousands over the life of the loan.
$2,901/mo
Est. payment
Explore your selling options
Work with a Zillow partner agent
Leverage their expertise and Zillow's premium Showcase listings to get your home seen by more buyers.
Get startedList with your own agent
Get your home in front of millions of buyers by listing it on Zillow.
Learn how to do itSell it yourself
Take full control of how buyers see your home on Zillow by listing For Sale by Owner (FSBO).
List your homeWhat's special
Gas fireplaceFlat backyardClassic chair railFreshly painted interiorSparkling chandelierCharming sage green cabinetryFormal dining room
Zillow last checked:
Listing updated:
Listed by:
Bob Lucido 410-465-6900,
Keller Williams Lucido Agency,
Listing Team: Bob Lucido Team Of Keller Williams Lucido Agency, Co-Listing Team: Bob Lucido Team Of Keller Williams Lucido Agency,Co-Listing Agent: Tracy J. Lucido 410-802-2567,
Keller Williams Lucido Agency
Bought with:
Blandy Becker, 647499
Cummings & Co. Realtors
Source: Bright MLS,MLS#: MDBC2158138
Facts & features
Interior
Bedrooms & bathrooms
- Bedrooms: 3
- Bathrooms: 4
- Full bathrooms: 3
- 1/2 bathrooms: 1
- Main level bathrooms: 1
Rooms
- Room types: Living Room, Dining Room, Primary Bedroom, Bedroom 2, Bedroom 3, Kitchen, Foyer, Breakfast Room, Laundry, Recreation Room, Bathroom 2, Bonus Room, Primary Bathroom, Full Bath, Half Bath
Primary bedroom
- Features: Flooring - Carpet, Attached Bathroom, Ceiling Fan(s)
- Level: Upper
- Area: 221 Square Feet
- Dimensions: 17 X 13
Bedroom 2
- Features: Flooring - Carpet, Ceiling Fan(s)
- Level: Upper
- Area: 120 Square Feet
- Dimensions: 12 X 10
Bedroom 3
- Features: Flooring - Carpet, Ceiling Fan(s)
- Level: Upper
- Area: 121 Square Feet
- Dimensions: 11 X 11
Primary bathroom
- Features: Bathroom - Tub Shower, Countertop(s) - Solid Surface, Lighting - Wall sconces
- Level: Upper
Bathroom 2
- Features: Bathroom - Walk-In Shower, Countertop(s) - Solid Surface, Lighting - Wall sconces
- Level: Lower
Bonus room
- Features: Flooring - Luxury Vinyl Tile, Lighting - Ceiling
- Level: Lower
- Area: 104 Square Feet
- Dimensions: 13 X 8
Breakfast room
- Features: Flooring - HardWood, Lighting - Ceiling
- Level: Main
- Area: 112 Square Feet
- Dimensions: 14 X 8
Dining room
- Features: Flooring - HardWood, Chair Rail, Crown Molding, Lighting - Ceiling
- Level: Main
- Area: 143 Square Feet
- Dimensions: 13 X 11
Foyer
- Features: Flooring - HardWood, Lighting - Ceiling
- Level: Main
- Area: 70 Square Feet
- Dimensions: 10 X 7
Other
- Features: Bathroom - Tub Shower, Granite Counters, Flooring - Ceramic Tile, Lighting - Wall sconces
- Level: Upper
Half bath
- Features: Countertop(s) - Solid Surface, Flooring - HardWood, Lighting - Wall sconces
- Level: Main
Kitchen
- Features: Flooring - HardWood, Breakfast Room, Countertop(s) - Quartz, Kitchen - Gas Cooking, Lighting - Ceiling, Pantry
- Level: Main
- Area: 143 Square Feet
- Dimensions: 13 X 11
Laundry
- Features: Flooring - Concrete
- Level: Lower
Living room
- Features: Flooring - HardWood
- Level: Main
- Area: 195 Square Feet
- Dimensions: 15 X 13
Recreation room
- Features: Flooring - Luxury Vinyl Tile, Fireplace - Gas, Lighting - Ceiling
- Level: Lower
- Area: 414 Square Feet
- Dimensions: 23 X 18
Heating
- Forced Air, Natural Gas
Cooling
- Central Air, Electric
Appliances
- Included: Dishwasher, Disposal, Dryer, Exhaust Fan, Self Cleaning Oven, Oven/Range - Gas, Refrigerator, Stainless Steel Appliance(s), Cooktop, Washer, Water Heater, Gas Water Heater
- Laundry: In Basement, Laundry Room
Features
- Attic, Ceiling Fan(s), Chair Railings, Crown Molding, Bathroom - Tub Shower, Bathroom - Walk-In Shower, Formal/Separate Dining Room, Eat-in Kitchen, Kitchen - Table Space, Pantry, Primary Bath(s), Upgraded Countertops, Dry Wall
- Flooring: Carpet, Hardwood, Wood
- Doors: Six Panel, Atrium
- Windows: Double Pane Windows, Energy Efficient, Insulated Windows, Screens
- Basement: Partial,Full,Finished,Heated,Improved,Rear Entrance,Sump Pump,Walk-Out Access,Windows
- Number of fireplaces: 1
- Fireplace features: Gas/Propane
Interior area
- Total structure area: 2,296
- Total interior livable area: 1,540 sqft
- Finished area above ground: 1,540
- Finished area below ground: 0
Property
Parking
- Total spaces: 2
- Parking features: Concrete, Driveway
- Uncovered spaces: 2
Accessibility
- Accessibility features: None
Features
- Levels: Three
- Stories: 3
- Patio & porch: Deck
- Pool features: None
- Has view: Yes
- View description: Garden
Lot
- Size: 4,630 Square Feet
- Features: Cul-De-Sac, Landscaped
Details
- Additional structures: Above Grade, Below Grade
- Parcel number: 04012200013962
- Zoning: RESIDENTIAL
- Special conditions: Standard
Construction
Type & style
- Home type: SingleFamily
- Architectural style: Colonial
- Property subtype: Single Family Residence
Materials
- Vinyl Siding
- Foundation: Permanent
- Roof: Asphalt
Condition
- New construction: No
- Year built: 1994
Utilities & green energy
- Sewer: Public Sewer
- Water: Public
- Utilities for property: Natural Gas Available
Community & HOA
Community
- Security: Main Entrance Lock, Smoke Detector(s)
- Subdivision: Bloomingdale Heights
HOA
- Has HOA: No
Location
- Region: Baltimore
Financial & listing details
- Price per square foot: $302/sqft
- Tax assessed value: $385,567
- Annual tax amount: $4,522
- Date on market: 5/7/2026
- Listing agreement: Exclusive Right To Sell
- Ownership: Fee Simple
Price history
| Date | Event | Price |
|---|---|---|
| 6/10/2026 | Sold | $465,000+9.4%$302/sqft |
Source:  Bright MLS #MDBC2158138 Report a problem Bright MLS #MDBC2158138 Report a problem | ||
| 5/12/2026 | Pending sale | $425,000$276/sqft |
Source: Bright MLS #MDBC2158138 Report a problem | ||
| 5/7/2026 | Listed for sale | $425,000+213.8%$276/sqft |
Source: Bright MLS #MDBC2158138 Report a problem | ||
| 9/16/1994 | Sold | $135,425$88/sqft |
Source: Public Record Report a problem | ||
Public tax history
| Year | Property taxes | Tax assessment |
|---|---|---|
| 2025 | $4,663 +6.7% | $373,133 +3.4% |
| 2024 | $4,372 +5.5% | $360,700 +5.5% |
| 2023 | $4,143 +5.8% | $341,833 -5.2% |
| 2022 | $3,914 +6.2% | $360,700 +18.6% |
| 2021 | $3,686 +4.7% | $304,100 +4.7% |
| 2020 | $3,521 +4.9% | $290,533 -4.5% |
| 2019 | $3,357 +5.2% | $304,100 +15.5% |
| 2018 | $3,192 +4.4% | $263,400 +4.4% |
| 2017 | $3,058 +11% | $252,300 +4.6% |
| 2016 | $2,754 | $241,200 +4.8% |
| 2015 | $2,754 | $230,100 |
| 2014 | $2,754 | $230,100 |
| 2013 | -- | $230,100 -11.8% |
| 2012 | -- | $261,000 |
| 2011 | -- | $261,000 |
| 2010 | -- | $261,000 -11.9% |
| 2009 | -- | $296,130 +12.1% |
| 2008 | -- | $264,216 +13.7% |
| 2007 | -- | $232,303 +15.9% |
| 2006 | -- | $200,390 +11.7% |
| 2005 | -- | $179,382 +13.3% |
| 2004 | -- | $158,376 +15.3% |
| 2003 | -- | $137,370 +2.2% |
| 2002 | -- | $134,442 +2.2% |
| 2001 | -- | $131,516 |
Find assessor info on the county website
Neighborhood: 21228
Nearby homes
- $493,3003 bd3 ba1.5k sqft3 Ben Woods Ct, Baltimore, MD 21228Off Market
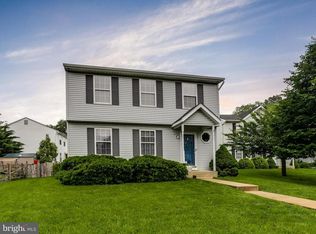
- $448,600-- bd2 ba1.5k sqft7 Ben Woods Ct, Baltimore, MD 21228Off Market
- $442,500-- bd2 ba1.5k sqft9 Bloomingdale Ave, Baltimore, MD 21228Off Market
- $557,8004 bd4 ba2k sqft106 Bishops Ln, Baltimore, MD 21228Off Market
- $513,4003 bd2 ba2.3k sqft1 Ben Woods Ct, Baltimore, MD 21228Off Market
- $480,000-- bd2 ba1.6k sqft9 Ben Woods Ct, Catonsville, MD 21228Sold
- $511,6003 bd4 ba1.9k sqft5 Bloomingdale Ave, Catonsville, MD 21228Off Market
- $494,3003 bd3 ba2k sqft11 Ben Woods Ct, Catonsville, MD 21228Off Market
Nearby schools
GreatSchools rating
- 7/10Catonsville Elementary SchoolGrades: PK-5Distance: 0.2 mi
- 5/10Arbutus Middle SchoolGrades: 6-8Distance: 2 mi
- 8/10Catonsville High SchoolGrades: 9-12Distance: 0.7 mi
Schools provided by the listing agent
- Elementary: Catonsville
- Middle: Arbutus
- High: Catonsville
- District: Baltimore County Public Schools
Source: Bright MLS. This data may not be complete. We recommend contacting the local school district to confirm school assignments for this home.
Get a cash offer in 3 minutes
Find out how much your home could sell for in as little as 3 minutes with a no-obligation cash offer.
Estimated market value
$465,300
Get a cash offer in 3 minutes
Find out how much your home could sell for in as little as 3 minutes with a no-obligation cash offer.
Estimated market value
$465,300
- Maryland
- Baltimore County
- Catonsville
- 21228
- 5 Ben Woods Ct
Nearby cities
Nearby zip codes
Other Catonsville Topics
