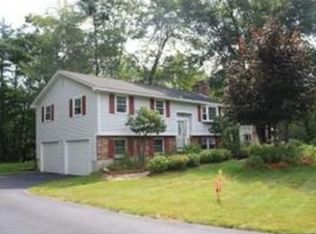
Back on market!! Ideally situated on a generous, level 0.54-acre lot, this beautifully maintained 3-4 bedroom, 2-bath split-entry home offers the perfect blend of suburban comfort and prime commuter convenience. Step inside to a bright, sun-drenched main level featuring an open-concept living room that flows seamlessly into the spacious kitchen and dining area—perfect for weeknight dinners or casual entertaining. Down the hall, you will find three comfortable bedrooms and a full bath. The finished lower level significantly expands your living space, featuring a large, cozy family room complete with a classic raised hearth fireplace and a dedicated playroom/flexible bonus space. You’ll also find a convenient 3/4 bath on this level. Looking for flexibility? The lower-level bonus space can easily serve as a private 4th bedroom, home office, or be converted to maximize garage space. Outside, the fully fenced, flat backyard provides an incredible canvas for summer BBQs, gardening, pool fun or outdoor play. You can grow a wonderful garden, raise chickens, or anything your lifestyle desires. There is a 149 acre conservation area abutting this neighborhood that offers hiking, biking and walking trails. Minutes from dining, shopping, schools, hospitals, etc. Do not miss your opportunity to be part of this great community. Showings to start at the Open House on Friday June 26 from 5-7pm. Other Open Houses Saturday June 27 from 11am-1pm and Sunday June 28 from 11am-1pm.
Active under contract
Listed by: Keller Williams Realty-Metropolitan • Terri McGuinness
$560,000
5 Berkley Street, Merrimack, NH 03054
3beds
1,966sqft
Ranch
Built in 1973
0.54 Acres Lot
$547,000 Zestimate®
$285/sqft
$-- HOA
What's special
- 15 days |
- 1,837 |
- 182 |
Zillow last checked:
Listing updated:
Listed by:
Terri McGuinness,
Keller Williams Realty-Metropolitan 603-232-8282
Source: PrimeMLS,MLS#: 5096186
Facts & features
Interior
Bedrooms & bathrooms
- Bedrooms: 3
- Bathrooms: 2
- Full bathrooms: 1
- 3/4 bathrooms: 1
Heating
- Propane, Baseboard, Hot Water
Cooling
- None
Appliances
- Included: Dishwasher, Dryer, Microwave, Refrigerator, Gas Stove, Domestic Water Heater, Propane Water Heater, Water Heater
- Laundry: Laundry Hook-ups, In Basement
Features
- Ceiling Fan(s), Dining Area, In-Law Suite, Kitchen Island, Kitchen/Dining, Kitchen/Living, Living/Dining, Natural Light, Programmable Thermostat
- Flooring: Hardwood, Tile, Wood
- Windows: Double Pane Windows
- Basement: Climate Controlled,Daylight,Finished,Full,Insulated,Interior Stairs,Walkout,Interior Access,Exterior Entry,Basement Stairs,Walk-Out Access
- Attic: Pull Down Stairs
Interior area
- Total structure area: 2,172
- Total interior livable area: 1,966 sqft
- Finished area above ground: 1,966
- Finished area below ground: 0
Video & virtual tour
Property
Parking
- Total spaces: 5
- Parking features: Paved, Auto Open, Direct Entry, Driveway, Off Street, Parking Spaces 5, Covered, Electric Vehicle Charging Station(s), Attached
- Garage spaces: 1
- Has uncovered spaces: Yes
Features
- Levels: One and One Half,Split Level
- Stories: 1.5
- Patio & porch: Porch
- Exterior features: Deck, Garden
- Has private pool: Yes
- Pool features: Above Ground
- Fencing: Dog Fence,Full
- Frontage length: Road frontage: 276
Lot
- Size: 0.54 Acres
- Features: Level, Trail/Near Trail, Walking Trails, Abuts Conservation, Near Paths, Near Shopping, Neighborhood, Near School(s)
Details
- Parcel number: MRMKM0005DL000010S000000
- Zoning description: Residential
Construction
Type & style
- Home type: SingleFamily
- Architectural style: Raised Ranch
- Property subtype: Ranch
Materials
- Wood Frame, Clapboard Exterior
- Foundation: Concrete
- Roof: Shingle,Asphalt Shingle
Condition
- New construction: No
- Year built: 1973
Utilities & green energy
- Electric: Circuit Breakers
- Sewer: 1000 Gallon, Private Sewer
- Utilities for property: Cable, Propane
Community & HOA
Community
- Security: Smoke Detector(s), Battery Smoke Detector
Location
- Region: Merrimack
Financial & listing details
- Price per square foot: $285/sqft
- Tax assessed value: $367,900
- Annual tax amount: $8,395
- Date on market: 6/23/2026
- Road surface type: Paved
Estimated market value
$547,000
$520,000 - $574,000
$3,782/mo
Price history
| Date | Event | Price |
|---|---|---|
| 6/26/2026 | Listed for sale | $560,000+89.8%$285/sqft |
Source: | ||
| 4/20/2018 | Sold | $295,000$150/sqft |
Source: | ||
| 3/16/2018 | Pending sale | $295,000$150/sqft |
Source: Coldwell Banker Residential Brokerage - Manchester NH #4680483 Report a problem | ||
| 3/12/2018 | Listed for sale | $295,000+32.9%$150/sqft |
Source: Coldwell Banker Residential Brokerage #4680483 Report a problem | ||
| 11/24/2014 | Sold | $222,000+3.8%$113/sqft |
Source: Public Record Report a problem | ||
| 10/2/2014 | Listed for sale | $213,900+23.1%$109/sqft |
Source: Suburban Realty, Inc. #4386757 Report a problem | ||
| 9/2/2014 | Sold | $173,700-6.1%$88/sqft |
Source: Public Record Report a problem | ||
| 12/28/2013 | Listing removed | $184,900$94/sqft |
Source: Innovative Realty #4315050 Report a problem | ||
| 10/13/2013 | Price change | $184,900-5.2%$94/sqft |
Source: Innovative Realty #4315050 Report a problem | ||
| 9/12/2013 | Listed for sale | $195,000-13.3%$99/sqft |
Source: Innovative Realty #4315050 Report a problem | ||
| 8/1/2008 | Sold | $225,000-2.1%$114/sqft |
Source: Public Record Report a problem | ||
| 6/27/2008 | Price change | $229,900-8%$117/sqft |
Source: Keller Williams Realty #2729316 Report a problem | ||
| 3/12/2008 | Price change | $249,900-3.8%$127/sqft |
Source: Visual Tour #2674390 Report a problem | ||
| 11/12/2007 | Listed for sale | $259,900+39%$132/sqft |
Source: ERA #2674390 Report a problem | ||
| 6/5/2001 | Sold | $187,000$95/sqft |
Source: Public Record Report a problem | ||
Public tax history
| Year | Property taxes | Tax assessment |
|---|---|---|
| 2024 | $7,612 +6.4% | $367,900 |
| 2023 | $7,156 +12.6% | $367,900 +0.6% |
| 2022 | $6,356 +3.9% | $365,700 +43.8% |
| 2021 | $6,118 | $254,300 |
| 2020 | $6,118 -0.3% | $254,300 |
| 2019 | $6,136 +0.4% | $254,300 +0.3% |
| 2018 | $6,114 +3.2% | $253,500 |
| 2017 | $5,924 +2.5% | $253,500 0% |
| 2016 | $5,780 +6% | $253,600 +15% |
| 2015 | $5,453 +2.6% | $220,600 |
| 2014 | $5,314 +0.7% | $220,600 |
| 2013 | $5,275 +3% | $220,600 |
| 2012 | $5,120 | $220,600 |
| 2011 | -- | $220,600 -14.3% |
| 2010 | -- | $257,400 |
| 2009 | -- | $257,400 |
| 2008 | -- | $257,400 |
| 2007 | -- | $257,400 +29.1% |
| 2005 | -- | $199,400 |
| 2004 | -- | $199,400 |
| 2003 | -- | -- |
| 2002 | -- | -- |
| 2001 | -- | $125,000 |
Find assessor info on the county website
Monthly payment
Est. payment$--/mo
Payment breakdown
Explore the cost of this home by adjusting the details. Changes won't be saved.All calculations are estimates and provided by Zillow, Inc. for informational purposes only. Actual amounts may vary.
HOA fees may include property taxes on listings classified as Co-Ops. Contact the listing agent and/or owner for fee details.
Mortgage interest rates are dependent on a number of factors, including credit score, down payment, and repayment length. Interest rate data provided by Zillow Group Marketplace, Inc. as of 1/1/1970 from various mortgage lenders with which we have lead or other similar arrangements; the Estimated Payment is an average of those rates.
See how much you could borrow to make a competitive offer.
Climate risks
Neighborhood: 03054
Nearby schools
GreatSchools rating
- 6/10James Mastricola Upper Elementary SchoolGrades: 5-6Distance: 0.6 mi
- 5/10Merrimack Middle SchoolGrades: 7-8Distance: 2.5 mi
- 4/10Merrimack High SchoolGrades: 9-12Distance: 1 mi
Schools provided by the listing agent
- Elementary: Reeds Ferry School
- Middle: Merrimack Middle School
- High: Merrimack High School
- District: Merrimack Sch Dst SAU #26
Source: PrimeMLS. This data may not be complete. We recommend contacting the local school district to confirm school assignments for this home.
A local agent can set up tours, give advice and negotiate with sellers.
A local lender can help you make sure your offer is ready when you are.
- New Hampshire
- Hillsborough County
- Merrimack
- 03054
- 5 Berkley Street


