Skip main navigation
Off market
  • $527,600

    5 Berkshire Ln, Southampton, NJ 08088

    4beds
    2,316sqft
    SingleFamily
    Built in 2006
    5,192 Square Feet Lot
    $527,600 Zestimate®
    $228/sqft
    $3,544 Estimated rent

    Home value

    $527,600

    $501,000 - $554,000

    $3,544/mo

    Zestimate® history
    Loading
    Loading...

    Owner options

    List your home for rent

    $3,544/mo

    Rent Zestimate®

    Find your next renter with Zillow Rental Manager. Plus, with online applications, you can quickly screen prospective tenants – for free.

    Learn more

    $3,544/mo

    Rent Zestimate®

    Refinance and save

    $3,707/mo

    Est. payment

    Refinancing to a lower rate could help reduce your monthly payments and save thousands over the life of the loan.

    See today's rates

    $3,707/mo

    Est. payment

    Explore your selling options

    Work with a Zillow partner agent

    Leverage their expertise and Zillow's premium Showcase listings to get your home seen by more buyers.

    Get started

    List with your own agent

    Get your home in front of millions of buyers by listing it on Zillow.

    Learn how to do it

    Sell it yourself

    Take full control of how buyers see your home on Zillow by listing For Sale by Owner (FSBO).

    List your home

    What's special

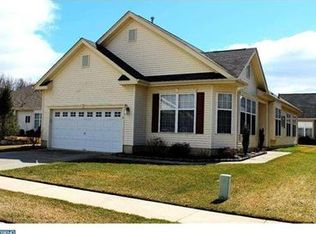
    Welcome to this beautiful French Provincial design w/appointed Stucco and Stone Front Facade. This 12 year young spectacular home has been beautifully done. As you enter this welcoming home into the formal Foyer you'll have access to the Living/Dining Rooms, Bedroom 2 En Suite or the Loft. What a wonderful floor plan design. Notice the luxurious Hardwood Flooring throughout the First Floor except for the Master Bedroom. The open Living/Dining Rooms are steps away for your enjoyment or entertaining your family and friends. Enjoy the elegant Crown,Neck and Chair Rail Moldings. The Chef of the home will enjoy preparing meals in this fantastic Kitchen w/Yorktowne 42" white Cabinetry w/Crown Molding, Under Cabinet Lighting, exquisite Cambria Quartz Countertops, soft blue sculptured Glass Subway Backsplash tiles, GE Profile Gas Range w/5 Burners and Self-Cleaning Oven, Double Stainless Steel Sink, Goose Neck Faucet w/Spray, Extended Island Quartz Countertop convenient for Laptap use, Recessed Lighting, Lazy Susan and Pull - Out Shelving Lower Cabinets. The adjoining Breakfast Nook will be great for casual meals enjoying the Patio views. Steps away is the Family Room w/Gas Fireplace, Marble Surround and Mantle. Enjoy the Sound System w/5 speakers including the DVD player. The Double French Doors (1 operational)lead to the Patio where you can relax in the sun w/views of nature, or, read a good book. The spacious Master Bedroom offers dual Walk - In Closets, Triple Window Seat and 6 month new Lush Carpeting. The Master Bathroom has higher Vanity w/Dual Sinks and Drawers, Jacuzzi Tub w/Jets, and Double Stall Shower. Returning to the Foyer, Bedroom 2's En Suite is conveniently located for overnight guest's privacy with their own private access to the Full Bath, it has a higher Oak Vanity also. The Loft is amazing w/not one, but, two Bedrooms and a full Bath w/Higher Vanity and Double Stall Shower. Doesn't one of them make a fabulous "man cave" or office as shown? Views of the Green Acres from the current office windows. The Laundry/Mud Room includes the Washer/Dryer, convenient Utility Sink, and extra Cabinets for storage. The home mechanicals are located here also. There are upgraded light fixtures,6 - Panel Doors & custom window treatments throughout this wonderful home. The 52" TV above the FP mantle is available as well as the Armoire in the current Loft office. Click on the movie camera for the Virtual Tour, then Click on 360 degree for tours

    This property is off market, which means it's not currently listed for sale or rent on Zillow. This may be different from what's available on other websites or public sources.

    Facts & features

    Interior

    Bedrooms & bathrooms
    • Bedrooms: 4
    • Bathrooms: 3
    • Full bathrooms: 3
    Heating
    • Forced air, Gas
    Cooling
    • Central
    Appliances
    • Included: Dishwasher, Garbage disposal, Microwave
    Features
    • Master Bath(s), CeilngFan(s), Dining Area, Kitchen - Island, Stall Shower
    • Has fireplace: Yes
    Interior area
    • Total interior livable area: 2,316 sqft

    Property

    Parking
    • Parking features: Garage - Attached
    Lot
    • Size: 5,192 Square Feet
    Details
    • Parcel number: 330270200007200047

    Construction

    Type & style
    • Home type: SingleFamily
    • Architectural style: French
    Condition
    • Year built: 2006

    Community & HOA

    Location
    • Region: Southampton

    Financial & listing details

    • Price per square foot: $228/sqft
    • Tax assessed value: $225,600
    • Annual tax amount: $7,443

    Price history

    DateEventPrice
    9/13/2018Sold$330,037-2.5%$143/sqft
    Source: Public Record Report a problem
    6/20/2018Listed for sale$338,500$146/sqft
    Source: Alloway Associates Inc #1000454018 Report a problem
    5/21/2018Pending sale$338,500$146/sqft
    Source: Alloway Associates Inc #1000454018 Report a problem
    4/27/2018Listed for sale$338,500-9.7%$146/sqft
    Source: Alloway Associates Inc #1000454018 Report a problem
    5/31/2007Sold$375,000+7.9%$162/sqft
    Source: Public Record Report a problem
    9/7/2006Sold$347,665$150/sqft
    Source: Public Record Report a problem

    Public tax history

    YearProperty taxesTax assessment
    2025$7,443 +3.8%$225,600
    2024$7,167 $225,600
    2023-- $225,600
    2022$6,915 +2.2%$225,600
    2021$6,763 +4.5%$225,600
    2020$6,472 +6.6%$225,600
    2019$6,071 -0.4%$225,600
    2018$6,094 +2.3%$225,600
    2017$5,959 +3.4%$225,600
    2016$5,762 +3.8%$225,600
    2015$5,550 +2.7%$225,600
    2014$5,404 +0.3%$225,600
    2013$5,390 -7.7%$225,600
    2012$5,839 -0.5%$225,600 +24.2%
    2011$5,866 +2%$181,700
    2010$5,753 +1.1%$181,700
    2009$5,692 -3.3%$181,700
    2008$5,885 $181,700
    Find assessor info on the county website

    Neighborhood: 08088

    Nearby schools

    GreatSchools rating
    Schools provided by the listing agent
    • District: Lenape Regional High

    Source: The MLS. This data may not be complete. We recommend contacting the local school district to confirm school assignments for this home.

    Get a cash offer in 3 minutes
    Find out how much your home could sell for in as little as 3 minutes with a no-obligation cash offer.
    Estimated market value
    $527,600
    Get a cash offer in 3 minutes
    Find out how much your home could sell for in as little as 3 minutes with a no-obligation cash offer.
    Estimated market value
    $527,600