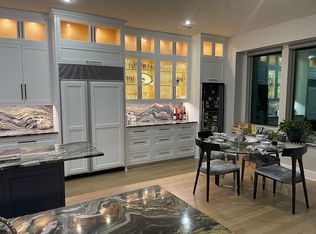
REMODELED AND IN HIGHLY ACCLAIMED GOLF COURSE GATED COMMUNITY This Custom Home sits at the end of an intimate culdesac with gorgeous views of gardens and pool & spa water features. Every Room and Area (see list in Supplement Docs) has been touched in the last 5 Years starting at the iron and glass front door and through entryway with huge plate glass windows and Gorgeous real Hardwood flooring that flows throughout study, dining, family, primary bedroom suite and up the elegant staircase. The inviting kitchen with genuine travertine floors, island, breakfast bar, Taj Mahal quartzite C-tops, drawer microwave, Advantium oven, SS appliances, stone backsplash, pull out drawers galore, brushed gold hardware, 5 burner gas cooktop, And 2 dining areas with Wet bar, icemaker, wine fridge and Butler's pantry makes entertaining so easy. Family Room is an extension of the Kitchen with its Beautiful beamed ceilings, large Fireplace and wall of windows overlooking the Outdoor living room, pool, spa, stone edged flower beds, and hardscapes. Dedicated Office with wall of cabinetry, built in Desk, storage closet and cozy fireplace. Primary bedroom is privately located away from guests and offers ensuite bath with 4 inch shutters, and oversized separate vanities. Upstairs features 2 bedrooms, each with their own ensuite baths, quartzite Vanity tops, and walkin closets. also large game room up. Also don't miss the 2.5 car garage with work bench,built in cabinets, overhead storage, epoxy floors and additionally a porte cochere. This very desirable lot and floor plan provides loads of privacy!
Sold
Price Unknown
5 Bermuda Dunes Ct, Frisco, TX 75034
3beds
3,518sqft
Single Family Residence
Built in 1999
0.26 Acres Lot
$1,174,300 Zestimate®
$--/sqft
$5,516 Estimated rent
Home value
$1,174,300
$1.10M - $1.26M
$5,516/mo
Zestimate® history
Owner options
List your home for rent
$5,516/mo
Rent Zestimate®
Find your next renter with Zillow Rental Manager. Plus, with online applications, you can quickly screen prospective tenants – for free.
$5,516/mo
Rent Zestimate®
Refinance and save
$300/mo
Est. payment
Refinancing to a lower rate could help reduce your monthly payments and save thousands over the life of the loan.
$300/mo
Est. payment
Explore your selling options
Work with a Zillow partner agent
Leverage their expertise and Zillow's premium Showcase listings to get your home seen by more buyers.
Get startedList with your own agent
Get your home in front of millions of buyers by listing it on Zillow.
Learn how to do itSell it yourself
Take full control of how buyers see your home on Zillow by listing For Sale by Owner (FSBO).
List your homeWhat's special
Cozy fireplaceLarge fireplaceReal hardwood flooringDedicated officeWall of windowsHuge plate glass windowsBuilt in desk
Zillow last checked:
Listing updated:
Listed by:
Susan Conlon 0453920 972-849-0020,
Berkshire HathawayHS PenFed TX 972-312-8900
Bought with:
Pamela Woods
Dave Perry Miller Real Estate
Source: NTREIS,MLS#: 21034805
Facts & features
Interior
Bedrooms & bathrooms
- Bedrooms: 3
- Bathrooms: 4
- Full bathrooms: 3
- 1/2 bathrooms: 1
Primary bedroom
- Features: En Suite Bathroom, Walk-In Closet(s)
- Level: First
- Dimensions: 17 x 14
Bedroom
- Features: Ceiling Fan(s), En Suite Bathroom, Split Bedrooms, Walk-In Closet(s)
- Level: Second
- Dimensions: 13 x 12
Bedroom
- Features: Ceiling Fan(s), En Suite Bathroom, Split Bedrooms, Walk-In Closet(s)
- Level: Second
- Dimensions: 12 x 12
Breakfast room nook
- Features: Built-in Features, Granite Counters
- Level: First
- Dimensions: 14 x 12
Dining room
- Level: First
- Dimensions: 14 x 13
Game room
- Features: Ceiling Fan(s)
- Level: Second
- Dimensions: 17 x 13
Kitchen
- Features: Breakfast Bar, Built-in Features, Butler's Pantry, Kitchen Island, Pantry, Stone Counters, Walk-In Pantry
- Level: First
- Dimensions: 17 x 12
Living room
- Features: Ceiling Fan(s), Fireplace
- Level: First
- Dimensions: 18 x 17
Office
- Features: Built-in Features, Fireplace
- Level: First
- Dimensions: 14 x 13
Utility room
- Features: Built-in Features, Utility Room, Utility Sink
- Level: First
- Dimensions: 10 x 5
Heating
- Central, Zoned
Cooling
- Central Air, Ceiling Fan(s), Electric, Zoned
Appliances
- Included: Some Gas Appliances, Built-In Gas Range, Built-In Refrigerator, Convection Oven, Dishwasher, Electric Oven, Disposal, Gas Water Heater, Ice Maker, Microwave, Plumbed For Gas, Refrigerator, Vented Exhaust Fan, Wine Cooler
- Laundry: Washer Hookup, Dryer Hookup, ElectricDryer Hookup, GasDryer Hookup, Laundry in Utility Room
Features
- Wet Bar, Chandelier, Decorative/Designer Lighting Fixtures, High Speed Internet, Kitchen Island, Open Floorplan, Pantry, Cable TV, Walk-In Closet(s)
- Flooring: Carpet, Ceramic Tile, Hardwood, Travertine
- Windows: Shutters, Window Coverings
- Has basement: No
- Number of fireplaces: 2
- Fireplace features: Gas Log, Gas Starter
Interior area
- Total interior livable area: 3,518 sqft
Property
Parking
- Total spaces: 3
- Parking features: Attached Carport, Covered, Door-Multi, Driveway, Epoxy Flooring, Garage Faces Front, Garage, Garage Door Opener, Oversized, Porte-Cochere
- Attached garage spaces: 2
- Carport spaces: 1
- Covered spaces: 3
- Has uncovered spaces: Yes
Features
- Levels: Two
- Stories: 2
- Patio & porch: Deck, Covered
- Exterior features: Gas Grill, Outdoor Grill, Outdoor Kitchen, Rain Gutters, Storage
- Pool features: Gunite, Heated, In Ground, Pool, Pool/Spa Combo, Waterfall, Water Feature, Community
- Fencing: Wood,Wrought Iron
Lot
- Size: 0.26 Acres
- Features: Cul-De-Sac, Backs to Greenbelt/Park, Interior Lot, Landscaped, Subdivision, Sprinkler System
Details
- Parcel number: R156182
Construction
Type & style
- Home type: SingleFamily
- Architectural style: Traditional,Detached
- Property subtype: Single Family Residence
- Attached to another structure: Yes
Materials
- Brick, Rock, Stone
- Foundation: Pillar/Post/Pier, Slab
Condition
- Year built: 1999
Utilities & green energy
- Sewer: Public Sewer
- Water: Public
- Utilities for property: Natural Gas Available, Sewer Available, Underground Utilities, Water Available, Cable Available
Community & HOA
Community
- Features: Clubhouse, Playground, Park, Pool, Trails/Paths, Curbs, Gated, Sidewalks
- Security: Security System, Fire Alarm, Security Gate, Gated Community, Smoke Detector(s), Security Guard, Security Service, Gated with Guard
- Subdivision: Stonebriar Sec II West
HOA
- Has HOA: Yes
- Services included: Association Management, Security
- HOA fee: $300 monthly
- HOA name: Associa PMG North Texas
- HOA phone: 800-808-4882
Location
- Region: Frisco
Financial & listing details
- Tax assessed value: $1,165,934
- Annual tax amount: $5,366
- Date on market: 9/4/2025
- Cumulative days on market: 5 days
- Listing terms: Cash,Conventional
- Exclusions: Dining room Curtains and Rod; Outdoor Garden Water Fountain
Price history
| Date | Event | Price |
|---|---|---|
| 9/30/2025 | Sold | -- |
Source: NTREIS #21034805 Report a problem | ||
| 9/16/2025 | Pending sale | $1,150,000$327/sqft |
Source: NTREIS #21034805 Report a problem | ||
| 9/9/2025 | Contingent | $1,150,000$327/sqft |
Source: NTREIS #21034805 Report a problem | ||
| 9/4/2025 | Listed for sale | $1,150,000+77%$327/sqft |
Source: NTREIS #21034805 Report a problem | ||
| 9/30/2019 | Listing removed | $649,900$185/sqft |
Source: Keller Williams Realty #14119446 Report a problem | ||
| 8/23/2019 | Pending sale | $649,900$185/sqft |
Source: Keller Williams Realty #14161772 Report a problem | ||
| 8/12/2019 | Listed for sale | $649,900$185/sqft |
Source: Keller Williams Realty #14161772 Report a problem | ||
| 6/28/2019 | Listing removed | $649,900$185/sqft |
Source: Keller Williams Realty #14161772 Report a problem | ||
| 6/19/2019 | Listed for sale | $649,900$185/sqft |
Source: Keller Williams Frisco Stars #14119446 Report a problem | ||
Public tax history
| Year | Property taxes | Tax assessment |
|---|---|---|
| 2025 | $5,366 -15.8% | $980,947 +10% |
| 2024 | $6,372 -0.3% | $891,770 +10% |
| 2023 | $6,388 -30.7% | $810,700 +10% |
| 2022 | $9,217 | $737,000 +7.2% |
| 2021 | $9,217 | $687,500 +10% |
| 2020 | $9,217 -10.9% | $625,000 -8.5% |
| 2019 | $10,341 +2.2% | $683,083 +6.6% |
| 2018 | $10,117 -20.8% | $641,026 +6.1% |
| 2017 | $12,777 | $604,171 -2.5% |
| 2016 | $12,777 +12% | $619,912 +7% |
| 2015 | $11,410 | $579,141 +10% |
| 2014 | $11,410 | $526,492 +10% |
| 2013 | $11,410 | $478,629 +1.9% |
| 2012 | -- | $469,791 -0.7% |
| 2011 | -- | $473,285 -4.3% |
| 2010 | -- | $494,803 -12.7% |
| 2009 | -- | $566,904 +0.1% |
| 2007 | $10,357 0% | $566,446 +7.5% |
| 2006 | $10,358 +9% | $526,848 +9.2% |
| 2005 | $9,501 | $482,345 -2.6% |
| 2004 | -- | $495,395 +0.3% |
| 2003 | -- | $493,799 +2.6% |
| 2002 | -- | $481,504 -1.8% |
| 2001 | -- | $490,535 |
Find assessor info on the county website
Neighborhood: Stonebriar
Nearby homes
- $1,100,8004 bd3 ba3.7k sqft4 Bermuda Dunes Ct, Frisco, TX 75034Off Market
- $1,050,0004 bd3 ba3.4k sqft6 Bermuda Dunes Ct, Frisco, TX 75034Off Market
- $1,093,1004 bd2 ba3.6k sqft4804 Cypress Point, Frisco, TX 75034Off Market
- $1,531,7004 bd4 ba4.2k sqft5311 Southern Hills Dr, Frisco, TX 75034Off Market
- $1,205,6004 bd3 ba3.2k sqft7 Bermuda Dunes Ct, Frisco, TX 75034Off Market
- $1,234,2005 bd4 ba4.1k sqft3 Bermuda Dunes Ct, Frisco, TX 75034Off Market
- $1,475,6255 bd2 ba4.1k sqft5315 Southern Hills Dr, Frisco, TX 75034Off Market
- $1,126,7004 bd3 ba3.2k sqft4808 Cypress Point, Frisco, TX 75034Off Market
Nearby schools
GreatSchools rating
- 9/10Tom Hicks Elementary SchoolGrades: PK-5Distance: 0.9 mi
- 8/10Arbor Creek Middle SchoolGrades: 6-8Distance: 4.5 mi
- 7/10Hebron High SchoolGrades: 9-12Distance: 4.3 mi
Schools provided by the listing agent
- Elementary: Hicks
- Middle: Arbor Creek
- High: Hebron
- District: Lewisville ISD
Source: NTREIS. This data may not be complete. We recommend contacting the local school district to confirm school assignments for this home.
Get a cash offer in 3 minutes
Find out how much your home could sell for in as little as 3 minutes with a no-obligation cash offer.
Estimated market value
$1,174,300
Get a cash offer in 3 minutes
Find out how much your home could sell for in as little as 3 minutes with a no-obligation cash offer.
Estimated market value
$1,174,300
- Texas
- Denton County
- Frisco
- 75034
- Stonebriar
- 5 Bermuda Dunes Ct
