Skip main navigation
Closed
  • Listing Provided by: Worth Clark Realty
    Bought with: BSG Realty
    Price Unknown

    5 Betsys Flag Ct, O'Fallon, MO 63366

    4beds
    2,382sqft
    Single Family Residence
    Built in 1995
    8,276.4 Square Feet Lot
    $461,900 Zestimate®
    $--/sqft
    $2,866 Estimated rent

    Home value

    $461,900

    $439,000 - $485,000

    $2,866/mo

    Zestimate® history
    Loading
    Loading...

    Owner options

    List your home for rent

    $2,866/mo

    Rent Zestimate®

    Find your next renter with Zillow Rental Manager. Plus, with online applications, you can quickly screen prospective tenants – for free.

    Learn more

    $2,866/mo

    Rent Zestimate®

    Refinance and save

    Refinancing to a lower rate could help reduce your monthly payments and save thousands over the life of the loan.

    See today's rates

    Explore your selling options

    Work with a Zillow partner agent

    Leverage their expertise and Zillow's premium Showcase listings to get your home seen by more buyers.

    Get started

    List with your own agent

    Get your home in front of millions of buyers by listing it on Zillow.

    Learn how to do it

    Sell it yourself

    Take full control of how buyers see your home on Zillow by listing For Sale by Owner (FSBO).

    List your home

    What's special

    Gas fireplaceHalf bathNewer composite deckGranite countersCeramic tileMultiple storage areasFlexible floor plan
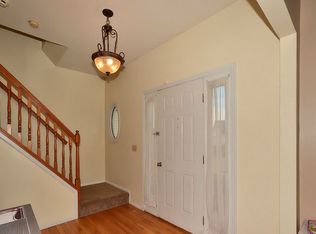
    Looking for a move in ready home in the award winning FZW school district? This former display home w/ @ 2400 sq ft is awaiting her new owner. 9 ft ceilings, ceramic tile, Pergo flooring, crown molding & natural light exudes throughout the 1st floor. A flexible floor plan allows for an office/den & dining room off the kitchen, which features 42 in Maple cabinets, granite counters, SS app's, subway tile backsplash & an island. The great room features bay windows, vaulted ceilings & a gas fireplace. Main floor laundry for added convenience :) Upstairs you’ll find 3 bedrooms plus the master suite w/ vaulted ceilings, walk-in closet, his/her sinks & separate tub/shower. Downstairs is an entertainer’s dream! A WALK OUT basement provides even more natural light w/ 8 ft ceilings, half bath, recessed lighting, crafting table, multiple storage areas plus a bar. Cheers! Enjoy the weather & some company on your extensive patio or newer composite deck in your fully fenced yard. Opportunity awaits!

    Zillow last checked:

    Listing updated:

    Listing Provided by:

    Matt J Becker 636-706-1082,

    Worth Clark Realty

    Bought with:

    Janette Avalos De Conte, 1761603

    BSG Realty

    Source: MARIS,MLS#: 24020488MLS LogoOriginating MLS: St. Louis Association of REALTORS

    Facts & features

    Interior

    Bedrooms & bathrooms
    • Bedrooms: 4
    • Bathrooms: 4
    • Full bathrooms: 2
    • 1/2 bathrooms: 2
    • Main level bathrooms: 1
    Primary bedroom
    • Level: Upper
    • Area: 255
    • Dimensions: 17x15
    Bedroom
    • Level: Upper
    • Area: 156
    • Dimensions: 13x12
    Bedroom
    • Level: Upper
    • Area: 121
    • Dimensions: 11x11
    Bedroom
    • Level: Upper
    • Area: 90
    • Dimensions: 10x9
    Breakfast room
    • Level: Main
    • Area: 195
    • Dimensions: 15x13
    Dining room
    • Level: Main
    • Area: 156
    • Dimensions: 13x12
    Great room
    • Level: Main
    • Area: 270
    • Dimensions: 18x15
    Kitchen
    • Level: Main
    • Area: 169
    • Dimensions: 13x13
    Laundry
    • Level: Main
    • Area: 54
    • Dimensions: 9x6
    Living room
    • Level: Main
    • Area: 182
    • Dimensions: 14x13
    Heating
    • Forced Air, Natural Gas
    Cooling
    • Central Air, Electric
    Appliances
    • Included: Gas Water Heater, Dishwasher, Disposal, Dryer, Microwave, Electric Range, Electric Oven, Refrigerator, Washer
    • Laundry: Main Level
    Features
    • Entrance Foyer, High Ceilings, Special Millwork, Vaulted Ceiling(s), Walk-In Closet(s), Double Vanity, Tub, Separate Dining, Breakfast Room, Kitchen Island, Custom Cabinetry, Eat-in Kitchen, Granite Counters, Pantry
    • Flooring: Carpet
    • Doors: Panel Door(s), Sliding Doors
    • Windows: Window Treatments, Bay Window(s), Insulated Windows
    • Basement: Full,Partially Finished,Concrete,Sump Pump,Walk-Out Access
    • Number of fireplaces: 1
    • Fireplace features: Recreation Room, Great Room
    Interior area
    • Total structure area: 2,382
    • Total interior livable area: 2,382 sqft
    • Finished area above ground: 2,382

    Property

    Parking
    • Total spaces: 2
    • Parking features: Attached, Garage
    • Attached garage spaces: 2
    Features
    • Levels: Two
    • Patio & porch: Deck, Composite, Patio
    Lot
    • Size: 8,276 sqft
    • Dimensions: 8276
    • Features: Cul-De-Sac, Level
    Details
    • Additional structures: Equipment Shed
    • Parcel number: 200677184000270.0000000
    • Special conditions: Standard

    Construction

    Type & style
    • Home type: SingleFamily
    • Architectural style: Traditional,Other
    • Property subtype: Single Family Residence
    Materials
    • Vinyl Siding
    Condition
    • Year built: 1995

    Utilities & green energy

    • Sewer: Public Sewer
    • Water: Public
    • Utilities for property: Natural Gas Available

    Community & neighborhood

    Security
    • Security features: Smoke Detector(s)
    Location
    • Region: Ofallon
    • Subdivision: Patriots Landing #1

    Other

    Other facts
    • Listing terms: Cash,Conventional,FHA,VA Loan
    • Ownership: Private
    • Road surface type: Concrete

    Price history

    DateEventPrice
    4/30/2024Sold--
    Source: MARIS #24020488 Report a problem
    4/15/2024Pending sale$425,000$178/sqft
    Source: MARIS #24020488 Report a problem
    4/10/2024Listed for sale$425,000+102.4%$178/sqft
    Source: MARIS #24020488 Report a problem
    12/20/2013Sold--
    Source: MARIS #13050808 Report a problem
    10/10/2013Price change$210,000-2.3%$88/sqft
    Source: The Property Source #13050808 Report a problem
    9/30/2013Price change$214,900-2.3%$90/sqft
    Source: The Property Source #13050808 Report a problem
    9/18/2013Price change$219,900-4.3%$92/sqft
    Source: The Property Source #13050808 Report a problem
    9/11/2013Listed for sale$229,900+39.3%$97/sqft
    Source: The Property Source #13050808 Report a problem
    8/5/2013Sold--
    Source: Agent Provided Report a problem
    5/16/2013Listed for sale$165,000$69/sqft
    Source: OneSource Realtors, LLC #13024923 Report a problem
    2/12/2013Sold--
    Source: Public Record Report a problem
    9/29/2008Sold--
    Source: Public Record Report a problem

    Public tax history

    YearProperty taxesTax assessment
    2025$4,604 +12.1%$71,763 +15.5%
    2024$4,107 0%$62,114
    2023$4,108 -2.3%$62,114 +5%
    2022$4,203 $59,173
    2021-- $59,173 +20.1%
    2020-- $49,279 +0.2%
    2019$3,428 $49,177 +10.7%
    2018$3,428 +1.2%$44,426
    2017$3,386 +9.7%$44,426 +10.2%
    2016$3,086 +7.6%$40,326
    2015$2,869 +5.1%$40,326 +6.9%
    2014$2,729 $37,715
    2013-- $37,715 -4%
    2012-- $39,280 -3.7%
    2011-- $40,770
    2010-- $40,770
    2009-- $40,770 -8.9%
    2008-- $44,760 -78.1%
    2007-- $204,740
    2006-- $204,740
    2005-- $204,740 +8.9%
    2004-- $187,930
    2003-- $187,930
    2002-- --
    2001-- --

    Find assessor info on the county website

    Neighborhood: 63366

    Nearby schools

    GreatSchools rating
    Schools provided by the listing agent
    • Elementary: Rock Creek Elem.
    • Middle: Ft. Zumwalt West Middle
    • High: Ft. Zumwalt West High

    Source: MARIS. This data may not be complete. We recommend contacting the local school district to confirm school assignments for this home.

    Get a cash offer in 3 minutes
    Find out how much your home could sell for in as little as 3 minutes with a no-obligation cash offer.
    Estimated market value
    $461,900
    Get a cash offer in 3 minutes
    Find out how much your home could sell for in as little as 3 minutes with a no-obligation cash offer.
    Estimated market value
    $461,900