Welcome to 5 Beverly Street — a charming and meticulously cared-for home situated on a peaceful corner lot in one of Grimsby’s most picturesque and sought-after neighbourhoods. Tucked away on a quiet street, this property offers the perfect combination of comfort, style, and functionality — ideal for families, downsizers, or anyone looking to enjoy everything Grimsby has to offer. From the moment you arrive, you’ll appreciate the curb appeal of this lovely home, with its mature trees, detached garage, and private setting. An in-ground sprinkler system services the front yard and both sides of the driveway, making lawn maintenance effortless and keeping the landscaping lush and green throughout the season. The garage is equipped with 60 amp electrical service and a ChargePoint EV charger, perfect for electric vehicle owners or those who need a powered workshop or hobby space. Step into your own private retreat in the backyard, featuring a stunning solar-heated saltwater inground pool — the ultimate summer luxury, ready for both relaxation and entertaining. Whether you’re hosting family gatherings or enjoying a quiet evening swim, this outdoor space is a true highlight. Inside, the home offers a warm and inviting layout with plenty of natural light. A certified wood stove adds cozy charm and efficient heating during the cooler months. The main floor provides a flexible floor plan with the potential to add a third bedroom — perfect for growing families, guests, or a dedicated home office. The finished basement includes a full bathroom, adding valuable extra living space ideal for a rec room, gym, or in-law suite. Located just minutes from downtown Grimsby, local shops, parks, schools, and the QEW, 5 Beverly Street offers peaceful residential living without compromising on convenience. This is a rare opportunity to own a versatile and well-equipped home in a prime location. Don’t miss your chance to experience this special property.
Sold for $850,000
C$850,000
5 Beverly St, Grimsby, ON L3M 1W5
2beds
1,185sqft
Single Family Residence, Residential
Built in ----
7,920 Square Feet Lot
$-- Zestimate®
C$717/sqft
C$2,565 Estimated rent
Home value
Not available
Estimated sales range
Not available
Not available
Owner options
List your home for rent
C$2,565/mo
Rent Zestimate®
Find your next renter with Zillow Rental Manager. Plus, with online applications, you can quickly screen prospective tenants – for free.
C$2,565/mo
Rent Zestimate®
Refinance and save
C$3,594/mo
Est. payment
Refinancing to a lower rate could help reduce your monthly payments and save thousands over the life of the loan.
C$3,594/mo
Est. payment
Explore your selling options
Work with a Zillow partner agent
Leverage their expertise and Zillow's premium Showcase listings to get your home seen by more buyers.
Get startedList with your own agent
Get your home in front of millions of buyers by listing it on Zillow.
Learn how to do itSell it yourself
Take full control of how buyers see your home on Zillow by listing For Sale by Owner (FSBO).
List your homeWhat's special
Corner lotMature treesDetached garagePrivate settingIn-ground sprinkler systemSolar-heated saltwater inground poolWarm and inviting layout
Zillow last checked:
Listing updated:
Listed by:
Chris Knighton, Salesperson,
eXp Realty,
Krista Toussaint, Salesperson,
eXp Realty
Source: ITSO,MLS®#: 40749547Originating MLS®#: Cornerstone Association of REALTORS®
Facts & features
Interior
Bedrooms & bathrooms
- Bedrooms: 2
- Bathrooms: 2
- Full bathrooms: 2
- Main level bathrooms: 1
- Main level bedrooms: 2
Other
- Level: Main
Bedroom
- Level: Main
Bathroom
- Features: 3-Piece
- Level: Main
Bathroom
- Features: 3-Piece
- Level: Basement
Dining room
- Level: Main
Family room
- Features: Fireplace
- Level: Basement
Foyer
- Level: Main
Kitchen
- Level: Main
Laundry
- Level: Basement
Living room
- Features: Fireplace
- Level: Main
Office
- Level: Main
Utility room
- Level: Basement
Heating
- Forced Air, Natural Gas
Cooling
- Central Air
Appliances
- Included: Water Heater Owned, Dishwasher, Dryer, Refrigerator, Stove, Washer
- Laundry: Laundry Room, Lower Level
Features
- Windows: Window Coverings
- Basement: Full,Finished
- Number of fireplaces: 2
- Fireplace features: Family Room, Living Room, Gas, Wood Burning Stove
Interior area
- Total structure area: 2,118
- Total interior livable area: 1,185 sqft
- Finished area above ground: 1,185
- Finished area below ground: 933
Property
Parking
- Total spaces: 9
- Parking features: Attached Garage, Private Drive Double Wide
- Attached garage spaces: 1
- Uncovered spaces: 8
Features
- Patio & porch: Deck
- Exterior features: Lawn Sprinkler System
- Has private pool: Yes
- Pool features: In Ground
- Frontage type: South
- Frontage length: 72.00
Lot
- Size: 7,920 Square Feet
- Dimensions: 72 x 110
- Features: Urban, Corner Lot, Hospital, Park, Quiet Area, Schools
Details
- Additional structures: Shed(s)
- Parcel number: 460250227
- Zoning: R2
Construction
Type & style
- Home type: SingleFamily
- Architectural style: Bungalow
- Property subtype: Single Family Residence, Residential
Materials
- Stone, Vinyl Siding
- Foundation: Concrete Block
- Roof: Asphalt Shing
Condition
- 51-99 Years
- New construction: No
Utilities & green energy
- Sewer: Sewer (Municipal)
- Water: Municipal
Community & HOA
Location
- Region: Grimsby
Financial & listing details
- Price per square foot: C$717/sqft
- Annual tax amount: C$5,801
- Date on market: 7/10/2025
- Inclusions: Dishwasher, Dryer, Refrigerator, Stove, Washer, Window Coverings, Electric Light Fixtures, Pool Equipment
- Exclusions: Fridge & Freezer In Garage & Basement
Price history
| Date | Event | Price |
|---|---|---|
| 9/29/2025 | Sold | C$850,000C$717/sqft |
Source: ITSO #40749547 Report a problem | ||
Public tax history
Tax history is unavailable.
Neighborhood: L3M
Nearby homes
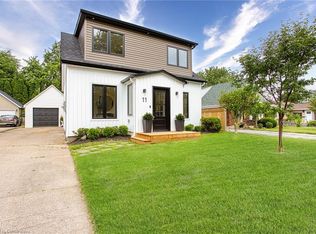
- C$900,0003 bd2 ba1.3k sqft11 Nelles Rd N, Grimsby, ON L3M2Z5Sold
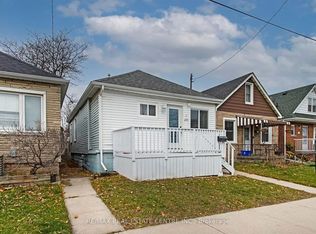
- C$2,2002 bd1 ba-- sqft295 Strathearn Ave, Grimsby, ON L3M3A5For Rent
- C$---- bd-- ba-- sqft7 Nelles Rd N, Grimsby, ON L3M2Z5Off Market
- C$--4 bd2 ba1.4k sqft22 Nelles Rd N, Grimsby, ON L3M2Z8Off Market
- C$1,396,0005 bd3 ba-- sqft126 Main St E, Grimsby, ON L3M1N8For Sale
- C$---- bd-- ba-- sqft48 Debora Dr, Grimsby, ON L3M4J3Off Market
- C$---- bd-- ba-- sqft140 Main St E, Grimsby, ON L3M1P1Off Market
- C$900,0004 bd3 ba1.5k sqft105 Central Ave, Grimsby, ON L3M4Y2Sold
Nearby schools
GreatSchools rating
No schools nearby
We couldn't find any schools near this home.
