Skip main navigation
Off market
  • $1,525,400

    5 Biddle Woods Ln, Wyndmoor, PA 19038

    4beds
    6baths
    4,874sqft
    SingleFamily
    Built in 1991
    0.59 Acres Lot
    $1,525,400 Zestimate®
    $313/sqft
    $5,434 Estimated rent

    Home value

    $1,525,400

    $1.36M - $1.71M

    $5,434/mo

    Zestimate® history
    Loading
    Loading...

    Owner options

    List your home for rent

    $5,434/mo

    Rent Zestimate®

    Find your next renter with Zillow Rental Manager. Plus, with online applications, you can quickly screen prospective tenants – for free.

    Learn more

    $5,434/mo

    Rent Zestimate®

    Refinance and save

    $8,176/mo

    Est. payment

    Refinancing to a lower rate could help reduce your monthly payments and save thousands over the life of the loan.

    See today's rates

    $8,176/mo

    Est. payment

    Explore your selling options

    Work with a Zillow partner agent

    Leverage their expertise and Zillow's premium Showcase listings to get your home seen by more buyers.

    Get started

    List with your own agent

    Get your home in front of millions of buyers by listing it on Zillow.

    Learn how to do it

    Sell it yourself

    Take full control of how buyers see your home on Zillow by listing For Sale by Owner (FSBO).

    List your home

    What's special

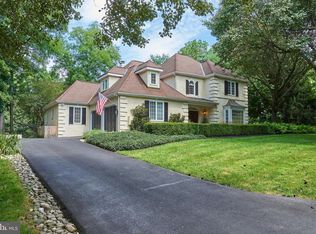
    Welcome home to the gorgeous neighborhood of Biddle Woods Road in Springfield Township. Rarely are homes offered for sale in this eight-home cul-de-sac community. This spectacular home is situated in a private cul-de-sac community surrounded by acres of lush landscape, woods and streams. Only eight custom homes are part of this community which was once known as The Biddle Estate. Your home is just minutes from Chestnut Hill and easy access to Center City Philadelphia. Enjoy warm evenings on the gated front patio with lovely waterfall and Koi pond. As you enter the home through the grand entrance you will be greeted with a stunning center hall foyer that has a soaring breath-taking grand staircase. This staircase is fit for royalty or just a grand entrance! The staircase extends from the lowest level of the home to the 2nd floor. Cathedral ceilings and skylights wash the two-story living room with an abundance of natural light. You will find an exquisite marble fireplace, french patio doors opening onto a multi-level Trex deck and gazebo from the living room. The deck and gazebo overlook a private park-like backyard which is perfect for outdoor /indoor entertaining. The large gourmet kitchen includes a dining area addition. Floor to ceiling windows and patio doors once again invite the outside into to every room. A first floor full bath, hall closet, dining room, laundry room, office with fireplace and inside-access to the garage completes the first floor. Continuing our tour up the grand staircase you will find a beautiful master suite with yet another fireplace. There is a large walk-in closet and master bath. The bath includes a spa tub, double sinks, glass shower enclosure and marble flooring. The second bedroom is also a suite and is ideal for a guest room. The third and fourth bedrooms share a nice-sized hall bath. The lower level was previously used as reading and music room and has endless possibilities to fit your specific needs. There is an elevator, new generator, gym adjacent to the master suite just above the three-car attached garage. There is every space imaginable in this special home. The pictures do not capture the flow or grand feel of this home? you must visit to experience this home's true character! Truly a unique one-of-a-kind home that could be yours! 2020-02-13

    This property is not currently displayed as for sale or rent on Zillow. This may be different from what's on other websites or public sources.
    Facts & features

    Interior

    Bedrooms & bathrooms
    • Bedrooms: 4
    • Bathrooms: 6
    Heating
    • Forced air, Gas
    Cooling
    • Central
    Appliances
    • Included: Dishwasher, Garbage disposal, Range / Oven, Trash compactor
    Features
    • Master Bath(s), CeilngFan(s), Kitchen - Eat-In, Kitchen - Island, Butlers Pantry
    • Basement: Finished
    • Has fireplace: Yes
    Interior area
    • Total interior livable area: 4,874 sqft

    Property

    Parking
    • Total spaces: 3
    • Parking features: Garage - Attached
    Accessibility
    • Accessibility features: Mobility Improvements
    Features
    • Exterior features: Stucco
    Lot
    • Size: 0.59 Acres
    Details
    • Parcel number: 520001905104

    Construction

    Type & style
    • Home type: SingleFamily
    • Architectural style: Colonial
    Condition
    • Year built: 1991

    Community & HOA

    HOA
    • Has HOA: Yes
    • HOA fee: $125 monthly
    Location
    • Region: Wyndmoor

    Financial & listing details

    • Price per square foot: $313/sqft
    • Tax assessed value: $443,700
    • Annual tax amount: $21,647

    Price history

    DateEventPrice
    5/7/2020Sold$693,000-18.4%$142/sqft
    Source: Public Record Report a problem
    12/9/2019Pending sale$849,000$174/sqft
    Source: BHHS Fox & Roach Blue Bell #1000470678 Report a problem
    10/8/2019Price change$849,000-5.7%$174/sqft
    Source: BHHS Fox & Roach Blue Bell #1000470678 Report a problem
    4/24/2019Price change$899,999-9.9%$185/sqft
    Source: BHHS Fox & Roach-Blue Bell #1000470678 Report a problem
    12/5/2018Price change$999,000-0.1%$205/sqft
    Source: BHHS Fox & Roach - Blue Bell #1000470678 Report a problem
    10/16/2018Price change$999,900-10.7%$205/sqft
    Source: BHHS Fox & Roach - Blue Bell #1000470678 Report a problem
    6/27/2018Price change$1,120,000-8.2%$230/sqft
    Source: BHHS Fox & Roach - Blue Bell #1000470678 Report a problem
    5/24/2018Price change$1,220,000-6.1%$250/sqft
    Source: BHHS Fox & Roach-Blue Bell #7172075 Report a problem
    5/4/2018Listed for sale$1,299,000+77.9%$267/sqft
    Source: BHHS Fox & Roach-Blue Bell #1000470678 Report a problem
    5/12/1999Sold$730,000+7%$150/sqft
    Source: Public Record Report a problem
    7/12/1996Sold$682,500$140/sqft
    Source: Public Record Report a problem

    Public tax history

    YearProperty taxesTax assessment
    2025$21,647 +4.8%$443,700
    2024$20,656 $443,700
    2023$20,656 +5.4%$443,700
    2022$19,594 +2.9%$443,700
    2021$19,049 +2.2%$443,700
    2020$18,635 -33.4%$443,700 -34.4%
    2019$27,977 +2.9%$676,520
    2018$27,199 +2.9%$676,520
    2017$26,443 +2.3%$676,520
    2016$25,851 +2.8%$676,520
    2015$25,135 +1.2%$676,520
    2014$24,828 +2%$676,520
    2013$24,345 +2%$676,520
    2012$23,858 +2.5%$676,520
    2011$23,281 +3.3%$676,520
    2010$22,544 +1.6%$676,520
    2009$22,182 +4.6%$676,520
    2008$21,207 +4.6%--
    2007$20,271 +2.5%--
    2006$19,782 +4.7%--
    2005$18,889 +5%--
    2004$17,991 -0.1%--
    2003$18,003 +10%--
    2002$16,361 +9.6%--
    2000$14,927 +6.9%--
    1999$13,961 --
    Find assessor info on the county website

    Neighborhood: Wyndmoor

    Nearby schools

    GreatSchools rating
    Schools provided by the listing agent
    • Elementary: Erdenheim
    • Middle: Springfield Township
    • High: Springfield Township
    • District: Springfield Township

    Source: The MLS. This data may not be complete. We recommend contacting the local school district to confirm school assignments for this home.

    Get a cash offer in 3 minutes
    Find out how much your home could sell for in as little as 3 minutes with a no-obligation cash offer.
    Estimated market value
    $1,525,400
    Get a cash offer in 3 minutes
    Find out how much your home could sell for in as little as 3 minutes with a no-obligation cash offer.
    Estimated market value
    $1,525,400