Skip main navigation
Closed
  • Listed by: Landfair Corp. • Jacob M Landfair • Contact: 636-734-2862
    Bought with: Coldwell Banker Realty - Gundaker West Regional
    Price Unknown

    5 Big Oak Dr, Saint Peters, MO 63376

    3beds
    2,694sqft
    Single Family Residence
    Built in 1985
    0.64 Acres Lot
    $414,500 Zestimate®
    $--/sqft
    $3,036 Estimated rent

    Home value

    $414,500

    $394,000 - $435,000

    $3,036/mo

    Zestimate® history
    Loading
    Loading...

    Owner options

    List your home for rent

    $3,036/mo

    Rent Zestimate®

    Find your next renter with Zillow Rental Manager. Plus, with online applications, you can quickly screen prospective tenants – for free.

    Learn more

    $3,036/mo

    Rent Zestimate®

    Refinance and save

    Refinancing to a lower rate could help reduce your monthly payments and save thousands over the life of the loan.

    See today's rates

    Explore your selling options

    Work with a Zillow partner agent

    Leverage their expertise and Zillow's premium Showcase listings to get your home seen by more buyers.

    Get started

    List with your own agent

    Get your home in front of millions of buyers by listing it on Zillow.

    Learn how to do it

    Sell it yourself

    Take full control of how buyers see your home on Zillow by listing For Sale by Owner (FSBO).

    List your home

    What's special

    Workshop areaPrivate setting ranchDetached garage
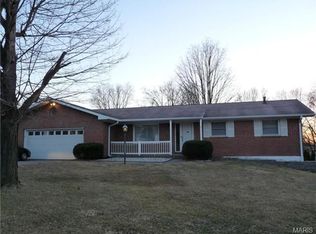
    Welcome to 5 Big Oak Drive, nestled in unincorporated Saint Charles County, within the Francis Howell Central High School. A private Ranch dwelling near all the Major Metro amenities, yet immersed in wooded privacy, near a natural creek that runs through the property, the wildlife will not disappoint. Property is Certified Silver by the Audubon Society, which provides outstanding wildlife habitat value with several native plants contained in the landscape, all while eradicating invasive weeds. Subject also backs to an adjacent large 40+ acres of continuous common ground area in the neighboring subdivision. Enjoy the private setting on the large double tiered deck or cozy up in the living room by the fireplace. Master Bed has its own walk in closet and full bath. The kitchen boasts a large walk-in pantry area. Hardwood throughout. Walk-out basement has a recreation area, finished room, as well as a full bathroom. In addition to the garage is a 24 x 24 Pole Barn. Appliances stay.

    Zillow last checked:

    Listing updated:

    Listed by:

    Jacob M Landfair 636-734-2862,

    Landfair Corp.

    Bought with:

    Colleen M Lawler, 1999030762

    Coldwell Banker Realty - Gundaker West Regional

    Source: MARIS,MLS#: 24018029MLS LogoOriginating MLS: St. Charles County Association of REALTORS

    Facts & features

    Interior

    Bedrooms & bathrooms
    • Bedrooms: 3
    • Bathrooms: 3
    • Full bathrooms: 3
    • Main level bathrooms: 2
    • Main level bedrooms: 3
    Primary bedroom
    • Level: Main
    Bedroom
    • Level: Main
    Bedroom
    • Level: Main
    Primary bathroom
    • Level: Main
    Bathroom
    • Level: Main
    Bathroom
    • Level: Lower
    Kitchen
    • Level: Main
    Laundry
    • Level: Lower
    Living room
    • Level: Main
    Other
    • Level: Lower
    Recreation room
    • Level: Lower
    Heating
    • Natural Gas, Forced Air
    Cooling
    • Central Air, Electric
    Appliances
    • Included: Gas Water Heater, Dishwasher, Microwave, Refrigerator
    Features
    • Workshop/Hobby Area, Entrance Foyer, Solid Surface Countertop(s), Walk-In Pantry, Kitchen/Dining Room Combo, Vaulted Ceiling(s)
    • Windows: Skylight(s), Insulated Windows
    • Basement: Full,Partially Finished,Sleeping Area,Walk-Out Access
    • Number of fireplaces: 1
    • Fireplace features: Living Room, Recreation Room, Blower Fan, Circulating
    Interior area
    • Total structure area: 2,694
    • Total interior livable area: 2,694 sqft
    • Finished area above ground: 1,444
    • Finished area below ground: 1,250

    Property

    Parking
    • Total spaces: 4
    • Parking features: Attached, Garage, Garage Door Opener
    • Attached garage spaces: 4
    Features
    • Levels: One
    • Patio & porch: Deck
    Lot
    • Size: 0.64 Acres
    • Dimensions: 194 x 185
    • Features: Adjoins Common Ground, Adjoins Wooded Area, Wooded
    Details
    • Additional structures: Garage(s)
    • Parcel number: 301154273000019.0000000
    • Special conditions: Standard

    Construction

    Type & style
    • Home type: SingleFamily
    • Architectural style: Ranch,Traditional
    • Property subtype: Single Family Residence
    Materials
    • Stone Veneer, Brick Veneer, Vinyl Siding
    Condition
    • Year built: 1985

    Utilities & green energy

    • Sewer: Public Sewer
    • Water: Public
    • Utilities for property: Natural Gas Available

    Community & HOA

    Community
    • Subdivision: Powell Park & Forest Gardens & Howell
    Location
    • Region: Saint Peters

    Financial & listing details

    • Tax assessed value: $304,336
    • Annual tax amount: $3,027
    • Date on market: 3/26/2024
    • Cumulative days on market: 34 days
    • Listing terms: Cash,Conventional,FHA,VA Loan
    • Ownership: Private
    • Road surface type: Aggregate

    Price history

    DateEventPrice
    4/29/2024Sold--
    Source: MARIS #24018029 Report a problem
    4/29/2024Pending sale$390,000$145/sqft
    Source: MARIS #24018029 Report a problem
    4/2/2024Contingent$390,000$145/sqft
    Source: MARIS #24018029 Report a problem
    3/27/2024Listed for sale$390,000+136.5%$145/sqft
    Source: MARIS #24018029 Report a problem
    6/29/2011Sold--
    Source: Public Record Report a problem
    5/5/2011Listed for sale$164,900$61/sqft
    Source: Coldwell Banker Gundaker SO #11022184 Report a problem

    Public tax history

    YearProperty taxesTax assessment
    2025$3,475 +14.7%$57,824 +18.3%
    2024$3,031 +0.1%$48,890
    2023$3,027 +14.5%$48,890 +23.8%
    2022$2,642 $39,493
    2021-- $39,493 +8.1%
    2020-- $36,521
    2019$2,266 $36,521 +15.4%
    2018$2,266 +0.5%$31,657
    2017$2,254 +9%$31,657 +8.7%
    2016$2,069 +1.6%$29,111
    2015$2,037 +9.3%$29,111 +12.8%
    2014$1,863 $25,819
    2013-- $25,819 -13%
    2012-- $29,690 -2.2%
    2011-- $30,370
    2010-- $30,370
    2009-- $30,370 -6.1%
    2008-- $32,350 -80.7%
    2007-- $167,740
    2006-- $167,740
    2005-- $167,740 +15.4%
    2004-- $145,370
    2003-- $145,370
    2002-- --
    2001-- --
    Find assessor info on the county website

    Neighborhood: 63376

    Nearby schools

    GreatSchools rating
    Schools provided by the listing agent
    • Elementary: Central Elem.
    • Middle: Hollenbeck Middle
    • High: Francis Howell Central High

    Source: MARIS. This data may not be complete. We recommend contacting the local school district to confirm school assignments for this home.

    Get a cash offer in 3 minutes
    Find out how much your home could sell for in as little as 3 minutes with a no-obligation cash offer.
    Estimated market value
    $414,500
    Get a cash offer in 3 minutes
    Find out how much your home could sell for in as little as 3 minutes with a no-obligation cash offer.
    Estimated market value
    $414,500